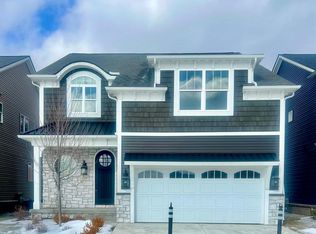
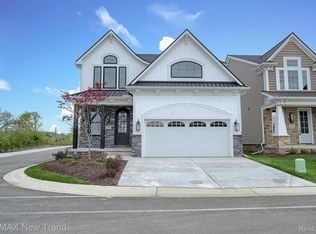
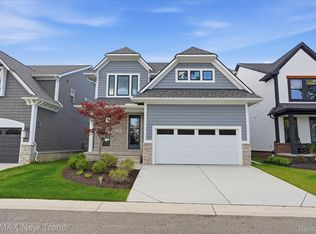
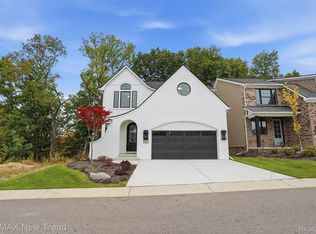
Builder financing available at 5% interest rate. Land contract terms available. Lot 26 at Summit View of Milford is now complete and ready for immediate occupancy. Just as all of the homes in this darling community, this one is perfectly and individually finished with it's own personality and design. Nothing spared here from the Craftsman elevation to the interior finishings and carpentry. Real hardwood floors on the entire first floor. Super sunny & bright entry leads to wide open floor plan with gas fireplace, oversized nook and kitchen with oversized island / sit-up bar, quartz counter tops and full backsplash. Primary suite well appointed with walk-in closet, dual sinks, large tile shower, linen closet and separate water closet. 2nd floor laundry as well. Homes come fully landscaped with sod, sprinklers and shrubbing. Located in the Village of Milford. Huron Valley Schools. Builder warranty. Pictures are of actual home.
New construction
$649,900
209 Mountain View Ln, Milford, MI 48381
4beds
2,404sqft
Single Family Residence
Built in 2026
4,284 Square Feet Lot
$649,300 Zestimate®
$270/sqft
$60/mo HOA
What's special
- 32 days
- 296
- 14
Zillow last checked:
Listing updated:
Listed by:
Lori Beatty 248-444-2293,
RE/MAX New Trend 248-553-5050
Source: Realcomp II,MLS#: 20261075675
Facts & features
Interior
Bedrooms & bathrooms
- Bedrooms: 4
- Bathrooms: 3
- Full bathrooms: 2
- 1/2 bathrooms: 1
Primary bedroom
- Level: Second
- Area: 238
- Dimensions: 17 X 14
Bedroom
- Level: Second
- Area: 156
- Dimensions: 13 X 12
Bedroom
- Level: Second
- Area: 143
- Dimensions: 11 X 13
Bedroom
- Level: Second
- Area: 143
- Dimensions: 11 X 13
Primary bathroom
- Level: Second
Other
- Level: Second
Other
- Level: Entry
Dining room
- Level: Entry
- Area: 208
- Dimensions: 16 X 13
Great room
- Level: Entry
- Area: 272
- Dimensions: 16 X 17
Kitchen
- Level: Entry
- Area: 256
- Dimensions: 16 X 16
Laundry
- Level: Entry
- Area: 48
- Dimensions: 8 X 6
Mud room
- Level: Entry
- Area: 36
- Dimensions: 4 X 9
Heating
- Forced Air, Natural Gas
Cooling
- Central Air
Appliances
- Included: Exhaust Fan
- Laundry: Laundry Room
Features
- Programmable Thermostat
- Basement: Daylight,Unfinished
- Has fireplace: Yes
- Fireplace features: Gas, Great Room
Interior area
- Total interior livable area: 2,404 sqft
- Finished area above ground: 2,404
Video & virtual tour
Property
Parking
- Total spaces: 2
- Parking features: Two Car Garage, Attached, Direct Access, Electricityin Garage
- Attached garage spaces: 2
Features
- Levels: Two
- Stories: 2
- Entry location: GroundLevelwSteps
- Patio & porch: Covered, Porch
- Exterior features: Lighting
- Pool features: None
Lot
- Size: 4,284 Square Feet
- Dimensions: 42 x 102
Details
- Parcel number: 1603480003
- Special conditions: Short Sale No,Standard
Construction
Type & style
- Home type: SingleFamily
- Architectural style: Colonial,Craftsman
- Property subtype: Single Family Residence
Materials
- Stone, Vinyl Siding, Wood Siding
- Foundation: Basement, Poured
- Roof: Asphalt
Condition
- New Construction,Quick Delivery Home,Site Condo
- New construction: Yes
- Year built: 2026
Details
- Warranty included: Yes
Utilities & green energy
- Sewer: Public Sewer
- Water: Public
- Utilities for property: Cable Available
Community & HOA
Community
- Subdivision: OCCPN PLAN NO 2395 SUMMIT VIEW OF MILFORD VILLAS
HOA
- Has HOA: Yes
- HOA fee: $60 monthly
- HOA phone: 989-345-5458
Location
- Region: Milford
Financial & listing details
- Price per square foot: $270/sqft
- Date on market: 9/18/2026
- Cumulative days on market: 573 days
- Listing agreement: Exclusive Right To Sell
- Listing terms: Cash,Contract,Conventional
Estimated market value
$649,300
$617,000 - $682,000
$3,939/mo
Price history
| Date | Event | Price |
|---|---|---|
| 9/18/2026 | Listed for sale | $649,900-3.7%$270/sqft |
Source:  Realcomp II #20261075675 Report a problem Realcomp II #20261075675 Report a problem | ||
| 1/28/2026 | Listed for sale | $675,000-4.3%$281/sqft |
Source: Realcomp II #20261005680 Report a problem | ||
| 1/28/2026 | Listing removed | $705,000$293/sqft |
Source: Realcomp II #20251047419 Report a problem | ||
| 3/26/2025 | Listed for sale | $705,000$293/sqft |
Source: Realcomp II #20250019271 Report a problem | ||
Public tax history
Tax history is unavailable.
Monthly payment
Est. payment
Payment breakdown
Explore the cost of this home by adjusting the details. Changes won't be saved.Climate risks
Neighborhood: 48381
Similar homes
- $649,9004 bd3 ba2.4k sqft132 River Dr, Milford, MI 48381For Sale

 MLS ID #20261074009, Gregory Morad, GEM Realty & Development. Realcomp II
 - $595,0004 bd3 ba2.4k sqft185 Summit View Trl, Milford, MI 48381New Construction
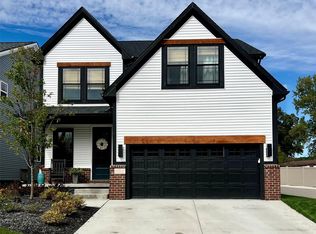 MLS ID #20261079276, Lori Beatty, RE/MAX New Trend. Realcomp II
 - $599,9993 bd3 ba2.4k sqft307 River Wood Trl S #2, Milford, MI 48381For Sale
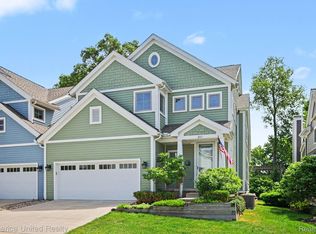 MLS ID #20261042828, Jennifer A Kuehn, Remerica United Realty. Realcomp II
 - $599,9993 bd3 ba2.4k sqft301 River Wood Trl, Milford, MI 48381For Sale
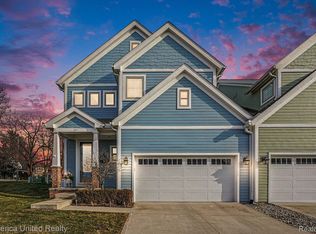 MLS ID #20261001780, Jennifer A Kuehn, Remerica United Realty. Realcomp II
 - $398,0004 bd4 ba2.5k sqft553 Village Ln, Milford, MI 48381New ConstructionMLS ID #20261060923, Thomas Gaunt, KW Showcase Realty. Realcomp II
- $599,0004 bd3 ba2.7k sqft26393 Creekside Dr, New Hudson, MI 48165For SaleMLS ID #20261077920, Jeff Duneske, Keller Williams Advantage Northville. Realcomp II
- $595,0004 bd3 ba2.6k sqft2100 Crested Butte Dr, White Lake, MI 48383New ConstructionMLS ID #20261045112, Lori Beatty, RE/MAX New Trend. Realcomp II
- $499,9003 bd3 ba2.8k sqft2000 Matthew St, Commerce Township, MI 48390For SaleMLS ID #20261084100, Jason Dabish, Max Broock Realtors. Realcomp II
- $649,0005 bd4 ba3.3k sqft855 Preserve Ln, White Lake, MI 48386For SaleMLS ID #20261071437, Stephanie Janiga, Keller Williams Advantage. Realcomp II
- $375,0003 bd4 ba1.9k sqft510 Village Ln, Milford, MI 48381For SaleMLS ID #20261072207, Gregory Morad, GEM Realty & Development. Realcomp II
- $725,0003 bd3 ba2.8k sqft1425 Shankin Dr, Wolverine Lake, MI 48390For SaleMLS ID #20261077124, Kimberly Yezbick, Real Estate One-Northville. Realcomp II
- $580,0004 bd4 ba2.4k sqft2406 Madison St, Wixom, MI 48393For SaleMLS ID #20261030675, Lori Beatty, RE/MAX New Trend. Realcomp II
- $375,0003 bd4 ba1.9k sqft508 Village Ln, Milford, MI 48381For SaleMLS ID #20261009962, Gregory Morad, GEM Realty & Development. Realcomp II
- $674,9003 bd3 ba2.7k sqft1025 Otter Ave, Waterford, MI 48328For SaleMLS ID #20261076601, Jan Hays, Max Broock, REALTORS®-Bloomfield Hills. Realcomp II
- $525,0004 bd3 ba1.9k sqft2475 Horace St, West Bloomfield, MI 48324For SaleMLS ID #20261053103, Xu Jiang, Real Estate One-Troy. Realcomp II
- $425,0003 bd3 ba2.4k sqft1675 Highland Park Dr, Highland, MI 48356For SaleMLS ID #20261067964, Erica West, KW Showcase Realty. Realcomp II
- $625,0002 bd3 ba2k sqft24355 Pinnacle Cir, South Lyon, MI 48178For SaleMLS ID #20261074451, Simon Posselt, The Buckley Jolley R E Team. Realcomp II
- $619,9005 bd4 ba3.4k sqft4301 Macqueen Dr, West Bloomfield, MI 48323For SaleMLS ID #20261051503, Ray Ashley, Coldwell Banker Town & Country. Realcomp II
- $645,0004 bd3 ba2.8k sqft617 Round Rock Dr, Howell, MI 48843New ConstructionMLS ID #20261074551, Teresa M Stovall, KW Realty Livingston. Realcomp II
- $756,0002 bd2 ba1.4k sqft120 E Liberty St Unit 203, Milford, MI 48381New ConstructionMLS ID #20261017697, Colette B Scholten, KW Metro. Realcomp II
