Skip main navigation
Sold for $655,545
  • $655,545

    215 Mountain View Ln, Milford, MI 48381

    4beds
    2,404sqft
    Single Family Residence
    Built in 2024
    -- sqft lot
    $676,500 Zestimate®
    $273/sqft
    $3,915 Estimated rent

    Home value

    $676,500

    $629,000 - $731,000

    $3,915/mo

    Zestimate® history
    Loading
    Loading...

    Owner options

    List your home for rent

    $3,915/mo

    Rent Zestimate®

    Find your next renter with Zillow Rental Manager. Plus, with online applications, you can quickly screen prospective tenants – for free.

    Learn more

    $3,915/mo

    Rent Zestimate®

    Refinance and save

    $4,442/mo

    Est. payment

    Refinancing to a lower rate could help reduce your monthly payments and save thousands over the life of the loan.

    See today's rates

    $4,442/mo

    Est. payment

    Explore your selling options

    Work with a Zillow partner agent

    Leverage their expertise and Zillow's premium Showcase listings to get your home seen by more buyers.

    Get started

    List with your own agent

    Get your home in front of millions of buyers by listing it on Zillow.

    Learn how to do it

    Sell it yourself

    Take full control of how buyers see your home on Zillow by listing For Sale by Owner (FSBO).

    List your home

    What's special

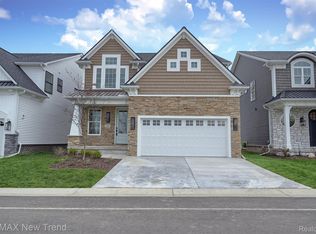
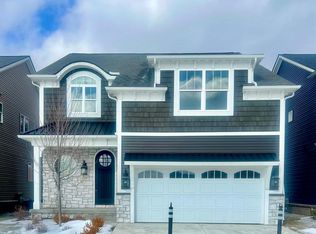
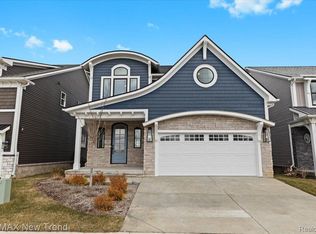
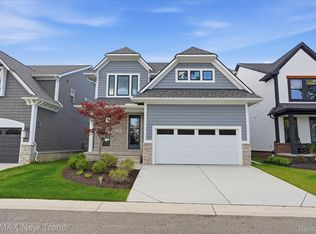
    Grand Opening Special!! Milford's newest community offering a move in ready one-of-a-kind home located in the downtown district. Just like each home built here, this one features a unique design and finishes not to be matched. The exterior boasts Farmhouse black and white exterior showing off black windows and accent steel roofing. From the 8ft rounded front door to the decorative farmhouse trim, this one is a doll. Solid oak flooring on the first floor leads you to the kitchen which is appointed with quartz countertops and gigantic island overlooking the gracious size nook and family room. Hand crafted French stucco gas fireplace surrounded by floor to ceiling floating shelves. Don't miss the huge walk-in pantry! Second floor laundry fully stocked with cabinets, sink and tile flooring. Grand master suite with dual walk-in closets, tray ceiling and huge master bathroom with his and her sinks, full tile shower, linen closet and separate water closet. This home comes fully landscaped and is ready for immediate occupancy. Summit View of Milford is a development of 44 unique homes nestled right in the Village of Milford a short distance away from the shopping, restaurants and activities that the Village of Milford has to offer. For driving directions to Summit View of Milford set map to 120 W Summit Street, Milford. Equal Housing Opportunity.

    Zillow last checked:

    Listing updated:

    Listed by:

    Lori Beatty 248-444-2293,

    RE/MAX New Trend

    Bought with:

    Lori Beatty, 6501332698

    RE/MAX New Trend

    Source: Realcomp II,MLS#: 20240085133MLS Logo

    Facts & features

    Interior

    Bedrooms & bathrooms
    • Bedrooms: 4
    • Bathrooms: 3
    • Full bathrooms: 2
    • 1/2 bathrooms: 1
    Heating
    • Forced Air, Natural Gas
    Appliances
    • Included: Exhaust Fan
    • Laundry: Gas Dryer Hookup, Laundry Room
    Features
    • Basement: Unfinished
    • Has fireplace: Yes
    • Fireplace features: Gas, Great Room
    Interior area
    • Total interior livable area: 2,404 sqft
    • Finished area above ground: 2,404

    Property

    Parking
    • Total spaces: 2
    • Parking features: Two Car Garage, Attached, Direct Access, Electricityin Garage
    • Attached garage spaces: 2
    Features
    • Levels: Two
    • Stories: 2
    • Entry location: GroundLevelwSteps
    • Patio & porch: Covered, Porch
    • Pool features: None
    Lot
    • Dimensions: 43 x 117 x 49 x 102
    Details
    • Parcel number: 1603480006
    • Special conditions: Short Sale No,Standard

    Construction

    Type & style
    • Home type: SingleFamily
    • Architectural style: Farmhouse
    • Property subtype: Single Family Residence
    Materials
    • Brick, Stone, Vinyl Siding
    • Foundation: Basement, Poured
    • Roof: Asphalt
    Condition
    • New Construction,Quick Delivery Home
    • New construction: Yes
    • Year built: 2024
    Details
    • Warranty included: Yes

    Utilities & green energy

    • Sewer: Public Sewer
    • Water: Public
    • Utilities for property: Cable Available

    Community & HOA

    Community
    • Subdivision: OCCPN PLAN NO 2395 SUMMIT VIEW OF MILFORD VILLAS
    HOA
    • Has HOA: Yes
    • HOA fee: $180 quarterly
    • HOA phone: 989-345-5458
    Location
    • Region: Milford

    Financial & listing details

    • Price per square foot: $273/sqft
    • Tax assessed value: $157,640
    • Annual tax amount: $4,976
    • Date on market: 11/11/2024
    • Cumulative days on market: 277 days
    • Listing agreement: Exclusive Right To Sell
    • Listing terms: Cash,Conventional

    Price history

    DateEventPrice
    7/7/2026Listing removed$650,000-0.8%$270/sqft
    Source: Realcomp II #20240021079 Report a problem
    3/31/2025Sold$655,545+16%$273/sqft
    Source: Realcomp II #20240085133 Report a problem
    11/24/2024Pending sale$565,000$235/sqft
    Source: Realcomp II #20240085133 Report a problem
    11/11/2024Listed for sale$565,000-1.7%$235/sqft
    Source: Realcomp II #20240085133 Report a problem
    11/10/2024Listing removed$575,000$239/sqft
    Source: Realcomp II #20240042682 Report a problem
    5/24/2024Price change$575,000-11.5%$239/sqft
    Source: Realcomp II #20240035973 Report a problem
    2/21/2024Listed for sale$650,000$270/sqft
    Source: Realcomp II #20240009339 Report a problem

    Public tax history

    Tax history is unavailable.

    Neighborhood: 48381

    Nearby schools

    GreatSchools rating
    Get a cash offer in 3 minutes
    Find out how much your home could sell for in as little as 3 minutes with a no-obligation cash offer.
    Estimated market value
    $676,500
    Get a cash offer in 3 minutes
    Find out how much your home could sell for in as little as 3 minutes with a no-obligation cash offer.
    Estimated market value
    $676,500