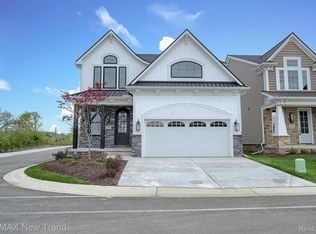
Builder financing available at 5% interest rate. Move-in ready at Summit View of Milford, a new development in the bustling downtown district. Craftsman styling with stunning stonework, metal roof accent and shaker siding. Glass-paned front door reveals solid oak floors, intricate trim, Pella windows, and remarkable fireplace. Open kitchen with quartz, huge island for party gathering/meal prep. 2nd floor laundry. Primary bedroom with elegant tray ceiling and walk-in closets. Primary bath dual sinks, large tile shower. Sod/sprinklers and landscape installed. Photos are of actual home. Immediate occupancy. Summit View of Milford, an exciting enclave of 44 architecturally striking, single-family homes located in the bustling downtown district of the Village of Milford, is now open. Enjoy shops and restaurants a short distance away! Be the first to own in this brand-new development. For driving directions to Summit View of Milford set map to 120 W Summit Street, Milford. Photos are of actual home. Equal Housing Opportunity.
New construction
Price cut: $10K (7/28)
$639,000
213 Mountain View Ln, Milford, MI 48381
4beds
2,404sqft
Single Family Residence
Built in 2024
4,284 Square Feet Lot
$637,500 Zestimate®
$266/sqft
$60/mo HOA
What's special
- 32 days
- 160
- 7
Zillow last checked:
Listing updated:
Listed by:
Lori Beatty 248-444-2293,
RE/MAX New Trend 248-553-5050
Source: Realcomp II,MLS#: 20261058484
Facts & features
Interior
Bedrooms & bathrooms
- Bedrooms: 4
- Bathrooms: 3
- Full bathrooms: 2
- 1/2 bathrooms: 1
Primary bedroom
- Level: Second
- Area: 238
- Dimensions: 17 X 14
Bedroom
- Level: Second
- Area: 143
- Dimensions: 11 X 13
Bedroom
- Level: Second
- Area: 156
- Dimensions: 13 X 12
Bedroom
- Level: Second
- Area: 143
- Dimensions: 11 X 13
Primary bathroom
- Level: Second
Other
- Level: Second
Other
- Level: Entry
Dining room
- Level: Entry
- Area: 208
- Dimensions: 16 X 13
Great room
- Level: Entry
- Area: 272
- Dimensions: 16 X 17
Kitchen
- Level: Entry
- Area: 256
- Dimensions: 16 X 16
Laundry
- Level: Entry
- Area: 48
- Dimensions: 8 X 6
Mud room
- Level: Entry
- Area: 36
- Dimensions: 4 X 9
Heating
- Forced Air, Natural Gas
Cooling
- Central Air
Appliances
- Included: Disposal, Exhaust Fan
- Laundry: Laundry Room
Features
- Basement: Unfinished
- Has fireplace: Yes
- Fireplace features: Gas, Great Room
Interior area
- Total interior livable area: 2,404 sqft
- Finished area above ground: 2,404
Property
Parking
- Total spaces: 2
- Parking features: Two Car Garage, Attached, Direct Access, Electricityin Garage
- Attached garage spaces: 2
Features
- Levels: Two
- Stories: 2
- Entry location: GroundLevelwSteps
- Patio & porch: Covered, Porch
- Pool features: None
- Fencing: Fencingnot Allowed
Lot
- Size: 4,284 Square Feet
- Dimensions: 42 x 102
- Features: Sprinklers
Details
- Parcel number: 1603480005
- Special conditions: Short Sale No,Standard
Construction
Type & style
- Home type: SingleFamily
- Architectural style: Craftsman
- Property subtype: Single Family Residence
Materials
- Brick, Stone, Vinyl Siding
- Foundation: Basement, Poured
- Roof: Asphalt,Metal
Condition
- New Construction,Quick Delivery Home
- New construction: Yes
- Year built: 2024
Details
- Warranty included: Yes
Utilities & green energy
- Sewer: Public Sewer
- Water: Public
- Utilities for property: Cable Available
Community & HOA
Community
- Subdivision: OCCPN PLAN NO 2395 SUMMIT VIEW OF MILFORD VILLAS
HOA
- Has HOA: Yes
- HOA fee: $180 quarterly
- HOA phone: 989-345-5458
Location
- Region: Milford
Financial & listing details
- Price per square foot: $266/sqft
- Tax assessed value: $193,110
- Annual tax amount: $6,096
- Date on market: 7/28/2026
- Cumulative days on market: 117 days
- Listing agreement: Exclusive Right To Sell
- Listing terms: Cash,Conventional
Estimated market value
$637,500
$606,000 - $669,000
$4,006/mo
Price history
| Date | Event | Price |
|---|---|---|
| 7/28/2026 | Price change | $639,000-1.5%$266/sqft |
Source:  Realcomp II #20261058484 Report a problem Realcomp II #20261058484 Report a problem | ||
| 5/4/2026 | Listed for sale | $649,000$270/sqft |
Source: Realcomp II #20261031201 Report a problem | ||
| 3/27/2026 | Listing removed | $649,000$270/sqft |
Source: Realcomp II #20251059413 Report a problem | ||
| 12/10/2025 | Listed for sale | $649,000$270/sqft |
Source: Realcomp II #20251059413 Report a problem | ||
| 11/6/2025 | Listing removed | $649,000$270/sqft |
Source: Realcomp II #20251047427 Report a problem | ||
| 8/6/2025 | Listed for sale | $649,000-2.4%$270/sqft |
Source: Realcomp II #20251024726 Report a problem | ||
| 8/6/2025 | Listing removed | $665,000$277/sqft |
Source: Realcomp II #20251014844 Report a problem | ||
| 7/7/2025 | Listed for sale | $665,000$277/sqft |
Source: Realcomp II #20251014844 Report a problem | ||
| 7/7/2025 | Listing removed | $665,000$277/sqft |
Source: Realcomp II #20251003273 Report a problem | ||
| 2/25/2025 | Listed for sale | $665,000$277/sqft |
Source: Realcomp II #20250012233 Report a problem | ||
| 2/25/2025 | Listing removed | $665,000$277/sqft |
Source: Realcomp II #20240086740 Report a problem | ||
| 11/18/2024 | Listed for sale | $665,000-1.5%$277/sqft |
Source: Realcomp II #20240086740 Report a problem | ||
| 11/17/2024 | Listing removed | $675,000$281/sqft |
Source: Realcomp II #20240032272 Report a problem | ||
| 5/13/2024 | Price change | $675,000-0.7%$281/sqft |
Source: Realcomp II #20240032272 Report a problem | ||
| 1/20/2024 | Listed for sale | $680,000$283/sqft |
Source: Realcomp II #20240003297 Report a problem | ||
Public tax history
Tax history is unavailable.
Monthly payment
Est. payment
Payment breakdown
Explore the cost of this home by adjusting the details. Changes won't be saved.Climate risks
Neighborhood: 48381
Similar homes
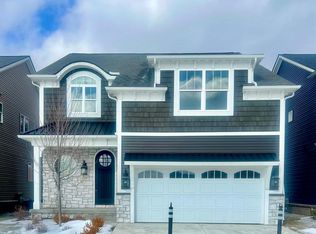
- $650,0004 bd3 ba2.4k sqft134 River Dr, Milford, MI 48381New Construction
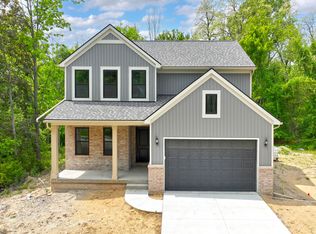
 MLS ID #26038959, Julie Stapleton, New Home Experts. MichRIC
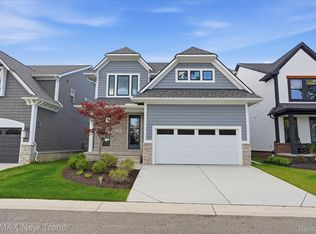
 - $675,0004 bd3 ba2.4k sqft209 Mountain View Ln, Milford, MI 48381New Construction
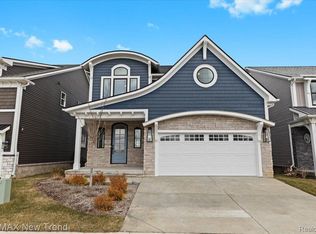
 MLS ID #20261005680, Lori Beatty, RE/MAX New Trend. Realcomp II
 - $769,0003 bd3 ba3k sqft1755 Gray Twig Ln, Milford, MI 48381For Sale
 MLS ID #20261055805, Katherine Louiselle, Real Estate One-Milford. Realcomp II
 - $599,9993 bd3 ba2.4k sqft307 River Wood Trl S #2, Milford, MI 48381For Sale
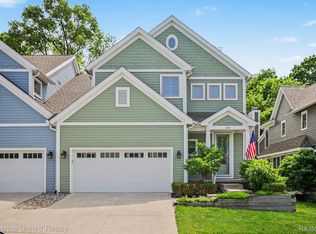 MLS ID #20261042828, Jennifer A Kuehn, Remerica United Realty. Realcomp II
 - $599,9993 bd3 ba2.4k sqft301 River Wood Trl, Milford, MI 48381For SaleMLS ID #20261001780, Jennifer A Kuehn, Remerica United Realty. Realcomp II
- $649,0004 bd3 ba2.5k sqft2436 Parkshore Dr, Commerce Township, MI 48382For SaleMLS ID #20261058502, Kevin M Hill, @properties Christie's Int'l RE Northville. Realcomp II
- $639,9004 bd3 ba2.5k sqft8511 Joseph St, Commerce Township, MI 48382New ConstructionMLS ID #20261041488, Lori Beatty, RE/MAX New Trend. Realcomp II
- $599,0004 bd3 ba3.1k sqft2077 Applebrook Dr, Commerce Township, MI 48382For SaleMLS ID #20261034025, Rick D Nessel, National Realty Centers, Inc. Realcomp II
- $595,0004 bd3 ba2.6k sqft2100 Crested Butte Dr, White Lake, MI 48383New ConstructionMLS ID #20261045112, Lori Beatty, RE/MAX New Trend. Realcomp II
- $679,9004 bd3 ba3.1k sqft2500 Crystal Lake Dr, Commerce Township, MI 48382New ConstructionMLS ID #20230081314, Jon Goldman, Evergreen Realty LLC. Realcomp II
- $625,0002 bd2 ba1.8k sqft2329 Provencal Dr, Commerce Township, MI 48382For SaleMLS ID #20261057386, Jan Page, Coldwell Banker Town & Country. Realcomp II
- $499,9004 bd3 ba3.1k sqft1029 Shetland Dr, South Lyon, MI 48178For SaleMLS ID #20261068877, Kurt Bernas, RE/MAX New Trend. Realcomp II
- $689,5003 bd3 ba2.4k sqft28510 Coyote Ct, New Hudson, MI 48165New ConstructionMLS ID #26021565, Timothy Haggerty, Remerica Hometown One. MichRIC
- $629,9904 bd3 ba3.1k sqft29120 Myles Andrew Dr, South Lyon, MI 48178New ConstructionRealcomp II
- $489,9903 bd3 ba2k sqft1520 Arcadia Dr, Milford, MI 48381New ConstructionRealcomp II
- $699,9904 bd3 ba2.8k sqft58584 Selma Dr, Lyon Township, MI 48178New ConstructionRealcomp II
- $375,0003 bd4 ba1.9k sqft508 Village Ln, Milford, MI 48381For SaleMLS ID #20261009962, Gregory Morad, GEM Realty & Development. Realcomp II
- $569,9904 bd3 ba2.4k sqft29104 Myles Andrew Dr, South Lyon, MI 48178New ConstructionRealcomp II
