Skip main navigation
Sold for $645,000
  • $645,000

    211 Mountain View Ln, Milford, MI 48381

    4beds
    2,504sqft
    Single Family Residence
    Built in 2024
    4,284 Square Feet Lot
    $663,700 Zestimate®
    $258/sqft
    $4,007 Estimated rent

    Home value

    $663,700

    $617,000 - $717,000

    $4,007/mo

    Zestimate® history
    Loading
    Loading...

    Owner options

    List your home for rent

    $4,007/mo

    Rent Zestimate®

    Find your next renter with Zillow Rental Manager. Plus, with online applications, you can quickly screen prospective tenants – for free.

    Learn more

    $4,007/mo

    Rent Zestimate®

    Refinance and save

    $4,380/mo

    Est. payment

    Refinancing to a lower rate could help reduce your monthly payments and save thousands over the life of the loan.

    See today's rates

    $4,380/mo

    Est. payment

    Explore your selling options

    Work with a Zillow partner agent

    Leverage their expertise and Zillow's premium Showcase listings to get your home seen by more buyers.

    Get started

    List with your own agent

    Get your home in front of millions of buyers by listing it on Zillow.

    Learn how to do it

    Sell it yourself

    Take full control of how buyers see your home on Zillow by listing For Sale by Owner (FSBO).

    List your home

    What's special

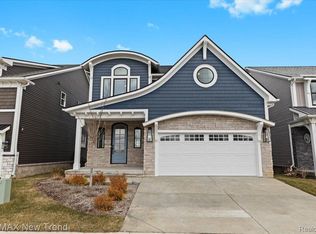
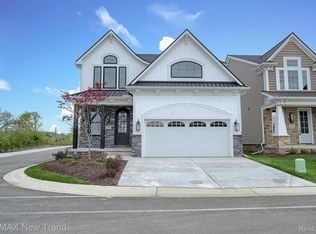
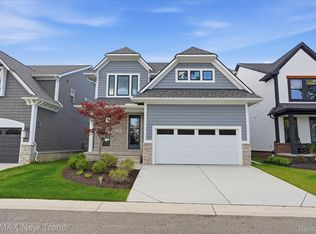
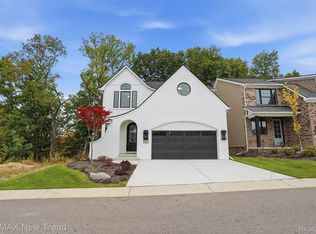
    Summit View of Milford Lot 27 is 100% complete and ready to move right in. This Craftsman two story home located in the Village of Milford offers 9ft ceilings on the 1st floor with real hardwood flooring. All decked out from the trim package to the custom fireplace surround, this home is no cookie cutter. Enjoy the open floor plan perfect for entertaining. Oversized kitchen island offers additional seating and cooking workspace. Pella windows, quartz countertops, gas fireplace and decorative backsplash are just a few of the outstanding features on the 1st floor. Second floor offers a full laundry room with sink and cabinets along with a tile floor. Grand primary suite with walk-in closets and enormous bathroom with dual sinks, linen closet and tile shower. Two of the three additional bedrooms also feature walk-in closets. Main bath with tile flooring and dual sinks. Home is also fully sodded, sprinklers and shrubs top off this beautiful home. Equal Housing Opportunity.

    Zillow last checked:

    Listing updated:

    Listed by:

    Lori Beatty 248-444-2293,

    RE/MAX New Trend

    Bought with:

    Lori Beatty, 6501332698

    RE/MAX New Trend

    Source: Realcomp II,MLS#: 20250008233MLS Logo

    Facts & features

    Interior

    Bedrooms & bathrooms
    • Bedrooms: 4
    • Bathrooms: 3
    • Full bathrooms: 2
    • 1/2 bathrooms: 1
    Heating
    • Forced Air, Natural Gas
    Appliances
    • Included: Exhaust Fan
    • Laundry: Gas Dryer Hookup, Laundry Room
    Features
    • Basement: Unfinished
    • Has fireplace: Yes
    • Fireplace features: Gas, Great Room
    Interior area
    • Total interior livable area: 2,504 sqft
    • Finished area above ground: 2,504

    Property

    Parking
    • Total spaces: 2
    • Parking features: Two Car Garage, Attached, Direct Access, Electricityin Garage
    • Attached garage spaces: 2
    Features
    • Levels: Two
    • Stories: 2
    • Entry location: GroundLevelwSteps
    • Patio & porch: Covered, Porch
    • Pool features: None
    Lot
    • Size: 4,284 sqft
    • Dimensions: 42 x 102
    Details
    • Parcel number: 1603480004
    • Special conditions: Short Sale No,Standard

    Construction

    Type & style
    • Home type: SingleFamily
    • Architectural style: Craftsman
    • Property subtype: Single Family Residence
    Materials
    • Brick, Stone, Vinyl Siding
    • Foundation: Basement, Poured
    • Roof: Asphalt
    Condition
    • New Construction,Quick Delivery Home
    • New construction: Yes
    • Year built: 2024
    Details
    • Warranty included: Yes

    Utilities & green energy

    • Sewer: Public Sewer
    • Water: Public
    • Utilities for property: Cable Available

    Community & neighborhood

    Location
    • Region: Milford
    • Subdivision: OCCPN PLAN NO 2395 SUMMIT VIEW OF MILFORD VILLAS

    HOA & financial

    HOA
    • Has HOA: Yes
    • HOA fee: $180 quarterly
    • Association phone: 989-345-5458

    Other

    Other facts
    • Listing agreement: Exclusive Right To Sell
    • Listing terms: Cash,Conventional

    Price history

    DateEventPrice
    4/30/2025Sold$645,000$258/sqft
    Source: Realcomp II #20250008233 Report a problem
    2/11/2025Pending sale$645,000$258/sqft
    Source: Realcomp II #20250008233 Report a problem

    Public tax history

    Tax history is unavailable.

    Neighborhood: 48381

    Nearby schools

    GreatSchools rating
    Get a cash offer in 3 minutes
    Find out how much your home could sell for in as little as 3 minutes with a no-obligation cash offer.
    Estimated market value
    $663,700
    Get a cash offer in 3 minutes
    Find out how much your home could sell for in as little as 3 minutes with a no-obligation cash offer.
    Estimated market value
    $663,700