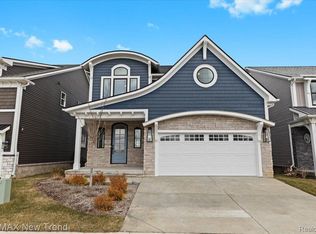
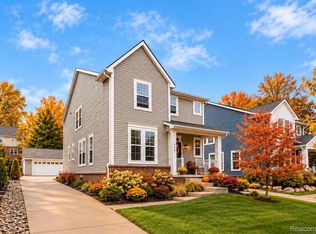
Welcome to this stunning model home at Summit View of Milford, located right in the heart of Milford Village and just minutes from the shopping, restaurants, and amenities that make downtown Milford so desirable. This beautiful four-bedroom, two-and-a-half-bath home features a two-car garage and an exceptional private setting backing to woods and Pettibone Creek. Best of all, this homesite does not back to another home, providing a peaceful and private natural setting.
The transitional contemporary design offers an open, sophisticated feel with nine-foot ceilings throughout the first floor, real hardwood floors in the entryway, kitchen nook, and great room, and custom trim work throughout. The great room features a beautiful gas fireplace with custom shelving on both sides, creating an inviting focal point for the home.
The gourmet kitchen is designed for both entertaining and everyday living, featuring an oversized island and a spacious eat-in nook overlooking the nature preserve. The open-concept layout creates an ideal connection between the kitchen, nook, and great room while taking full advantage of the beautiful wooded setting.
The spacious Primary Suite offers a private retreat with two walk-in closets, a linen closet, dual sinks, a separate water closet, and a beautifully fully tiled shower. Upstairs, three additional bedrooms share a well-appointed full bathroom with dual sinks, providing plenty of space for family and guests.
The exterior is beautifully landscaped and includes sprinklers for the front landscaping and lawn, making this home truly move-in ready. This is an immediate occupancy home, offering the rare opportunity to own a beautifully finished new construction home in the heart of Milford Village.
Summit View of Milford combines beautiful new construction, sophisticated design, private wooded homesites, and an unbeatable location close to Milford’s restaurants, shopping, parks, and Village amenities.
New construction
$815,000
223 Summit View Ln, Milford, MI 48381
4beds
2,404sqft
Single Family Residence
Built in 2026
3,920 Square Feet Lot
$-- Zestimate®
$339/sqft
$60/mo HOA
What's special
- 3 days
- 261
- 11
Zillow last checked:
Listing updated:
Listed by:
Lori Beatty 248-444-2293,
RE/MAX New Trend 248-553-5050
Source: Realcomp II,MLS#: 20261081591
Facts & features
Interior
Bedrooms & bathrooms
- Bedrooms: 4
- Bathrooms: 3
- Full bathrooms: 2
- 1/2 bathrooms: 1
Primary bedroom
- Level: Second
- Area: 238
- Dimensions: 17 X 14
Bedroom
- Level: Second
- Area: 143
- Dimensions: 11 X 13
Bedroom
- Level: Second
- Area: 156
- Dimensions: 13 X 12
Bedroom
- Level: Second
- Area: 143
- Dimensions: 11 X 13
Primary bathroom
- Level: Second
Other
- Level: Second
Other
- Level: Entry
Dining room
- Level: Entry
- Area: 208
- Dimensions: 16 X 13
Great room
- Level: Entry
- Area: 272
- Dimensions: 16 X 17
Kitchen
- Level: Entry
- Area: 256
- Dimensions: 16 X 16
Laundry
- Level: Second
- Area: 48
- Dimensions: 8 X 6
Mud room
- Level: Entry
- Area: 36
- Dimensions: 4 X 9
Heating
- Forced Air, Natural Gas
Cooling
- Central Air
Appliances
- Included: Disposal, Exhaust Fan
- Laundry: Gas Dryer Hookup, Washer Hookup
Features
- Basement: Full,Unfinished
- Has fireplace: Yes
- Fireplace features: Gas, Great Room
Interior area
- Total interior livable area: 2,404 sqft
- Finished area above ground: 2,404
Property
Parking
- Total spaces: 2
- Parking features: Two Car Garage, Attached, Direct Access, Electricityin Garage
- Attached garage spaces: 2
Features
- Levels: Two
- Stories: 2
- Entry location: GroundLevelwSteps
- Patio & porch: Porch
- Exterior features: Lighting
- Pool features: None
- Fencing: Fencingnot Allowed
Lot
- Size: 3,920 Square Feet
- Dimensions: 42 x 90
Details
- Parcel number: 1603480040
- Special conditions: Short Sale No,Standard
Construction
Type & style
- Home type: SingleFamily
- Architectural style: Contemporary
- Property subtype: Single Family Residence
Materials
- Brick, Vinyl Siding
- Foundation: Basement, Poured, Sump Pump
- Roof: Asphalt
Condition
- New Construction,Quick Delivery Home,Site Condo
- New construction: Yes
- Year built: 2026
Details
- Warranty included: Yes
Utilities & green energy
- Sewer: Public Sewer
- Water: Public
Community & HOA
HOA
- Has HOA: Yes
- HOA fee: $60 monthly
- HOA phone: 989-345-5458
Location
- Region: Milford
Financial & listing details
- Price per square foot: $339/sqft
- Tax assessed value: $128,880
- Annual tax amount: $5,577
- Date on market: 10/9/2026
- Cumulative days on market: 3 days
- Listing agreement: Exclusive Right To Sell
- Listing terms: Cash,Conventional
Estimated market value
Not available
Estimated sales range
Not available
Not available
Price history
| Date | Event | Price |
|---|---|---|
| 10/9/2026 | Listed for sale | $815,000$339/sqft |
Source:  Realcomp II #20261081591 Report a problem Realcomp II #20261081591 Report a problem | ||
Public tax history
Tax history is unavailable.
Monthly payment
Est. payment
Payment breakdown
Explore the cost of this home by adjusting the details. Changes won't be saved.Climate risks
Neighborhood: 48381
Similar homes
- $685,0004 bd3 ba2.5k sqft2411 Wixom Trl, Milford, MI 48381For Sale

 MLS ID #20261081282, Anthony Djon, Anthony Djon Luxury Real Estate. Realcomp II
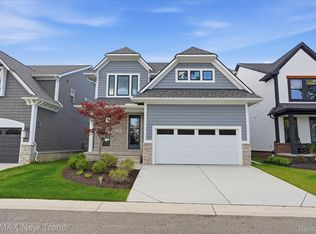
 - $725,0004 bd3 ba2.4k sqft217 Summit View Trl, Milford, MI 48381New Construction
 MLS ID #20261076257, Lori Beatty, RE/MAX New Trend. Realcomp II
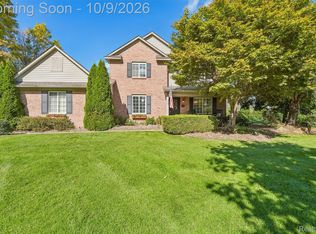
 - $579,9003 bd3 ba2.4k sqft337 Mill Pond Ln, Milford, MI 48381For Sale
 MLS ID #20261080254, Megan Tooley, Jason Mitchell Real Estate Group Michigan LLC. Realcomp II
 - $579,0003 bd3 ba2k sqft708 Hickory St, Milford, MI 48381For Sale
 MLS ID #20261080751, Julie Wyland, Berkshire Hathaway HomeServices Michigan Real Est. Realcomp II
 - $425,0003 bd2 ba2.6k sqft1106 Prince St, Milford, MI 48381For SaleMLS ID #20261081846, Bruce Hartman, EXP Realty - Northville. Realcomp II
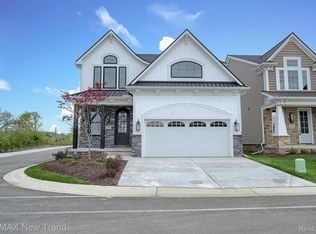
- $595,0004 bd3 ba2.4k sqft185 Summit View Trl, Milford, MI 48381New ConstructionMLS ID #20261079276, Lori Beatty, RE/MAX New Trend. Realcomp II
- $649,9004 bd3 ba2.4k sqft209 Mountain View Ln, Milford, MI 48381New ConstructionMLS ID #20261075675, Lori Beatty, RE/MAX New Trend. Realcomp II
- $649,9004 bd3 ba2.4k sqft132 River Dr, Milford, MI 48381For SaleMLS ID #20261074009, Gregory Morad, GEM Realty & Development. Realcomp II
- $574,0003 bd3 ba2.1k sqft445 Crystal St, Milford, MI 48381For SaleMLS ID #20261079942, Kyle Susalla, New Michigan Realty. Realcomp II
- $570,0004 bd3 ba2.8k sqft2761 Hiding Pl, Milford, MI 48381For SaleMLS ID #20261073963, Mark Blondy, 3DX Real Estate-Brighton. Realcomp II
- $429,0003 bd3 ba1.6k sqft319 E Commerce St, Milford, MI 48381For SaleMLS ID #20261080207, Allison Maher, Century 21 Curran & Oberski. Realcomp II
- $545,0004 bd3 ba3.1k sqft849 Chatham Dr, Milford, MI 48381For SaleMLS ID #20261077135, Kelly L Pine, The Agency Hall & Hunter. Realcomp II
- $925,0004 bd4 ba3k sqft1752 Milford Heights Dr, Milford, MI 48381New Construction
 MLS ID #26047349, Carrie Woodruff, Remerica United Realty. MichRIC
 - $749,9003 bd2 ba3.1k sqft1653 Indian Garden Ln, Milford, MI 48380For SaleMLS ID #20261039266, Sharon J Murphy, Hometown Realty Source LLC. Realcomp II
- $550,0004 bd2 ba3.4k sqft2605 Childs Lake Rd, Milford, MI 48381For SaleMLS ID #20261076365, Mariam Boutros, Community Choice Realty Inc. Realcomp II
- $799,9004 bd3 ba3.2k sqft2225 Canterwood, Highland, MI 48357For SaleMLS ID #20261072506, Kirsten Scopacasa, National Realty Centers, Inc. Realcomp II
- $949,9993 bd3 ba2.1k sqftButtercup Trl, Milford, MI 48381New ConstructionMLS ID #20251055288, Stephen Oaks, RE/MAX Classic. Realcomp II
- $999,9034 bd4 ba3.2k sqft1500 Buttercup Trl, Milford, MI 48381For SaleMLS ID #20261044663, Stephen Oaks, RE/MAX Classic. Realcomp II
- $669,5003 bd2 ba2.1k sqft2785 Pearson Rd, Milford, MI 48380For SaleMLS ID #26052151, Nichole McCaig, Visible Homes, LLC. MichRIC
- $500,0004 bd2 ba3.2k sqft1457 Indian Trl, Milford, MI 48380For SaleMLS ID #26052265, Charlotte Hypes, Remerica United Realty. MichRIC
