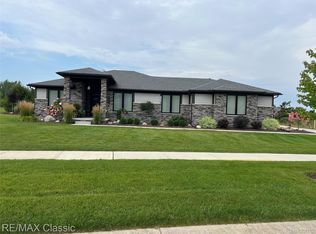
This Stunning 4 bedroom 3 1/2 Bath 1st floor Master has begun being built & ready to be customized by the buyer. 2.3 acre lot close to downtown Milford but like being in the country. Colors & Finishes to be picked out by new buyer. Or, if you want to build a custom plan we can do that as well. We have plans to choose from to customize or bring us your plan. 1st floor Master. Wooded lot backs to woods with pond. 4 car Garage. Buy now & Choose all the details of your new home and move in fall of 2026. This 1st floor Master boasts an open floor plan, Granite or quartz Island Kitchen open to nook & Great room w/Vaulted Ceiling, Gas Fireplace with stone surround & wood mantle. Hardwood floors. Large Master w/2 person all Tile Shower, Euro Glass & free standing tub, Dual Granite Vanities & large walk in closet. 3 bedrooms upstairs w/office & large bedrooms. Exact Model being built and for sale at 331 Dawson in Milford available to walk through. Other style models available to tour that we are custom building for other customers or visit Stone Hollow Properties website to see 3 D tours of many of our previous builds from 2100 sq ft to 8000 sq ft. Other lots available as well in the same cul de sac with varying lot sizes. See 3 D tours attached to this listing of previous homes built. 2 other spec homes and other lots in, Milford, Highland, Hartland, White lake & Fenton available. We can build on Your lot or ours. Your plan or ours. 3500 sq ft Ranch In Hartland and 2900 sq ft Ranch on Pine Bluffs Ct in Highland available to walk through with agent but are sold. Buttercup Trail has no association so pole barns, fences, chickens & horses allowed. Waterfront Lots to build also available on White Lake, & Lake Ponemah. Call, text or email for more details.
For sale
$999,903
1500 Buttercup Trl, Milford, MI 48381
4beds
3,200sqft
Single Family Residence
Built in 2026
2.32 Acres Lot
$997,300 Zestimate®
$312/sqft
$-- HOA
What's special
- 109 days
- 194
- 2
Zillow last checked:
Listing updated:
Listed by:
Stephen Oaks 248-755-0897,
RE/MAX Classic 248-737-6800
Source: Realcomp II,MLS#: 20261044663
Facts & features
Interior
Bedrooms & bathrooms
- Bedrooms: 4
- Bathrooms: 4
- Full bathrooms: 3
- 1/2 bathrooms: 1
Primary bedroom
- Level: Entry
- Area: 240
- Dimensions: 15 X 16
Bedroom
- Level: Second
- Area: 168
- Dimensions: 14 X 12
Bedroom
- Level: Second
- Area: 156
- Dimensions: 13 X 12
Bedroom
- Level: Second
- Area: 144
- Dimensions: 12 X 12
Primary bathroom
- Level: Entry
Other
- Level: Second
Other
- Level: Second
Other
- Level: Entry
Dining room
- Level: Entry
- Area: 154
- Dimensions: 14 X 11
Great room
- Level: Entry
- Area: 378
- Dimensions: 21 X 18
Kitchen
- Level: Entry
- Area: 238
- Dimensions: 17 X 14
Laundry
- Level: Entry
- Area: 140
- Dimensions: 14 X 10
Library
- Level: Second
- Area: 168
- Dimensions: 14 X 12
Heating
- Forced Air, Natural Gas
Cooling
- Central Air
Features
- Basement: Bath Stubbed,Daylight,Full,Unfinished
- Has fireplace: Yes
- Fireplace features: Gas, Great Room
Interior area
- Total interior livable area: 3,200 sqft
- Finished area above ground: 3,200
Property
Parking
- Total spaces: 4
- Parking features: Four Car Garage, Attached, Electric Vehicle Charging Stations, Direct Access, Electricityin Garage, Garage Door Opener, Oversized, Garage Faces Side
- Attached garage spaces: 4
Features
- Levels: One And One Half
- Stories: 1.5
- Entry location: GroundLevel
- Patio & porch: Covered, Porch
- Pool features: None
- Fencing: Fencing Allowed
Lot
- Size: 2.32 Acres
- Dimensions: 232 x 506
- Features: Dead End Street, Wooded
Details
- Parcel number: 1612400197
- Special conditions: Short Sale No,Standard
Construction
Type & style
- Home type: SingleFamily
- Architectural style: Cape Cod,Craftsman
- Property subtype: Single Family Residence
Materials
- Brick, Stone
- Foundation: Basement, Poured
Condition
- New construction: No
- Year built: 2026
Details
- Warranty included: Yes
Utilities & green energy
- Sewer: Septic Tank
- Water: Well
Community & HOA
HOA
- Has HOA: No
Location
- Region: Milford
Financial & listing details
- Price per square foot: $312/sqft
- Tax assessed value: $390,000
- Annual tax amount: $2,630
- Date on market: 6/16/2026
- Cumulative days on market: 109 days
- Listing agreement: Exclusive Right To Sell
- Listing terms: Cash,Conventional,Va Loan
Estimated market value
$997,300
$947,000 - $1.05M
$4,891/mo
Price history
| Date | Event | Price |
|---|---|---|
| 9/16/2026 | Price change | $999,903+0%$312/sqft |
Source:  Realcomp II #20261044663 Report a problem Realcomp II #20261044663 Report a problem | ||
| 8/18/2026 | Price change | $999,902+0%$312/sqft |
Source: Realcomp II #20261044663 Report a problem | ||
| 7/15/2026 | Price change | $999,901+0%$312/sqft |
Source: Realcomp II #20261044663 Report a problem | ||
| 6/16/2026 | Listed for sale | $999,900$312/sqft |
Source: Realcomp II #20261044663 Report a problem | ||
Public tax history
Tax history is unavailable.
Monthly payment
Est. payment
Payment breakdown
Explore the cost of this home by adjusting the details. Changes won't be saved.Climate risks
Neighborhood: 48381


Similar homes
- $570,0004 bd3 ba2.8k sqft2761 Hiding Pl, Milford, MI 48381For Sale

 MLS ID #20261073963, Mark Blondy, 3DX Real Estate-Brighton. Realcomp II
 - $950,0004 bd4 ba2.3k sqft4977 Wavewood Dr, Commerce Township, MI 48382For Sale
 MLS ID #20261061921, Fadi Fawzi, EXP Z Real Estate. Realcomp II
 - $995,9004 bd3 ba3.1k sqft2916 Vero Dr, Highland, MI 48356For Sale
 MLS ID #20261060189, Janet K Stockton, KW Showcase Realty. Realcomp II
 - $565,0003 bd2 ba3k sqft1500 Duff Ln, Milford, MI 48381For Sale
 MLS ID #20261065334, Cynthia E Edelen, Coldwell Banker Professionals-Northville. Realcomp II
 - $629,0004 bd3 ba3.7k sqft3187 Mapleridge, Milford, MI 48380For SaleMLS ID #20261067902, Marcia Levenson, Good Company. Realcomp II
- $995,0003 bd3 ba2.9k sqft2471 Parkshore Dr, Commerce Township, MI 48382New ConstructionRealcomp II
- $828,9004 bd3 ba3.9k sqft4071 Chevron Dr, Highland, MI 48356For SaleMLS ID #20261073765, Kelly K Finley, New Century REALTORS®. Realcomp II
- $799,9004 bd3 ba3.2k sqft2225 Canterwood, Highland, MI 48357For SaleMLS ID #20261072506, Kirsten Scopacasa, National Realty Centers, Inc. Realcomp II
- $595,0004 bd4 ba4.6k sqft2805 Harmony Ln, Milford, MI 48380For SaleMLS ID #20261068409, Kecia Kilgus, RE/MAX Platinum. Realcomp II
- $765,0004 bd4 ba3.6k sqft2459 Overbrook, Highland, MI 48357For SaleMLS ID #20261072576, Heidi Rhome, Keller Williams Advantage Northville. Realcomp II
- $564,9004 bd3 ba3.1k sqft2077 Applebrook Dr, Commerce Township, MI 48382For SaleMLS ID #20261077858, Rick D Nessel, National Realty Centers, Inc. Realcomp II
- $1,050,0004 bd3 ba2.8k sqft188 Wolverine Dr, Wolverine Lake, MI 48390New ConstructionMLS ID #20261030458, Nicolas Petrucci, @properties Christie's Int'l R.E. Birmingham. Realcomp II
- $650,0003 bd4 ba4.3k sqft3630 Car Dr, Commerce Township, MI 48382For SaleMLS ID #20261072459, Ryan Rybarczyk, Real Broker, LLC. Realcomp II
- $799,0004 bd4 ba3.5k sqft49770 Seven Mile Rd, Northville, MI 48167For SaleMLS ID #20261056653, Jennifer DeJohn, RE/MAX Classic. Realcomp II
- $645,0004 bd4 ba4k sqft5109 Harvey Lake Rd, Highland, MI 48356For SaleMLS ID #20261065315, Kimberly Cryderman, RE/MAX Classic. Realcomp II
- $689,9003 bd3 ba2.1k sqft9045 Commerce Rd, Commerce Township, MI 48382For SaleMLS ID #20261071710, Debra Katz, Five Star Real Estate-Commerce. Realcomp II
- $899,0004 bd3 ba2.2k sqft2910 Loon Dr, Wixom, MI 48393New ConstructionMLS ID #20261046186, Izdehar Rizkallah, Real Estate One-W Blmfld. Realcomp II
- $774,9004 bd5 ba4.1k sqft1928 Tranquil Ct, Commerce Township, MI 48390For SaleMLS ID #20261070924, Elisa Sboukis, Coldwell Banker Professionals-Birm. Realcomp II
- $699,0004 bd4 ba3k sqft26690 Kentucky Ct, South Lyon, MI 48178For SaleMLS ID #20261078236, Derek R Bauer, Real Estate One-Brighton. Realcomp II
