Excellent opportunity to build on this stunning .4 acre parcel with over 300ft of frontage and breathtaking panoramic views on highly sought-after all sports Wolverine Lake! Enjoy your own private oasis with a rare configuration of water frontage offered along nearly the entire northern and western boundaries of the property! Choose your desired elevation and refine selections to your liking with Cranbrook Custom Homes, Lombardo Homes our purchase the property outright and select the builder of your choice! Floor plans offer an open concept with spacious living areas, perfect for entertaining, everyday living and year-round serenity on the lake with versatility between a 4 bedroom home or 3 bedrooms with an upper-level loft, 2 or 3 full bathrooms (selection-based), walk-in closets in all bedrooms, attached garage with direct access. Visit one of the builder's spec-homes or showrooms for inspiration and bring your lake-house vision to life! Wolverine Lake has quickly become one of Southeast Michigan's most desirable lakes with sprawling arms, pure and clean freshwater, close proximity to nearby amenities and Walled Lake Schools! Please note that all data/property lines shown in the photos are approximate and not exact and that building prices and site-costs are not final and are TBD based on the desired build and selections. Survey/plot plans, soil borings and other information are available upon request. ***ALL BUYERS, AGENTS, INSPECTORS, APPRAISERS OR SURVEYORS MUST HAVE AN APPOINTMENT PRIOR TO WALKING THE PROPERTY WITH A LIABILITY WAIVER TO BE SIGNED BEFORE PERMISSION IS OBTAINED. UNDER NO CIRCUMSTANCES WILL AUTHORIZATION BE GIVEN TO WALK THE PROPERTY OTHERWISE.*** IT IS THE RESPONSIBILITY OF THE BUYER/BUYER'S AGENT TO VERIFY ALL DATA AND MEASUREMENTS.
New construction
$1,050,000
188 Wolverine Dr, Wolverine Lake, MI 48390
4beds
2,895sqft
Single Family Residence
Built in 2027
0.39 Acres Lot
$1,035,000 Zestimate®
$363/sqft
$-- HOA
What's special
- 127 days
- 433
- 8
Zillow last checked:
Listing updated:
Listed by:
Nicolas Petrucci 248-787-3240,
@properties Christie's Int'l R.E. Birmingham 248-850-8632
Source: Realcomp II,MLS#: 20261030458
Facts & features
Interior
Bedrooms & bathrooms
- Bedrooms: 4
- Bathrooms: 3
- Full bathrooms: 2
- 1/2 bathrooms: 1
Primary bedroom
- Level: Second
- Area: 238
- Dimensions: 17 X 14
Bedroom
- Level: Second
- Area: 182
- Dimensions: 14 X 13
Bedroom
- Level: Second
- Area: 130
- Dimensions: 13 X 10
Bedroom
- Level: Second
- Area: 204
- Dimensions: 17 X 12
Primary bathroom
- Level: Second
- Area: 130
- Dimensions: 13 X 10
Other
- Level: Second
- Area: 78
- Dimensions: 13 X 6
Other
- Level: Entry
- Area: 24
- Dimensions: 6 X 4
Other
- Level: Entry
- Area: 176
- Dimensions: 16 X 11
Great room
- Level: Entry
- Area: 288
- Dimensions: 18 X 16
Kitchen
- Level: Entry
- Area: 176
- Dimensions: 16 X 11
Laundry
- Level: Second
- Area: 80
- Dimensions: 10 X 8
Library
- Level: Entry
- Area: 143
- Dimensions: 13 X 11
Mud room
- Level: Entry
- Area: 64
- Dimensions: 8 X 8
Heating
- Forced Air, Natural Gas
Cooling
- Central Air
Appliances
- Included: Dishwasher, Disposal, Dryer, Free Standing Gas Range, Range Hood, Washer
- Laundry: Laundry Room
Features
- Entrance Foyer
- Has basement: No
- Has fireplace: No
Interior area
- Total interior livable area: 2,895 sqft
- Finished area above ground: 2,895
Property
Parking
- Total spaces: 2
- Parking features: Two Car Garage, Attached, Direct Access, Driveway, Electricityin Garage
- Attached garage spaces: 2
Features
- Levels: Two
- Stories: 2
- Entry location: GroundLevelwSteps
- Patio & porch: Covered, Porch
- Exterior features: Lighting
- Pool features: None
- On waterfront: Yes
- Waterfront features: All Sports Lake, Direct Water Frontage, Lake Front, Lake Privileges, Private Water Frontage, Waterfront
- Body of water: Wolverine Lake
Lot
- Size: 0.39 Acres
- Dimensions: 85 x 225 x 77 x 216
- Features: Water View
Details
- Parcel number: 1727427037
- Special conditions: Short Sale No,Standard
Construction
Type & style
- Home type: SingleFamily
- Architectural style: Colonial
- Property subtype: Single Family Residence
Materials
- Brick, Other, Stone
- Foundation: Crawl Space, Drainage System, Pillar Post Pier
- Roof: Asphalt
Condition
- Const Start Upon Sale,New Construction
- New construction: Yes
- Year built: 2027
Utilities & green energy
- Sewer: Sewer At Street
- Water: Waterat Street
- Utilities for property: Cable Available, Underground Utilities
Community & HOA
Community
- Security: Smoke Detectors
HOA
- Has HOA: No
Location
- Region: Wolverine Lake
Financial & listing details
- Price per square foot: $363/sqft
- Tax assessed value: $36,380
- Annual tax amount: $2,006
- Date on market: 6/1/2026
- Cumulative days on market: 127 days
- Listing agreement: Exclusive Right To Sell
- Listing terms: Cash,Conventional
Estimated market value
$1,035,000
$983,000 - $1.09M
$3,525/mo
Price history
| Date | Event | Price |
|---|---|---|
| 6/11/2026 | Price change | $433,000-58.8%$150/sqft |
Source:  Realcomp II #20261042413 Report a problem Realcomp II #20261042413 Report a problem | ||
| 6/1/2026 | Listed for sale | $1,050,000+425%$363/sqft |
Source: Realcomp II #20261030458 Report a problem | ||
| 3/24/2021 | Listing removed | -- |
Source: Owner Report a problem | ||
| 8/21/2019 | Listing removed | $199,999$69/sqft |
Source: Owner Report a problem | ||
| 2/28/2019 | Price change | $199,999+33.3%$69/sqft |
Source: Owner Report a problem | ||
| 2/26/2019 | Listed for sale | $149,999$52/sqft |
Source: Owner Report a problem | ||
Public tax history
Tax history is unavailable.
Monthly payment
Est. payment
Payment breakdown
Explore the cost of this home by adjusting the details. Changes won't be saved.Climate risks
Neighborhood: 48390
- $850,0003 bd3 ba2.1k sqft160 Wolverine Dr, Wolverine Lake, MI 48390Sold

- $1,090,7003 bd2 ba2.8k sqft244 Wolverine Dr, Wolverine Lake, MI 48390Off Market
- $1,526,4005 bd4 ba4.2k sqft272 Wolverine Dr, Wolverine Lake, MI 48390Off Market
- $1,010,8003 bd3 ba2.2k sqft140 Wolverine Dr, Wolverine Lake, MI 48390Off Market
Similar homes
- $1,150,0004 bd4 ba3.6k sqft1210 W Oakley Park Rd, Commerce Township, MI 48390For Sale

 MLS ID #20261046688, Sandra Brincat, Golden Key Realty. Realcomp II
 - $999,9034 bd4 ba3.2k sqft1500 Buttercup Trl, Milford, MI 48381For Sale
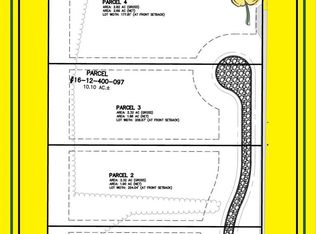 MLS ID #20261044663, Stephen Oaks, RE/MAX Classic. Realcomp II
 - $--3 bd3 ba3.1k sqft2081 Dell Rose Dr, Bloomfield Hills, MI 48302Auction
 Auction.com 2
 - $995,0003 bd3 ba2.9k sqft2471 Parkshore Dr, Commerce Township, MI 48382New Construction
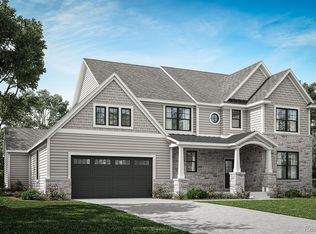 Realcomp II
 - $899,0004 bd3 ba2.2k sqft2910 Loon Dr, Wixom, MI 48393New ConstructionMLS ID #20261046186, Izdehar Rizkallah, Real Estate One-W Blmfld. Realcomp II
- $899,0004 bd4 ba3.1k sqft2985 Summervale Ln, Bloomfield Hills, MI 48301For SaleMLS ID #20261076909, John A Apap, @properties Christie's Int'l R.E. Birmingham. Realcomp II
- $595,0004 bd2 ba1.7k sqft9393 Boncrest St, Commerce Township, MI 48382For SaleMLS ID #20261075764, Robert Harrell, Real Estate One-Commerce. Realcomp II
- $649,0004 bd3 ba2.1k sqft24697 S Cromwell Dr, Franklin, MI 48025For Sale
 MLS ID #26052292, Mark Culpepper, Good Company. MichRIC
 - $1,292,6254 bd3 ba2.9k sqft6978 Colony Dr, West Bloomfield, MI 48323New ConstructionMLS ID #20261036719, Terri Dallas, National Realty Centers, Inc. Realcomp II
- $570,0004 bd3 ba2.8k sqft2761 Hiding Pl, Milford, MI 48381For SaleMLS ID #20261073963, Mark Blondy, 3DX Real Estate-Brighton. Realcomp II
- $799,9004 bd4 ba3.5k sqft45475 Irvine Dr, Novi, MI 48374For SaleMLS ID #20261073604, Kimberly McCree, Community Choice Realty Inc. Realcomp II
- $585,8883 bd3 ba2.9k sqft650 Plainfield Dr, White Lake, MI 48386For SaleMLS ID #20261077608, Cindy L Sharp, KW Showcase Realty. Realcomp II
- $725,0004 bd3 ba3.7k sqft1510 Milford Hills Dr, Milford, MI 48381For SaleMLS ID #20261076406, Cindy L Sharp, KW Showcase Realty. Realcomp II
- $599,0004 bd4 ba3.4k sqft24519 Willowbrook Dr, Novi, MI 48375For SaleMLS ID #20261073623, Sireesha Bolisetty, Clients First, REALTORS®. Realcomp II
- $669,9004 bd3 ba2.6k sqft2936 W Walton Blvd, Waterford, MI 48329New ConstructionMLS ID #20261080251, Katrina Berishaj, Monopoly Real Estate, LLC. Realcomp II
- $565,0003 bd2 ba3k sqft1500 Duff Ln, Milford, MI 48381For SaleMLS ID #20261065334, Cynthia E Edelen, Coldwell Banker Professionals-Northville. Realcomp II
- $819,0004 bd2 ba2.9k sqft3251 Mann Rd, Clarkston, MI 48346For SaleMLS ID #20261065241, Sheri Keljo, Century 21 Professionals Clarkston. Realcomp II
- $675,0004 bd4 ba3.6k sqft1728 Hiview Ct, Bloomfield Hills, MI 48302For Sale
 MLS ID #50221804, Tina Prinzi, Real Estate One Chesterfield. MiRealSource
