New Construction on Middle Straights Lake to be built according to buyer specifications.. Lake front living at its finest! Welcome home to your piece of paradise on the water! The open foyer has soaring ceilings letting in sunlight from all angles. The dining room off the foyer can be used as an office as well. Travel to an open concept living area where the Eat-In Kitchen boasts 42" cabinets accented with crown molding for that custom look with a massive center island prefect for entertaining. VIEWS OF THE LAKE from all angles. Gorgeous hardwood flooring stretches across the majority of the entry level. Beautiful quartz counters compliment the cabinets perfectly. Chef's appliances with gas cook top and built-in microwave/oven top it all off. Convenient 2nd level laundry won't have you running up and down those stairs to throw in a load of clothes and the mud room is great for storage with the built- in cubbies. Retreat to the Primary Suite where you can unwind with a glass of wine or good book while taking a bath in your soaking tub. The private ensuite will be your sanctuary. The loft is a great place for the kids to hang out or a secondary living space. Personalize this plan to make it your own or choose from another plan from our expansive catalog. Pictures are of similar home. Builder to verify site costs. Z. See MLS# 20261068317 for vacant land listing.
New construction
Price cut: $617.6K (8/26)
$1,292,625
6978 Colony Dr, West Bloomfield, MI 48323
4beds
2,940sqft
Single Family Residence
Built in 2026
0.38 Acres Lot
$1,272,400 Zestimate®
$440/sqft
$13/mo HOA
What's special
- 138 days
- 784
- 31
Zillow last checked:
Listing updated:
Listed by:
Terri Dallas 248-302-2002,
National Realty Centers, Inc 248-468-1444
Source: Realcomp II,MLS#: 20261036719
Facts & features
Interior
Bedrooms & bathrooms
- Bedrooms: 4
- Bathrooms: 3
- Full bathrooms: 3
Primary bedroom
- Level: Second
- Area: 234
- Dimensions: 18 X 13
Bedroom
- Level: Second
- Area: 140
- Dimensions: 14 X 10
Bedroom
- Level: Second
- Area: 168
- Dimensions: 12 X 14
Bedroom
- Level: Second
- Area: 130
- Dimensions: 13 X 10
Primary bathroom
- Level: Second
- Area: 80
- Dimensions: 10 X 8
Other
- Level: Second
- Area: 48
- Dimensions: 6 X 8
Other
- Level: Entry
- Area: 70
- Dimensions: 10 X 7
Bonus room
- Level: Second
- Area: 96
- Dimensions: 12 X 8
Other
- Level: Entry
- Area: 160
- Dimensions: 10 X 16
Great room
- Level: Entry
- Area: 288
- Dimensions: 16 X 18
Kitchen
- Level: Entry
- Area: 315
- Dimensions: 15 X 21
Laundry
- Level: Second
- Area: 48
- Dimensions: 8 X 6
Library
- Level: Entry
- Area: 140
- Dimensions: 14 X 10
Heating
- Forced Air, Natural Gas
Cooling
- Central Air
Appliances
- Included: Built In Electric Oven, Dishwasher, Disposal, Exhaust Fan, Gas Cooktop, Humidifier, Microwave, Range Hood, Stainless Steel Appliances, Vented Exhaust Fan
- Laundry: Gas Dryer Hookup, Laundry Room, Washer Hookup
Features
- Windows: Egress Windows
- Basement: Bath Stubbed,Full,Unfinished
- Has fireplace: No
Interior area
- Total interior livable area: 2,940 sqft
- Finished area above ground: 2,940
Property
Parking
- Total spaces: 2
- Parking features: Two Car Garage, Attached, Electricityin Garage, Garage Faces Front
- Attached garage spaces: 2
Features
- Levels: Two
- Stories: 2
- Entry location: GroundLevelwSteps
- Pool features: None
- On waterfront: Yes
- Waterfront features: All Sports Lake, Direct Water Frontage, Lake Front, Waterfront
- Body of water: MIDDLE STRAITS LAKE
Lot
- Size: 0.38 Acres
- Dimensions: 60.00 x 274.60
Details
- Parcel number: 1817301026
- Special conditions: Short Sale No,Standard
Construction
Type & style
- Home type: SingleFamily
- Architectural style: Colonial
- Property subtype: Single Family Residence
Materials
- Brick
- Foundation: Basement, Poured, Sump Pump
Condition
- Const Start Upon Sale
- New construction: Yes
- Year built: 2026
Details
- Warranty included: Yes
Utilities & green energy
- Sewer: Public Sewer
- Water: Well
Community & HOA
Community
- Subdivision: TWIN BEACH COUNTRY CLUB
HOA
- Has HOA: Yes
- HOA fee: $150 annually
Location
- Region: West Bloomfield
Financial & listing details
- Price per square foot: $440/sqft
- Tax assessed value: $149,774
- Annual tax amount: $5,152
- Date on market: 5/21/2026
- Cumulative days on market: 138 days
- Listing agreement: Exclusive Right To Sell
- Listing terms: Cash
Estimated market value
$1,272,400
$1.21M - $1.34M
$4,567/mo
Price history
| Date | Event | Price |
|---|---|---|
| 8/26/2026 | Price change | $675,000-47.8%$230/sqft |
Source:  Realcomp II #20261068317 Report a problem Realcomp II #20261068317 Report a problem | ||
| 5/21/2026 | Listed for sale | $1,292,625+84.7%$440/sqft |
Source: Realcomp II #20261036719 Report a problem | ||
| 1/21/2025 | Listed for sale | $700,000+764.2%$238/sqft |
Source: Realcomp II #20250004554 Report a problem | ||
| 5/10/1989 | Sold | $81,000$28/sqft |
Source: Agent Provided Report a problem | ||
Public tax history
| Year | Property taxes | Tax assessment |
|---|---|---|
| 2025 | -- | $242,180 -11.6% |
| 2024 | -- | $273,830 +9% |
| 2023 | -- | $251,310 +1.8% |
| 2022 | -- | $246,910 +2.1% |
| 2021 | -- | $241,870 +1.4% |
| 2020 | -- | $238,560 +7.5% |
| 2019 | -- | $221,860 -0.9% |
| 2018 | -- | $223,780 +47.3% |
| 2015 | $1,957 | $151,930 +8.9% |
| 2014 | -- | $139,570 +5.9% |
| 2011 | -- | $131,750 -4.6% |
| 2010 | -- | $138,070 -29% |
| 2009 | -- | $194,500 |
Find assessor info on the county website
Monthly payment
Est. payment
Payment breakdown
Explore the cost of this home by adjusting the details. Changes won't be saved.Climate risks
Neighborhood: 48323
Similar homes
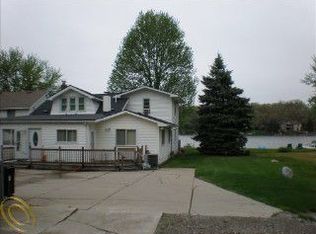
- $812,0004 bd3 ba2.6k sqft7663 Windgate Cir, West Bloomfield, MI 48323For Sale By Owner
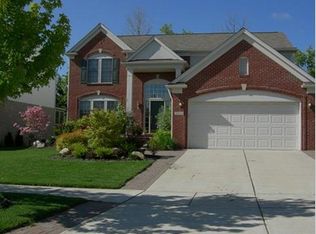
- $--3 bd3 ba3.1k sqft2081 Dell Rose Dr, Bloomfield Hills, MI 48302Auction
 Auction.com 2
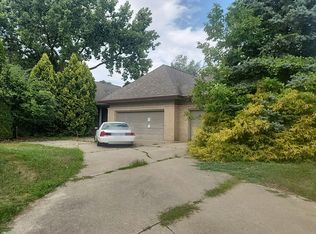
 - $1,000,0004 bd4 ba3.2k sqft7158 Buena Vista Ct, West Bloomfield, MI 48322For Sale By Owner
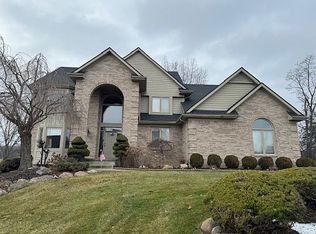
- $900,0004 bd3 ba4.4k sqft2745 Lari Ct, West Bloomfield, MI 48324For Sale

 MLS ID #20261047176, Joy E DiMaggio, KW Domain. Realcomp II
 - $1,499,0004 bd3 ba2.8k sqft1879 Long Pointe Dr, Bloomfield Hills, MI 48302For SaleMLS ID #20261073323, Renee Lossia Acho, KW Domain. Realcomp II
- $800,0004 bd3 ba2.7k sqft20705 Glenhill Ct, Beverly Hills, MI 48025For Sale
 MLS ID #26052775, Robert Lawrence, @properties Christie's Int'l. MichRIC
 - $760,0004 bd3 ba2.6k sqft2372 Pine Lake Rd, West Bloomfield, MI 48324For SaleMLS ID #20261030112, Melanie S Bishop, KW Domain. Realcomp II
- $1,050,0004 bd3 ba2.8k sqft188 Wolverine Dr, Wolverine Lake, MI 48390New ConstructionMLS ID #20261030458, Nicolas Petrucci, @properties Christie's Int'l R.E. Birmingham. Realcomp II
- $670,0004 bd3 ba3.1k sqft2710 Timberwyck Trail Dr, Troy, MI 48098For Sale
 MLS ID #50223769, Karina Ball, Century 21 Professionals. MiRealSource
 - $1,125,0004 bd3 ba4k sqft47993 Nine Mile Rd, Northville, MI 48167For SaleMLS ID #20261072507, Angela Jaafar, RE/MAX Dream Properties. Realcomp II
- $650,0003 bd4 ba3.2k sqft5545 Helmsdale Blvd, West Bloomfield, MI 48322For SaleMLS ID #20261074532, Michael Perna, EXP Realty The Perna Team. Realcomp II
- $1,199,0004 bd4 ba3.4k sqft4966 Park Manor Dr, Troy, MI 48098For SaleMLS ID #20261075689, Frank Yaldo, Wilbanks Real Estate. Realcomp II
- $669,9004 bd3 ba2.6k sqft2936 W Walton Blvd, Waterford, MI 48329New ConstructionMLS ID #20261080251, Katrina Berishaj, Monopoly Real Estate, LLC. Realcomp II
- $649,0004 bd3 ba2.1k sqft24697 S Cromwell Dr, Franklin, MI 48025For SaleMLS ID #26052292, Mark Culpepper, Good Company. MichRIC
- $999,9034 bd4 ba3.2k sqft1500 Buttercup Trl, Milford, MI 48381For SaleMLS ID #20261044663, Stephen Oaks, RE/MAX Classic. Realcomp II
- $725,0003 bd3 ba2.8k sqft1425 Shankin Dr, Wolverine Lake, MI 48390For SaleMLS ID #20261077124, Kimberly Yezbick, Real Estate One-Northville. Realcomp II
- $1,100,0004 bd4 ba3.8k sqft1051 E Avon Rd, Rochester, MI 48307New ConstructionMLS ID #50223887, Nicole Ulewicz, Vanguard Realty Group LLC. MiRealSource
- $819,0004 bd3 ba3.5k sqft2404 Uplong St, West Bloomfield, MI 48324For SaleMLS ID #20261062035, Scott Myers, RE/MAX Platinum - Grand Blanc. Realcomp II
