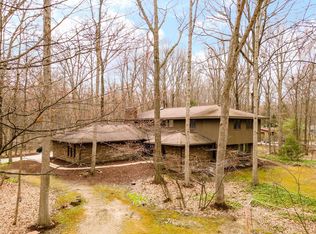
Welcome to your own private retreat! This spacious, fully renovated 4 bedroom, 2.5 bath home is situated on 5 wooded acres in Northville, offering privacy, generous living space, and modern updates throughout.
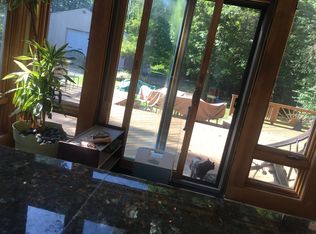
Updates include a new kitchen, renovated bathrooms, new hardwood flooring, new furnaces and air-conditioning units, a new driveway, refreshed landscaping, and a patio. Move right in and enjoy peaceful acreage within the award-winning Northville School District.
All data and measurements are approximate and should be independently verified.
For sale
Price cut: $125K (9/26)
$1,125,000
47993 Nine Mile Rd, Northville, MI 48167
4beds
4,042sqft
Single Family Residence
Built in 1973
5.5 Acres Lot
$1,068,300 Zestimate®
$278/sqft
$-- HOA
What's special
- 15 days
- 1,912
- 99
Zillow last checked:
Listing updated:
Listed by:
Angela Jaafar 313-920-1445,
RE/MAX Dream Properties 248-374-7700
Source: Realcomp II,MLS#: 20261072507
Facts & features
Interior
Bedrooms & bathrooms
- Bedrooms: 4
- Bathrooms: 3
- Full bathrooms: 2
- 1/2 bathrooms: 1
Primary bedroom
- Level: Second
- Area: 275
- Dimensions: 25 X 11
Bedroom
- Level: Second
- Area: 156
- Dimensions: 12 X 13
Bedroom
- Level: Second
- Area: 110
- Dimensions: 10 X 11
Bedroom
- Level: Second
- Area: 156
- Dimensions: 13 X 12
Primary bathroom
- Level: Second
- Area: 220
- Dimensions: 11 X 20
Other
- Level: Second
- Area: 72
- Dimensions: 9 X 8
Other
- Level: Entry
- Area: 28
- Dimensions: 4 X 7
Dining room
- Level: Entry
- Area: 220
- Dimensions: 11 X 20
Kitchen
- Level: Entry
- Area: 225
- Dimensions: 15 X 15
Laundry
- Level: Entry
- Area: 70
- Dimensions: 7 X 10
Living room
- Level: Entry
- Area: 432
- Dimensions: 27 X 16
Heating
- Forced Air, Natural Gas
Appliances
- Included: Dishwasher, Dryer, Free Standing Refrigerator, Stainless Steel Appliances, Washer
- Laundry: Laundry Room
Features
- Basement: Finished
- Has fireplace: No
Interior area
- Total interior livable area: 4,042 sqft
- Finished area above ground: 3,142
- Finished area below ground: 900
Property
Parking
- Total spaces: 2
- Parking features: Two Car Garage, Attached
- Attached garage spaces: 2
Features
- Levels: Quad Level
- Entry location: GroundLevel
- Patio & porch: Covered, Patio, Porch
- Pool features: None
Lot
- Size: 5.5 Acres
- Dimensions: 70 x 131
Details
- Parcel number: 2232200022
- Special conditions: Short Sale No,Standard
Construction
Type & style
- Home type: SingleFamily
- Architectural style: Split Level
- Property subtype: Single Family Residence
Materials
- Brick, Vinyl Siding
- Foundation: Basement, Crawl Space, Poured
Condition
- New construction: No
- Year built: 1973
Utilities & green energy
- Sewer: Septic Tank
- Water: Well
Community & HOA
HOA
- Has HOA: No
Location
- Region: Northville
Financial & listing details
- Price per square foot: $278/sqft
- Tax assessed value: $255,840
- Annual tax amount: $15,270
- Date on market: 9/13/2026
- Cumulative days on market: 16 days
- Listing agreement: Exclusive Right To Sell
- Listing terms: Cash,Conventional
Estimated market value
$1,068,300
$1.01M - $1.12M
$3,985/mo
Price history
| Date | Event | Price |
|---|---|---|
| 9/26/2026 | Price change | $1,125,000-10%$278/sqft |
Source:  Realcomp II #20261072507 Report a problem Realcomp II #20261072507 Report a problem | ||
| 9/13/2026 | Listed for sale | $1,250,000+47.2%$309/sqft |
Source: Realcomp II #20261072507 Report a problem | ||
| 11/2/2025 | Listing removed | $849,000$210/sqft |
Source: Realcomp II #20251003863 Report a problem | ||
| 8/20/2025 | Price change | $849,000-2.9%$210/sqft |
Source: Realcomp II #20251003863 Report a problem | ||
| 7/26/2025 | Price change | $874,000-2.8%$216/sqft |
Source: Realcomp II #20251003863 Report a problem | ||
| 6/2/2025 | Listed for sale | $899,000+26.6%$222/sqft |
Source: Realcomp II #20251003863 Report a problem | ||
| 12/4/2024 | Sold | $710,000+1.4%$176/sqft |
Source: Realcomp II #20240075062 Report a problem | ||
| 11/8/2024 | Pending sale | $699,999$173/sqft |
Source: Realcomp II #20240075062 Report a problem | ||
| 10/25/2024 | Listed for sale | $699,999$173/sqft |
Source: Realcomp II #20240075062 Report a problem | ||
Public tax history
Tax history is unavailable.
Monthly payment
Est. payment
Payment breakdown
Explore the cost of this home by adjusting the details. Changes won't be saved.Climate risks
Neighborhood: 48167
Similar homes
- $974,9004 bd4 ba5.1k sqft50940 Park Place Dr, Northville, MI 48167For Sale

 MLS ID #20261060097, Neal El-Sayed, Elegant Homes Realty. Realcomp II
 - $1,478,0005 bd6 ba5.2k sqft21291 Equestrian Trl, Northville, MI 48167For Sale
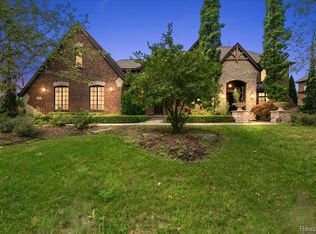 MLS ID #20261073252, Bernard Shamow, EXP Realty Main. Realcomp II
 - $1,299,0004 bd4 ba4.1k sqft55550 Lee Rd, New Hudson, MI 48165For Sale
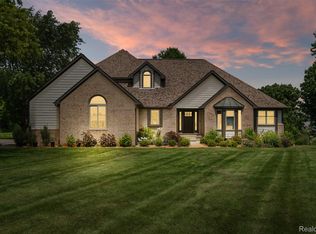 MLS ID #20261070882, Katrina Kamenetski, KVK Realty Group LLC. Realcomp II
 - $724,9004 bd3 ba2.3k sqft46161 Neeson St, Northville, MI 48167For Sale

 MLS ID #26048256, Heidi Anderson, Place to Nest Real Estate. MichRIC
 - $1,045,0005 bd4 ba3.5k sqft20942 Torbay Dr, Lyon Township, MI 48167For SaleMLS ID #20261068847, Daniel Beirne, OpenDoor Brokerage LLC. Realcomp II
- $899,9004 bd3 ba4.2k sqft7115 Paterese Dr, Bloomfield Hills, MI 48301For SaleMLS ID #20261077133, Cindy Juliano, KW Domain. Realcomp II
- $994,9004 bd4 ba2.4k sqft43492 Cottisford St, Northville, MI 48167New ConstructionMLS ID #26004508, Keith Brandt, Brandt Real Estate. MichRIC
- $1,100,0006 bd7 ba5.9k sqft9961 Cross Creek Dr, South Lyon, MI 48178For SaleMLS ID #20261042762, Lashawn Peterson, EXP Realty Main. Realcomp II
- $749,0004 bd4 ba4.9k sqft27155 Drake Rd, Farmington Hills, MI 48331For SaleMLS ID #25048275, Joseph Bibi, National Realty Centers Northv. MichRIC
- $969,9005 bd5 ba5.5k sqft7353 Jennings Rd, Whitmore Lake, MI 48189For SaleMLS ID #26049094, Matthew Dejanovich, Real Estate One Inc. MichRIC
- $750,0004 bd4 ba3.9k sqft11136 Bellwood Dr, Plymouth, MI 48170For SaleMLS ID #20261073051, Lance Bache, Community Choice Realty Associates, LLC. Realcomp II
- $724,0004 bd4 ba3.3k sqft13340 Andover Dr, Plymouth, MI 48170For SaleMLS ID #20261075167, Angela Jaafar, RE/MAX Dream Properties. Realcomp II
- $1,499,0005 bd6 ba5.8k sqft6411 Lapham Ct, Plymouth, MI 48170For SaleMLS ID #20261053626, Sid T Jamil, House Of May. Realcomp II
- $1,000,0004 bd4 ba3.8k sqft25800 Franklin Park Ct, Franklin, MI 48025For SaleMLS ID #26040807, Catherine Bleta, Max Broock, REALTORS® Blmfld H. MichRIC
- $599,9004 bd5 ba4.5k sqft8114 Chilson Rd, Pinckney, MI 48169For SaleMLS ID #20261059350, Marissa Foos, KW Realty Livingston. Realcomp II
- $1,195,0004 bd4 ba3k sqft2776 Verona Way, Milford, MI 48381For SaleMLS ID #20261066723, Michael G Babi, Babi Realty LLC. Realcomp II
- $999,9004 bd4 ba4.3k sqft1419 Napa Dr, Canton, MI 48187For SaleMLS ID #20261071252, Jonathan Farida, Community Choice Realty Inc. Realcomp II
- $699,0004 bd4 ba4k sqft50900 Proctor Rd, Canton, MI 48188For SaleMLS ID #20261067309, Jason C Matt, EXP Z Real Estate. Realcomp II
- $1,050,0004 bd4 ba5.5k sqft1887 Harvest Ln, Bloomfield Hills, MI 48302For SaleMLS ID #20261060157, Rashad Elabed, JNA Real Estate. Realcomp II
- $749,9005 bd4 ba3.5k sqft53213 Bay Laurel Ln, South Lyon, MI 48178For SaleMLS ID #20261065794, Hari K Kakumanu, Community Choice Realty Associates, LLC. Realcomp II
