Your Move-In-Ready Dream Home in West Bloomfield *Modern Luxury. Nothing Left to Renovate. * Imagine coming home to a beautifully renovated property where contemporary style meets everyday comfort. Welcome to 4231 Windridge Court, an extensively renovated 2026 residence set on 0.42 acres in desirable West Bloomfield. Offering 2,631 square feet of living space plus a 1,100-square-foot finished basement, this home delivers the space, style, and functionality today's buyers are looking for. From the open-concept living areas and stunning new kitchen to the custom architectural details and private home office, every space has been thoughtfully updated to create a cohesive, modern feel. Upstairs, four spacious bedrooms provide room to relax and recharge. The primary suite elevates everyday living with a custom-organized walk-in closet, built-in makeup vanity, and beautifully finished private bathroom. Need more room? The finished basement adds flexible space for a recreation room, home gym, media room, or hobbies, along with an additional bathroom and dedicated storage. Step outside to your rebuilt composite deck and enjoy the peaceful lake setting, surrounded by fresh landscaping and enhanced by modern architectural lighting. The garage's epoxy floor adds another polished, practical finishing touch. With extensive interior and exterior updates, generous living areas, and a desirable Bloomfield school district location, this home offers an exceptional opportunity to enjoy modern living without taking on a major renovation project. *Come see what makes this West Bloomfield home special.
For sale
$890,000
4231 Windridge Ct, West Bloomfield, MI 48323
4beds
3,731sqft
Single Family Residence
Built in 1978
0.42 Acres Lot
$856,600 Zestimate®
$239/sqft
$22/mo HOA
What's special
- 2 days
- 1,948
- 126
Zillow last checked:
Listing updated:
Listed by:
Justin Tibble 810-987-1100,
NEXGEN Realty 810-987-1100
Source: Realcomp II,MLS#: 20261089569
Facts & features
Interior
Bedrooms & bathrooms
- Bedrooms: 4
- Bathrooms: 4
- Full bathrooms: 2
- 1/2 bathrooms: 2
Primary bedroom
- Level: Second
- Area: 260
- Dimensions: 13 X 20
Bedroom
- Level: Second
- Area: 176
- Dimensions: 11 X 16
Bedroom
- Level: Second
- Area: 144
- Dimensions: 12 X 12
Bedroom
- Level: Second
- Area: 121
- Dimensions: 11 X 11
Primary bathroom
- Level: Second
- Area: 60
- Dimensions: 12 X 5
Other
- Level: Second
- Area: 60
- Dimensions: 12 X 5
Other
- Level: Entry
- Area: 30
- Dimensions: 5 X 6
Other
- Level: Basement
- Area: 40
- Dimensions: 5 X 8
Kitchen
- Level: Entry
- Area: 108
- Dimensions: 9 X 12
Heating
- Forced Air, Natural Gas
Cooling
- Attic Fan, Central Air
Appliances
- Included: Dishwasher, Dryer, Free Standing Gas Range, Free Standing Refrigerator, Humidifier, Microwave, Washer
Features
- Basement: Finished,Full
- Has fireplace: Yes
- Fireplace features: Family Room, Gas
Interior area
- Total interior livable area: 3,731 sqft
- Finished area above ground: 2,631
- Finished area below ground: 1,100
Property
Parking
- Total spaces: 2
- Parking features: Assigned 1 Space, Two Car Garage, Attached
- Attached garage spaces: 2
Features
- Levels: Two
- Stories: 2
- Entry location: GroundLevel
- Patio & porch: Deck
- Exterior features: Lighting
- Pool features: None
Lot
- Size: 0.42 Acres
- Dimensions: 157 x 90
- Features: Sprinklers
Details
- Additional structures: Other
- Parcel number: 1813351005
- Special conditions: Short Sale No,Standard
Construction
Type & style
- Home type: SingleFamily
- Architectural style: Colonial
- Property subtype: Single Family Residence
Materials
- Brick, Vinyl Siding
- Foundation: Basement, Poured, Sump Pump
Condition
- New construction: No
- Year built: 1978
- Major remodel year: 2026
Utilities & green energy
- Sewer: Public Sewer
- Water: Public
Community & HOA
Community
- Subdivision: MIDDLEBELT ESTATES
HOA
- Has HOA: Yes
- Services included: Other
- HOA fee: $260 annually
Location
- Region: West Bloomfield
Financial & listing details
- Price per square foot: $239/sqft
- Tax assessed value: $168,159
- Annual tax amount: $6,148
- Date on market: 11/5/2026
- Cumulative days on market: 3 days
- Listing agreement: Exclusive Agency
- Listing terms: Cash,Conventional
- Exclusions: Exclusion(s) Do Not Exist
Estimated market value
$856,600
$814,000 - $899,000
$3,592/mo
Price history
| Date | Event | Price |
|---|---|---|
| 11/5/2026 | Listed for sale | $890,000+68.6%$239/sqft |
Source:  Realcomp II #20261089569 Report a problem | ||
| 7/2/2026 | Sold | $528,000+6.5%$142/sqft |
Source: Realcomp II #20261045552 Report a problem | ||
| 7/2/2026 | Pending sale | $495,900$133/sqft |
Source: Realcomp II #20261045552 Report a problem | ||
| 6/19/2026 | Listed for sale | $495,900$133/sqft |
Source: Realcomp II #20261045552 Report a problem | ||
Public tax history
| Year | Property taxes | Tax assessment |
|---|---|---|
| 2025 | -- | $218,110 +2.7% |
| 2024 | -- | $212,320 +6.1% |
| 2023 | -- | $200,150 +9.2% |
| 2022 | -- | $183,310 +3.5% |
| 2021 | -- | $177,170 -5.2% |
| 2020 | -- | $186,790 -1% |
| 2019 | -- | $188,720 +5.2% |
| 2018 | -- | $179,450 +19.9% |
| 2015 | $2,453 | $149,660 +6.3% |
| 2014 | -- | $140,750 +17.3% |
| 2011 | -- | $120,030 -5.3% |
| 2010 | -- | $126,770 -25.5% |
| 2009 | -- | $170,270 -2.8% |
| 2003 | -- | $175,240 +7.9% |
| 2002 | -- | $162,450 +10.8% |
| 2001 | $4,902 +3.6% | $146,620 +3.2% |
| 2000 | $4,733 | $142,080 |
Find assessor info on the county website
Monthly payment
Est. payment
Payment breakdown
Explore the cost of this home by adjusting the details. Changes won't be saved.Climate risks
Neighborhood: 48323
- $684,8004 bd2 ba2.7k sqft4247 Windridge Ct, West Bloomfield, MI 48323Off Market
- $554,1003 bd2 ba2.8k sqft2971 Brentwood Rd, West Bloomfield, MI 48323Off Market
- $780,6004 bd4 ba3.1k sqft4330 Windridge Ct, West Bloomfield, MI 48323Off Market
- $572,5004 bd2 ba3.1k sqft2986 Brentwood Rd, West Bloomfield, MI 48323Off Market
Similar homes
- $600,0004 bd3 ba4.3k sqft6130 Nicholas Dr, West Bloomfield, MI 48322For Sale
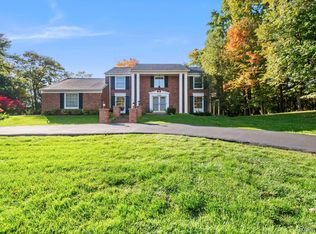
 MLS ID #20261089508, James M Horn, KW Domain. Realcomp II
- $539,9004 bd3 ba3.2k sqft6780 Lee Crest Dr, West Bloomfield, MI 48322For Sale
 MLS ID #20261088539, Sana Brikho, St Jude Realty. Realcomp II
- $995,0004 bd3 ba4k sqft47993 Nine Mile Rd, Northville, MI 48167For Sale
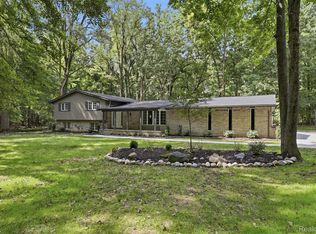 MLS ID #20261089946, Angela Jaafar, RE/MAX Dream Properties. Realcomp II
- $799,9994 bd3 ba2.7k sqft5600 Woodwind Dr, Bloomfield Hills, MI 48301For Sale
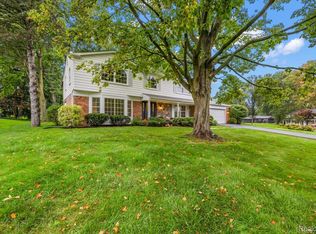 MLS ID #20261080949, Marvin Kilano, Coastal Realty, LLC. Realcomp II
- $470,0004 bd4 ba3.8k sqft5369 W Bloomfield Lake Rd, West Bloomfield, MI 48323For SaleMLS ID #20261056035, Daniel P Gullion, Real Estate For A CAUSE. Realcomp II
- $529,0003 bd3 ba1.9k sqft1860 Packer Rd, Bloomfield Hills, MI 48302For Sale
 MLS ID #50226657, Clara King, Century 21 Signature Realty Midland. MIDMLS
- $799,9004 bd6 ba5.4k sqft6775 Carlyle Xing, West Bloomfield, MI 48322For SaleMLS ID #20261081828, Jacqueline Studnicka, EXP Realty. Realcomp II
- $750,0003 bd3 ba2.8k sqft5504 Westwood Ln, Bloomfield Hills, MI 48301For SaleMLS ID #20261041865, Gerald Hall, KW Domain. Realcomp II
- $999,9995 bd5 ba5.4k sqft4592 Forestview Dr, West Bloomfield, MI 48322For Sale
 MLS ID #50208810, Florin Toduti, Synergy Realty Group. MiRealSource
- $800,0004 bd3 ba3.5k sqft2404 Uplong St, West Bloomfield, MI 48324For SaleMLS ID #20261062035, Scott Myers, RE/MAX Platinum - Grand Blanc. Realcomp II
- $729,0003 bd3 ba2.5k sqft2741 Manchester Rd, Birmingham, MI 48009For SaleMLS ID #20261088332, Alexandra I Lannen, DOBI Real Estate. Realcomp II
- $890,0004 bd4 ba5.1k sqft1906 Independence Ct, Rochester Hills, MI 48306For SaleMLS ID #20261028124, Laurie Rouse, Real Broker, LLC Troy. Realcomp II
- $849,9007 bd4 ba4.4k sqft46500 Ryan Rd, Shelby Township, MI 48317For SaleMLS ID #20261087602, Andrew Yatoma, Community Choice Realty Inc. Realcomp II
- $575,0004 bd3 ba2.9k sqft2185 Brenthaven Dr, Bloomfield Hills, MI 48304For SaleMLS ID #20261087005, Parker McInnis, Oak and Stone Real Estate. Realcomp II
- $780,0004 bd3 ba4.1k sqft2185 Heidi Dr, Oxford, MI 48370New ConstructionMLS ID #20261090010, Hana Bojaj, Remirus. Realcomp II
- $599,0004 bd3 ba2.7k sqft2937 Waterloo Dr, Troy, MI 48084For SaleMLS ID #20261087295, Meg Stenger, KW Domain. Realcomp II
- $685,0004 bd3 ba2.5k sqft2411 Wixom Trl, Milford, MI 48381For SaleMLS ID #20261081282, Anthony Djon, Anthony Djon Luxury Real Estate. Realcomp II
- $874,9004 bd3 ba3.2k sqft2417 Provencal Dr, Commerce Township, MI 48382For SaleMLS ID #20261089233, Jeff Glover, Glover Agency. Realcomp II
- $893,9314 bd3 ba3.6k sqftE Judah Rd, New Baltimore, MI 48051New ConstructionRealcomp II
- $780,0004 bd4 ba3.2k sqft24729 Cavendish Ave E, Novi, MI 48375For SaleMLS ID #20261085489, Ashley Jolley, Five Star Real Estate-Plymouth. Realcomp II
