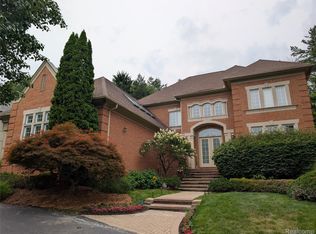
Welcome to one of Maple Creek’s most distinguished residences, ideally located in the heart of West Bloomfield. This extraordinary offering embodies timeless elegance, refined comfort, and superior craftsmanship. Custom-built and meticulously maintained by its second owner, this one-of-a-kind home offers over 5,800 square feet of beautifully finished living space, complemented by a stately full brick exterior—an exceptional opportunity not to be missed. From the moment you arrive, the professionally manicured landscaping and elegant circular driveway create a grand first impression. Enter through impressive 8-foot mahogany doors into a stunning two-story foyer, where a sweeping curved staircase and abundant natural light set a tone of sophistication.The thoughtfully designed layout offers a seamless flow ideal for both everyday living and entertaining. Formal living and dining spaces, 9-foot ceilings, and a private first-floor office/den provide both elegance and functionality. The inviting family room is anchored by a striking granite-wood fireplace and opens effortlessly to the heart of the home—a beautifully appointed gourmet kitchen. Featuring rich hardwood flooring, granite countertops, Sub-Zero appliances, KitchenAid double ovens, and an expansive double island, this kitchen is designed for both style and performance. Additional highlights include a walk-in pantry, custom floor-to-ceiling cabinetry with soft-close features, and refined recessed lighting throughout. Designed with both comfort and entertainment in mind, the home is enhanced by a whole-house surround sound system and dramatic floor-to-ceiling windows that fill the space with natural light. The luxurious primary suite serves as a private retreat, complete with two spacious walk-in closets and a dedicated office/library adorned with elegant glass French doors. The spa-inspired ensuite bath features a jetted soaking tub, oversized shower, and dual-sink vanity, offering a serene and indulgent experience. Four additional generously sized bedrooms provide ample accommodations, with Jack-and-Jill bathrooms and walk-in closets. Additional features:Expansive 3-car garage with insulated doors,Central vacuum system, Dual-zone HVAC for enhanced comfort and efficiency, Full sprinkler system, Newer roof (approx.8 years old), Sump Pump(2026). The unfinished basement presents endless possibilities—perfect for creating a custom home gym, private theater, golf simulator, or additional living space tailored to your vision. Every detail has been carefully designed for both elegance and functionality, making this Maple Creek gem truly stand out. As part of the highly desirable Maple Creek community, residents enjoy access to exceptional amenities including a pool, pool house, recreation court, and playground. This remarkable Maple Creek residence offers an exceptional blend of luxury, scale, thoughtful design, and lifestyle in one of West Bloomfield’s most sought-after communities.
For sale
$999,999
4592 Forestview Dr, West Bloomfield, MI 48322
5beds
5,430sqft
Single Family Residence
Built in 1996
0.4 Acres Lot
$974,400 Zestimate®
$184/sqft
$100/mo HOA
What's special
- 106 days
- 2,280
- 87
Zillow last checked:
Listing updated:
Listed by:
Florin Toduti 313-434-9670,
Synergy Realty Group 734-289-7355
Source: MiRealSource,MLS#: 50208810 Originating MLS: Southeastern Border Association of REALTORS
Originating MLS: Southeastern Border Association of REALTORSFacts & features
Interior
Bedrooms & bathrooms
- Bedrooms: 5
- Bathrooms: 5
- Full bathrooms: 4
- 1/2 bathrooms: 1
Bedroom 1
- Features: Wood
- Level: Upper
- Area: 280
- Dimensions: 20 x 14
Bedroom 2
- Features: Wood
- Level: Upper
- Area: 180
- Dimensions: 15 x 12
Bedroom 3
- Features: Wood
- Level: Upper
- Area: 180
- Dimensions: 15 x 12
Bedroom 4
- Features: Wood
- Level: Upper
- Area: 168
- Dimensions: 12 x 14
Bedroom 5
- Features: Wood
- Level: Upper
- Area: 156
- Dimensions: 12 x 13
Bathroom 1
- Features: Tile
- Level: Entry
Bathroom 2
- Features: Tile
- Level: Second
Bathroom 3
- Features: Tile
- Level: Second
Bathroom 4
- Features: Tile
- Level: Second
Dining room
- Level: Entry
- Area: 308
- Dimensions: 22 x 14
Family room
- Level: Entry
- Area: 300
- Dimensions: 20 x 15
Kitchen
- Level: Entry
- Area: 255
- Dimensions: 17 x 15
Living room
- Level: Entry
- Area: 459
- Dimensions: 27 x 17
Heating
- Forced Air, Natural Gas
Cooling
- Ceiling Fan(s), Central Air
Appliances
- Included: Dishwasher, Dryer, Microwave, Range/Oven, Refrigerator, Trash Compactor, Washer, Gas Water Heater
Features
- Sound System
- Flooring: Wood
- Basement: Unfinished
- Number of fireplaces: 1
- Fireplace features: Gas, Living Room
Interior area
- Total structure area: 8,174
- Total interior livable area: 5,430 sqft
- Finished area above ground: 5,430
- Finished area below ground: 0
Video & virtual tour
Property
Parking
- Total spaces: 3
- Parking features: Attached, Electric in Garage, Garage Door Opener, Direct Access
- Attached garage spaces: 3
Features
- Levels: Two
- Stories: 2
- Patio & porch: Porch
- Has private pool: Yes
- Pool features: Community
- Spa features: Community
- Frontage type: Road
- Frontage length: 115
Lot
- Size: 0.4 Acres
- Dimensions: 115.00 x 153.00
Details
- Parcel number: 1834128012
- Zoning description: Residential,Site Condominium
- Special conditions: Private
Construction
Type & style
- Home type: SingleFamily
- Architectural style: Colonial
- Property subtype: Single Family Residence
Materials
- Brick
- Foundation: Basement
Condition
- New construction: No
- Year built: 1996
Utilities & green energy
- Electric: 100 Amp Service
- Sewer: Public At Street
- Water: Public
Community & HOA
Community
- Subdivision: Maple Creek Occpn 856
HOA
- Has HOA: Yes
- Amenities included: Clubhouse, Playground
- HOA fee: $1,200 annually
- HOA name: The Highlander Group
- HOA phone: 248-681-7883
Location
- Region: West Bloomfield
Financial & listing details
- Price per square foot: $184/sqft
- Tax assessed value: $779,840
- Annual tax amount: $16,496
- Date on market: 5/25/2026
- Cumulative days on market: 107 days
- Listing agreement: Exclusive Right To Sell
- Listing terms: Cash,Conventional
Estimated market value
$974,400
$926,000 - $1.02M
$5,880/mo
Price history
| Date | Event | Price |
|---|---|---|
| 9/1/2026 | Price change | $999,9990%$184/sqft |
Source:  MiRealSource #50208810 Report a problem MiRealSource #50208810 Report a problem | ||
| 8/17/2026 | Price change | $1,000,000-2.4%$184/sqft |
Source: MiRealSource #50208810 Report a problem | ||
| 7/3/2026 | Price change | $1,025,000-2.4%$189/sqft |
Source: MiRealSource #50208810 Report a problem | ||
| 5/26/2026 | Listed for sale | $1,050,000+41.6%$193/sqft |
Source: MiRealSource #50208810 Report a problem | ||
| 9/18/2007 | Sold | $741,750$137/sqft |
Source: MiRealSource #844318 Report a problem | ||
Public tax history
| Year | Property taxes | Tax assessment |
|---|---|---|
| 2025 | -- | $389,920 +8.4% |
| 2024 | -- | $359,820 +9.3% |
| 2023 | -- | $329,150 +7% |
| 2022 | -- | $307,620 -0.9% |
| 2021 | -- | $310,280 +2% |
| 2020 | -- | $304,160 +1.2% |
| 2019 | -- | $300,540 -7.3% |
| 2018 | -- | $324,340 +14.1% |
| 2015 | $3,322 | $284,150 +7% |
| 2014 | -- | $265,460 +17.2% |
| 2011 | -- | $226,480 -4.2% |
| 2010 | -- | $236,480 -31.8% |
| 2009 | -- | $346,530 |
Find assessor info on the county website
Monthly payment
Est. payment
Payment breakdown
Explore the cost of this home by adjusting the details. Changes won't be saved.Climate risks
Neighborhood: 48322
Nearby schools
Schools provided by the listing agent
- District: West Bloomfield School District
Source: MiRealSource. This data may not be complete. We recommend contacting the local school district to confirm school assignments for this home.
- $733,4004 bd5 ba3.5k sqft4616 Forestview Dr, West Bloomfield, MI 48322Off Market
- $629,1004 bd3 ba3.4k sqft4517 Stoneview, West Bloomfield, MI 48322Off Market
- $654,2004 bd4 ba3.9k sqft4541 Stoneview, West Bloomfield, MI 48322Off Market
- $672,2004 bd3 ba3.4k sqft4568 Forestview Dr, West Bloomfield, MI 48322Off Market
Similar homes
- $859,9005 bd6 ba4.7k sqft6446 Royal Pointe Dr, West Bloomfield, MI 48322For Sale

 MLS ID #20261056396, Dmitriy Selektor, EXP Realty Main. Realcomp II
 - $1,225,0004 bd6 ba7.7k sqft6620 Minnow Pond Dr, West Bloomfield, MI 48322For Sale
 MLS ID #20261041229, Byron Suggs, Woodward Square Realty, LLC. Realcomp II
 - $1,000,0004 bd4 ba3.8k sqft25800 Franklin Park Ct, Franklin, MI 48025For Sale

 MLS ID #26040807, Catherine Bleta, Max Broock, REALTORS® Blmfld H. MichRIC
 - $1,050,0004 bd4 ba5.5k sqft1887 Harvest Ln, Bloomfield Hills, MI 48302For Sale
 MLS ID #20261060157, Rashad Elabed, JNA Real Estate. Realcomp II
 - $850,0005 bd5 ba6k sqft4700 Botany Gln, Commerce Township, MI 48382For SaleMLS ID #20261071122, Jeffrey J Kashat, KW Domain. Realcomp II
- $1,190,0004 bd5 ba5.3k sqft4502 Forest Edge Ln, West Bloomfield, MI 48323For SaleMLS ID #20261049977, Amy Kaplansky, Howard Hanna Birmingham. Realcomp II
- $525,0004 bd3 ba2.9k sqft6021 Fairbrook Dr, West Bloomfield, MI 48322For SaleMLS ID #26042631, Ahmed ''Ali'' Khalil, Real Broker, LLC. MichRIC
- $875,0004 bd5 ba4.7k sqft5447 Lahser Rd, Bloomfield Hills, MI 48304For SaleMLS ID #20261033273, Beth E Shobe, Berkshire Hathaway HomeServices Kee Realty Bham. Realcomp II
- $899,0003 bd3 ba2.7k sqft35339 W Thirteen Mile Rd, Farmington Hills, MI 48331For SaleMLS ID #20261066202, Heather Rogers, Berkshire Hathaway HomeServices Michigan Real Est. Realcomp II
- $689,9005 bd4 ba4.5k sqft4677 Rolling Ridge Rd, West Bloomfield, MI 48323For Sale
 MLS ID #50213918, Olivia Budny-Bartz, RE/MAX First. MiRealSource
 - $749,0004 bd4 ba4.9k sqft27155 Drake Rd, Farmington Hills, MI 48331For SaleMLS ID #25048275, Joseph Bibi, National Realty Centers Northv. MichRIC
- $1,099,0005 bd6 ba7.8k sqft29 Marlborough Dr, Bloomfield Hills, MI 48302For SaleMLS ID #20261059105, Jill Polenz, KW Domain. Realcomp II
- $949,0004 bd5 ba4.6k sqft52881 Rico Ct, Wixom, MI 48393For SaleMLS ID #50205178, Scott Williams, Synergy Realty Group. MiRealSource
- $950,0003 bd3 ba3.8k sqft21200 W Thirteen Mile Rd, Beverly Hills, MI 48025For SaleMLS ID #26044179, Karen Greenwood, Coldwell Banker Professionals. MichRIC
- $999,9004 bd4 ba5.1k sqft1906 Independence Ct, Rochester Hills, MI 48306For SaleMLS ID #20261028124, Laurie Rouse, Real Broker, LLC Troy. Realcomp II
- $530,0004 bd4 ba3.8k sqft5369 W Bloomfield Lake Rd, West Bloomfield, MI 48323For SaleMLS ID #20261056035, Daniel P Gullion, Real Estate For A CAUSE. Realcomp II
- $1,015,0004 bd5 ba4k sqft4831 Goodison Place Dr, Rochester, MI 48306For SaleMLS ID #20261056420, Jeanne F Mecca, England Real Estate Company. Realcomp II
- $949,9004 bd4 ba3.9k sqft11556 Haylock, Davisburg, MI 48350For SaleMLS ID #26033776, Danielle Snell, Brookstone, REALTORS®. MichRIC
- $850,0006 bd5 ba4.8k sqft32393 Maria Ct, Livonia, MI 48152For SaleMLS ID #20261063747, Charles V McHenry, 4 Clover Realty, LLC. Realcomp II
- $799,9005 bd6 ba5.3k sqft2280 Ivy Hill Dr, Commerce Township, MI 48382For SaleMLS ID #26043185, Dawn Wetzel, Baker Cowan Group LLC. MichRIC
