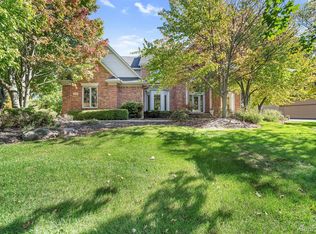
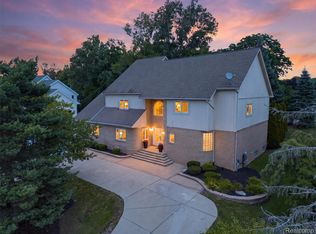
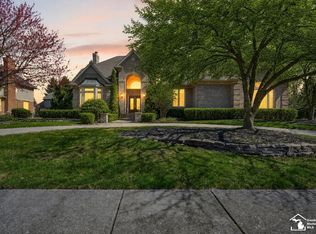
Nestled on an exclusive private street of just 18 homes in West Bloomfield and bordered by a Protected Nature Preserve. This elegant residence blends privacy and serene views. The home offers 4BR/4.5BA, including an entry-level primary suite boasting large bay windows, ceiling fan, large WIC, vanity, steamed shower, Kohler soak tub, and a double-sink vanity w/ granite countertops. Welcoming foyer open to the formal dining room w/french doors and an elegant library/den. Spacious great room anchored by a gas fireplace, cathedral ceilings and open to the kitchen featuring granite countertops, glass mosaic tile, SS appliances, kitchen island w/sink, wet bar, handy desk area, and a skylight that bathes the space in natural light.Upstairs features three spacious bedrooms two of which share a well-appointed shared en suite bathroom each with large WIC, ceiling fans for added comfort. A screened-in porch off the kitchen provides a shaded, bug-free spot for relaxing. Integrated wired speakers deliver whole-home audio. Outdoor entertaining is elevated w/ low-maintenance Trex decking, elegant wrought-iron railings, spiral staircase down to a lower stone patio, plus add'l recreational space anchored by a pergola. Finished lower level is an entertainer’s dream featuring a built-in bar w/ NEW Dishwasher, ice maker, ample cabinets, a cozy gas fireplace, Full Bath, exercise/bedroom, generous storage, and an expansive game/gathering room.Dedicated theater room equipped with a high-performance sound system, equipment, and comfortable seating. Newer HVAC, 2 HWT-NEW. Enjoy a purpose-built humidor room w/ integrated air purification and exhaust systems for reliable air quality and ventilation. Finishes include a tower humidor, cork flooring. This oversized, heated garage is complete with a Revolution Car lift, durable epoxy flooring, storage cabinets, built-in sink w/ separate hot/cold water source, and insulated doors. Highly Regarded Walled Lake School District. WB Nature Trail. BATVAI.
For sale
Price cut: $70K (7/19)
$1,190,000
4502 Forest Edge Ln, West Bloomfield, MI 48323
4beds
5,301sqft
Single Family Residence
Built in 2004
0.29 Acres Lot
$1,166,500 Zestimate®
$224/sqft
$100/mo HOA
What's special
- 103 days
- 825
- 35
Zillow last checked:
Listing updated:
Listed by:
Amy Kaplansky 248-613-9389,
Howard Hanna Birmingham 248-283-8700
Source: Realcomp II,MLS#: 20261049977
Facts & features
Interior
Bedrooms & bathrooms
- Bedrooms: 4
- Bathrooms: 5
- Full bathrooms: 4
- 1/2 bathrooms: 1
Primary bedroom
- Level: Entry
- Area: 247
- Dimensions: 19 X 13
Bedroom
- Level: Second
- Area: 192
- Dimensions: 16 X 12
Bedroom
- Level: Second
- Area: 165
- Dimensions: 15 X 11
Bedroom
- Level: Second
- Area: 160
- Dimensions: 16 X 10
Bedroom
- Level: Basement
- Area: 247
- Dimensions: 19 X 13
Primary bathroom
- Level: Entry
- Area: 180
- Dimensions: 15 X 12
Other
- Level: Second
- Area: 35
- Dimensions: 7 X 5
Other
- Level: Second
- Area: 36
- Dimensions: 6 X 6
Other
- Level: Basement
- Area: 54
- Dimensions: 9 X 6
Other
- Level: Entry
- Area: 12
- Dimensions: 6 X 2
Other
- Level: Entry
- Area: 140
- Dimensions: 14 X 10
Dining room
- Level: Entry
- Area: 165
- Dimensions: 15 X 11
Flex room
- Level: Basement
- Area: 420
- Dimensions: 21 X 20
Game room
- Level: Basement
- Area: 240
- Dimensions: 16 X 15
Great room
- Level: Entry
- Area: 420
- Dimensions: 21 X 20
Kitchen
- Level: Entry
- Area: 208
- Dimensions: 16 X 13
Laundry
- Level: Entry
- Area: 66
- Dimensions: 11 X 6
Library
- Level: Entry
- Area: 195
- Dimensions: 15 X 13
Media room
- Level: Basement
- Area: 273
- Dimensions: 21 X 13
Other
- Level: Basement
- Area: 88
- Dimensions: 11 X 8
Other
- Level: Entry
- Area: 144
- Dimensions: 16 X 9
Heating
- Forced Air, Natural Gas
Cooling
- Ceiling Fans, Central Air
Appliances
- Included: Built In Electric Oven, Built In Gas Range, Built In Refrigerator, Bar Fridge, Convection Oven, Dishwasher, Disposal, Double Oven, Dryer, Free Standing Ice Maker, Free Standing Refrigerator, Gas Cooktop, Ice Maker, Microwave, Range Hood, Self Cleaning Oven, Stainless Steel Appliances, Washer, Wine Cooler
Features
- Central Vacuum, Entrance Foyer, High Speed Internet, Jetted Tub, Sound System, Wet Bar
- Basement: Full,Partially Finished,Walk Out Access
- Has fireplace: Yes
- Fireplace features: Basement, Gas, Great Room
Interior area
- Total interior livable area: 5,301 sqft
- Finished area above ground: 3,617
- Finished area below ground: 1,684
Property
Parking
- Total spaces: 3.5
- Parking features: Threeand Half Car Garage, Attached, Circular Driveway, Direct Access, Electricityin Garage, Heated Garage, Lift, Garage Door Opener, Oversized, Garage Faces Side, Side Entrance, Workshop In Garage
- Attached garage spaces: 3.5
Features
- Levels: Two
- Stories: 2
- Entry location: GroundLevelwSteps
- Patio & porch: Covered, Deck, Enclosed, Patio, Porch
- Pool features: None
Lot
- Size: 0.29 Acres
- Dimensions: 141 x 97
Details
- Parcel number: 1821103003
- Special conditions: Short Sale No,Standard
- Other equipment: Air Purifier
Construction
Type & style
- Home type: SingleFamily
- Architectural style: Traditional
- Property subtype: Single Family Residence
Materials
- Brick, Stone
- Foundation: Basement, Poured, Sump Pump
- Roof: Asphalt
Condition
- New construction: No
- Year built: 2004
Utilities & green energy
- Electric: Volts 220, Circuit Breakers
- Sewer: Public Sewer
- Water: Public
- Utilities for property: Cable Available, Underground Utilities
Community & HOA
Community
- Security: Carbon Monoxide Detectors, Security System Owned, Smoke Detectors
- Subdivision: NORTH WOODS FOREST OCCPN 1278
HOA
- Has HOA: Yes
- Services included: Insurance, Maintenance Grounds, Snow Removal
- HOA fee: $1,200 annually
- HOA phone: 248-770-0465
Location
- Region: West Bloomfield
Financial & listing details
- Price per square foot: $224/sqft
- Tax assessed value: $364,509
- Annual tax amount: $12,315
- Date on market: 7/1/2026
- Cumulative days on market: 149 days
- Listing agreement: Exclusive Right To Sell
- Listing terms: Cash,Conventional,FHA,Va Loan
Estimated market value
$1,166,500
$1.11M - $1.22M
$6,612/mo
Price history
| Date | Event | Price |
|---|---|---|
| 8/12/2026 | Listed for sale | $1,190,000$224/sqft |
Source:  Realcomp II #20261049977 Report a problem Realcomp II #20261049977 Report a problem | ||
| 8/7/2026 | Pending sale | $1,190,000$224/sqft |
Source: Realcomp II #20261049977 Report a problem | ||
| 7/19/2026 | Price change | $1,190,000-5.6%$224/sqft |
Source: Realcomp II #20261049977 Report a problem | ||
| 7/1/2026 | Listed for sale | $1,260,000$238/sqft |
Source: Realcomp II #20261049977 Report a problem | ||
| 7/1/2026 | Listing removed | $1,260,000$238/sqft |
Source: Realcomp II #20261035008 Report a problem | ||
| 5/16/2026 | Listed for sale | $1,260,000+70.5%$238/sqft |
Source: Realcomp II #20261035008 Report a problem | ||
| 7/21/2003 | Sold | $738,900$139/sqft |
Source: Public Record Report a problem | ||
Public tax history
| Year | Property taxes | Tax assessment |
|---|---|---|
| 2025 | -- | $476,750 +1.5% |
| 2024 | -- | $469,520 +4.9% |
| 2023 | -- | $447,540 +13.1% |
| 2022 | -- | $395,720 +7.2% |
| 2021 | -- | $369,270 +0.8% |
| 2020 | -- | $366,280 +10.8% |
| 2019 | -- | $330,460 +6.2% |
| 2018 | -- | $311,040 -6.9% |
| 2015 | $3,932 | $334,000 +10% |
| 2014 | -- | $303,660 +17% |
| 2011 | -- | $259,600 -10.5% |
| 2010 | -- | $290,170 -23.5% |
| 2009 | -- | $379,550 +186.5% |
| 2003 | -- | $132,500 +32.5% |
| 2002 | -- | $100,000 +101.8% |
| 2001 | $2,316 | $49,560 |
Find assessor info on the county website
Monthly payment
Est. payment
Payment breakdown
Explore the cost of this home by adjusting the details. Changes won't be saved.Climate risks
Neighborhood: 48323
- $1,412,8006 bd5 ba5.3k sqft4496 Forest Edge Ln, West Bloomfield, MI 48323Off Market
- $1,900,0004 bd4 ba4.5k sqft4514 Forest Edge Ln, West Bloomfield, MI 48323Sold
- $1,025,4004 bd5 ba4.4k sqft4484 Forest Edge Ln, West Bloomfield, MI 48323Off Market
- $827,5004 bd4 ba3.6k sqft4528 Forest Edge Ln, West Bloomfield, MI 48323Off Market
Similar homes
- $850,0004 bd6 ba5.4k sqft6775 Carlyle Xing, West Bloomfield, MI 48322For Sale
 MLS ID #20261081828, Jacqueline Studnicka, EXP Realty. Realcomp II
 - $799,9004 bd5 ba6.5k sqft5593 Warrenshire Dr, West Bloomfield, MI 48322For Sale
 MLS ID #20261066704, Dmitriy Selektor, EXP Realty Main. Realcomp II
 - $999,9995 bd5 ba5.4k sqft4592 Forestview Dr, West Bloomfield, MI 48322For Sale
 MLS ID #50208810, Florin Toduti, Synergy Realty Group. MiRealSource
 - $1,049,0004 bd4 ba5.5k sqft1887 Harvest Ln, Bloomfield Hills, MI 48302For Sale
 MLS ID #20261060157, Rashad Elabed, JNA Real Estate. Realcomp II
 - $599,0004 bd4 ba4.2k sqft5412 Kingsway Ct, West Bloomfield, MI 48322For SaleMLS ID #20261081696, Jonathan Zaia, EXP Z Real Estate. Realcomp II
- $1,100,0003 bd4 ba5.2k sqft7830 Barnsbury Dr, West Bloomfield, MI 48324For SaleMLS ID #20261072873, Jonathan Zaia, EXP Z Real Estate. Realcomp II
- $699,9004 bd3 ba5.4k sqft7367 Village Square Dr, West Bloomfield, MI 48322For SaleMLS ID #20261073715, James M Horn, KW Domain. Realcomp II
- $1,075,0004 bd5 ba7.2k sqft10136 Rosemarie Run, Brighton, MI 48114For SaleMLS ID #20261081325, Priscilla R Watts, KW Realty Livingston. Realcomp II
- $1,225,0004 bd5 ba6.1k sqft17629 Mystic Valley Ct, Northville, MI 48168For Sale
 MLS ID #26041672, Keith Brandt, Brandt Real Estate. MichRIC
 - $724,9004 bd6 ba4.7k sqft151 Wendover Ct, Commerce Township, MI 48390For SaleMLS ID #20261072252, Thomas J Marougi, Metro Realty Services LLC. Realcomp II
- $989,0004 bd4 ba4.4k sqft635 Hazy Vw, Milford, MI 48381For SaleMLS ID #20261080645, Ryan Morley, Real Estate For A CAUSE. Realcomp II
- $1,299,0004 bd4 ba4.1k sqft55550 Lee Rd, New Hudson, MI 48165For SaleMLS ID #20261070882, Katrina Kamenetski, KVK Realty Group LLC. Realcomp II
- $760,0004 bd3 ba2.6k sqft2372 Pine Lake Rd, West Bloomfield, MI 48324For SaleMLS ID #20261030112, Melanie S Bishop, KW Domain. Realcomp II
- $1,199,0004 bd4 ba3.4k sqft4966 Park Manor Dr, Troy, MI 48098For SaleMLS ID #20261075689, Frank Yaldo, Wilbanks Real Estate. Realcomp II
- $1,125,0004 bd3 ba4k sqft47993 Nine Mile Rd, Northville, MI 48167For SaleMLS ID #20261072507, Angela Jaafar, RE/MAX Dream Properties. Realcomp II
- $1,000,0004 bd4 ba3.8k sqft25800 Franklin Park Ct, Franklin, MI 48025For SaleMLS ID #26040807, Catherine Bleta, Max Broock, REALTORS® Blmfld H. MichRIC
- $899,0003 bd3 ba2.7k sqft35339 W Thirteen Mile Rd, Farmington Hills, MI 48331For SaleMLS ID #20261066202, Heather Rogers, Berkshire Hathaway HomeServices Michigan Real Est. Realcomp II
- $650,0003 bd4 ba3.5k sqft1440 Woodbridge Ln, Wixom, MI 48393For SaleMLS ID #20261083348, Andreea Matei, EXP Z Real Estate. Realcomp II
- $949,9004 bd4 ba5.1k sqft50940 Park Place Dr, Northville, MI 48167For SaleMLS ID #20261060097, Neal El-Sayed, Elegant Homes Realty. Realcomp II
- $995,0005 bd6 ba7.8k sqft29 Marlborough Dr, Bloomfield Hills, MI 48302For SaleMLS ID #20261059105, Jill Polenz, KW Domain. Realcomp II
