The BENEFIT of this property... amazing details can be viewed in the expanded view.... The BENEFIT of this impressive brick colonial in Northville's highly sought-after Steeplechase community. Offering FOUR bedrooms, THREE full baths, ONE lavatory, ONE half bathroom and over 6,100 square feet of finished living space, this home combines elegant design with exceptional functionality. A grand two-story foyer opens along with a soaring great room with 20-foot ceilings, a gas fireplace, and a dramatic wall of windows that fills the home with natural light while showcasing peaceful backyard views. The open-concept floor plan flows seamlessly into the gourmet kitchen, featuring granite countertops, custom cabinetry, a large center island, walk-in pantry, and a spacious breakfast nook with direct access to the large brick paver patio with pergola. Designed for both everyday living and entertainment, the main level offers generous gathering spaces, refined architectural details, and convenient access to outdoor living areas. With one of the largest lots in Steeplechase, the private backyard provides a wonderful setting for relaxing and play. Upstairs, provides spacious bedrooms, each with direct bathroom access. The luxurious primary suite serves as a private retreat, complete with a sitting area, custom built-ins, large walk-in closet, and a spa-inspired bath featuring a soaking tub, separate shower, and dual vanities. The finished walk-up lower level expands the home's versatility with an additional bath, recreation area, custom bar, gaming / workout area, and more. Additional highlights include an attached three-car side entry garage, a shared irrigation well serving only four neighboring homes, two furnaces and air conditioning units all of which have been serviced and maintained for maximum efficiency and life, and dual water heaters. Residents of Steeplechase enjoy premier amenities including a clubhouse, fitness center, community pool, splash pad, playground, and walking-friendly neighborhood streets. Ideally situated on a desirable cul-de-sac off another cul-de-sac making this among one of the most private locations in the sub. This exceptional home offers the perfect blend of luxury, comfort, and convenience in one of Northville's most prestigious communities. This property is bound to get a lot of attention. Schedule your tour for this wonderful buying opportunity today! Need a conventional, bridge loans, low interest ARM? We have great lenders to serve you. Need help making the transition from your current home to a NEW home, call for various lending options and free market analysis. Tour today or at one of the many planned Open Houses.
Active
$1,285,000
17629 Mystic Valley Ct, Northville, MI 48168
4beds
6,144sqft
Single Family Residence
Built in 2008
0.64 Acres Lot
$1,232,300 Zestimate®
$209/sqft
$125/mo HOA
What's special
- 9 days |
- 1,483 |
- 31 |
Zillow last checked:
Listing updated:
Listed by:
Keith Brandt Info@Brandt-RealEstate.com,
Brandt Real Estate 248-756-2844,
Lisa Brandt 734-776-3376,
Brandt Real Estate
Source: MichRIC,MLS#: 26041672
Facts & features
Interior
Bedrooms & bathrooms
- Bedrooms: 4
- Bathrooms: 5
- Full bathrooms: 3
- 1/2 bathrooms: 2
Heating
- Forced Air
Cooling
- Central Air
Appliances
- Included: Bar Fridge, Built-In Gas Oven, Cooktop, Dishwasher, Double Oven, Dryer, Microwave, Oven, Range, Refrigerator, Washer
- Laundry: Electric Dryer Hookup, Gas Dryer Hookup, Laundry Room, Main Level, Sink, Washer Hookup
Features
- Ceiling Fan(s), Wet Bar, Center Island, Eat-in Kitchen, Pantry
- Flooring: Carpet, Ceramic Tile, Wood
- Windows: Screens, Insulated Windows, Window Treatments
- Basement: Full,Walk-Out Access
- Number of fireplaces: 1
- Fireplace features: Gas Log
Interior area
- Total structure area: 4,302
- Total interior livable area: 6,144 sqft
- Finished area below ground: 1,842
Property
Parking
- Total spaces: 3
- Parking features: Garage Faces Side, Garage Door Opener, Attached
- Garage spaces: 3
Features
- Stories: 2
- Exterior features: Other
- Has private pool: Yes
- Pool features: In Ground, Association
Lot
- Size: 0.64 Acres
- Dimensions: 157 x 165 x 157 x 165
- Features: Corner Lot, Level, Sidewalk, Cul-De-Sac, Ground Cover, Shrubs/Hedges
Details
- Additional structures: Gazebo
- Parcel number: 77028010119000
- Zoning description: Residential
Construction
Type & style
- Home type: SingleFamily
- Architectural style: Colonial
- Property subtype: Single Family Residence
Materials
- Brick, HardiPlank Type, Stone
- Roof: Asphalt,Shingle
Condition
- New construction: No
- Year built: 2008
Details
- Builder name: Toll Brothers
Utilities & green energy
- Sewer: Public Sewer, Storm Sewer
- Water: Public, Extra Well
- Utilities for property: Phone Available, Natural Gas Available, Electricity Available, Cable Available, Phone Connected, Natural Gas Connected, Cable Connected
Community & HOA
Community
- Security: Smoke Detector(s), Security System
- Subdivision: Steeplechase Of Northville Sub 2
HOA
- Has HOA: Yes
- Amenities included: Clubhouse, Fitness Center, Playground, Pool, Trail(s), Other
- Services included: Other
- HOA fee: $1,500 annually
- HOA phone: 248-888-4700
Location
- Region: Northville
Financial & listing details
- Price per square foot: $209/sqft
- Tax assessed value: $372,729
- Annual tax amount: $13,235
- Date on market: 8/14/2026
- Listing terms: Cash,Conventional
- Electric utility on property: Yes
- Road surface type: Paved
Estimated market value
$1,232,300
$1.17M - $1.29M
$5,689/mo
Price history
| Date | Event | Price |
|---|---|---|
| 8/14/2026 | Listed for sale | $1,285,000+100.7%$209/sqft |
Source:  MichRIC #26041672 Report a problem MichRIC #26041672 Report a problem | ||
| 9/24/2008 | Sold | $640,269$104/sqft |
Source: Public Record Report a problem | ||
Public tax history
| Year | Property taxes | Tax assessment |
|---|---|---|
| 2025 | -- | $458,600 +9.9% |
| 2024 | -- | $417,300 +8.2% |
| 2023 | -- | $385,500 +1.3% |
| 2022 | -- | $380,700 +0.1% |
| 2021 | -- | $380,400 |
| 2020 | $11,509 +8.4% | $380,400 +0.4% |
| 2019 | $10,616 | $379,000 +3.5% |
| 2018 | $10,616 | $366,100 +0.7% |
| 2017 | -- | $363,700 +2.8% |
| 2016 | $8,911 | $353,700 +7.4% |
| 2015 | $8,911 -68.3% | $329,200 +7.8% |
| 2013 | $28,128 +215.7% | $305,400 +9.3% |
| 2012 | $8,911 | $279,300 -5.5% |
| 2010 | -- | $295,400 |
| 2009 | -- | $295,400 +490.8% |
| 2008 | -- | $50,000 |
| 2006 | -- | $50,000 |
Find assessor info on the county website
Monthly payment
Est. payment
Payment breakdown
Explore the cost of this home by adjusting the details. Changes won't be saved.Climate risks
Neighborhood: 48168
Nearby schools
GreatSchools rating
- 9/10Moraine Elementary SchoolGrades: K-5Distance: 2.3 mi
- 9/10Hillside Middle SchoolGrades: 6-8Distance: 3.2 mi
- 9/10Northville High SchoolGrades: 9-12Distance: 2.1 mi
Schools provided by the listing agent
- Elementary: Moraine Elementary School
- Middle: Hillside Middle School
- High: Northville High School
Source: MichRIC. This data may not be complete. We recommend contacting the local school district to confirm school assignments for this home.
- $1,174,3004 bd4 ba4.7k sqft17632 Mystic Valley Ct, Northville, MI 48168Off Market
- $1,359,7004 bd5 ba5.9k sqft50104 Hidden Point Dr, Northville, MI 48168Off Market
- $1,161,0004 bd5 ba4.2k sqft17556 Mystic Valley Ct, Northville, MI 48168Off Market
- $1,222,6005 bd4 ba6.5k sqft17553 Mystic Valley Ct, Northville, MI 48168Off Market
- $1,119,0004 bd3 ba4.3k sqft50046 Hidden Point Dr, Northville, MI 48168Off Market
- $1,042,0004 bd3 ba4.4k sqft50220 Hidden Point Dr, Northville, MI 48168Off Market
- $1,002,6004 bd4 ba3.8k sqft49988 Hidden Point Dr, Northville, MI 48168Off Market
- $1,342,0005 bd6 ba5.5k sqft17480 Mystic Valley Ct, Northville, MI 48168Off Market
A local agent can set up tours, give advice and negotiate with sellers.
Similar homes
- $1,200,0005 bd4 ba4.4k sqft17486 Crestbrook Dr, Northville, MI 48168For Sale

 MLS ID #26041514, Sakina Arastu, KW Advantage. MichRIC
 - $999,0004 bd6 ba5.5k sqft49828 Waterstone Estates Cir, Northville, MI 48168For Sale
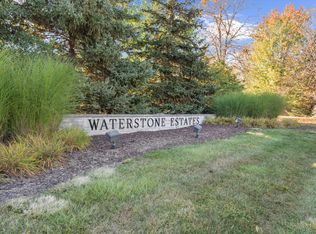 MLS ID #26024641, Keith Brandt, Brandt Real Estate. MichRIC
 - $765,0004 bd5 ba4.6k sqft49847 Parkside Dr, Northville, MI 48168For Sale

 MLS ID #20261065690, Timothy Gohl Jr, Berkshire Hathaway Michigan. Realcomp II
 - $1,299,0004 bd4 ba4.6k sqft5875 Pinecrest Estates Dr, Ann Arbor, MI 48105For Sale
 MLS ID #26027483, Kelley Crowe, Keller Williams Ann Arbor Mrkt. MichRIC
 - $1,499,0005 bd6 ba5.8k sqft6411 Lapham Ct, Plymouth, MI 48170For SaleMLS ID #20261053626, Sid T Jamil, House Of May. Realcomp II
- $899,0005 bd6 ba8k sqft45778 Fermanagh Dr, Northville, MI 48168For SaleMLS ID #20261031712, Jennifer D Richmond, Metro Detroit Property Management. Realcomp II
- $1,250,0004 bd5 ba6.6k sqft6311 Cobblestone Ln, Dexter, MI 48130For SaleMLS ID #26034253, Ariel Hurwitz-Greene, @properties Christie's Int'lAA. MichRIC
- $1,475,0004 bd6 ba8k sqft2086 Autumn Hill Dr, Ann Arbor, MI 48103For SaleMLS ID #26042857, Nancy Bishop, The Charles Reinhart Company. MichRIC
- $900,0003 bd3 ba4k sqft3520 Blue Heron Ct, Ypsilanti, MI 48198For SaleMLS ID #20261066030, Benjamin Margolis, KW Domain. Realcomp II
- $650,0003 bd4 ba4.3k sqft45042 Broadmoor Cir S, Northville, MI 48168For SaleMLS ID #20261062526, Nancy Hackett, @properties Christie's Int'l RE Northville. Realcomp II
- $675,0004 bd3 ba3.3k sqft17107 Maple Hill Dr, Northville, MI 48168For SaleMLS ID #26022031, Michelle Stalmack, Real Estate One Inc. MichRIC
- $1,390,0005 bd4 ba6.2k sqft2325 Seven Mile Rd, South Lyon, MI 48178For SaleMLS ID #20261045335, Jennifer Murray, KW Professionals Brighton. Realcomp II
- $850,0005 bd5 ba5.6k sqft22279 Brockshire St, Novi, MI 48375For SaleMLS ID #26041667, Tammi Ebenhoeh, The Charles Reinhart Company. MichRIC
- $925,0004 bd6 ba5.5k sqft12106 Deer Creek Run, Plymouth, MI 48170For SaleMLS ID #20261049762, Lynn M Black, RE/MAX Dream Properties. Realcomp II
- $875,0004 bd5 ba4.3k sqft51328 Plymouth Valley Dr, Plymouth, MI 48170For SaleMLS ID #26038426, Imran Lateef, IKL Real Estate LLC. MichRIC
- $1,250,0004 bd6 ba7.7k sqft6620 Minnow Pond Dr, West Bloomfield, MI 48322For SaleMLS ID #20261041229, Byron Suggs, Woodward Square Realty, LLC. Realcomp II
- $999,7004 bd6 ba6.5k sqft21480 Lujon Ct, Northville, MI 48167For SaleMLS ID #20261045031, Ali M Beydoun, Got Key'D Realty. Realcomp II
- $849,9005 bd4 ba4.1k sqft51110 Gulfstream Park Dr, Canton, MI 48188For SaleMLS ID #20261065501, Hari K Kakumanu, Community Choice Realty Associates, LLC. Realcomp II
- $1,190,0004 bd5 ba5.3k sqft4502 Forest Edge Ln, West Bloomfield, MI 48323For SaleMLS ID #20261049977, Amy Kaplansky, Howard Hanna Birmingham. Realcomp II
- $1,350,0004 bd5 ba7.5k sqft433 John R, Milford, MI 48381For SaleMLS ID #20261026825, Jennifer Murray, KW Professionals Brighton. Realcomp II
