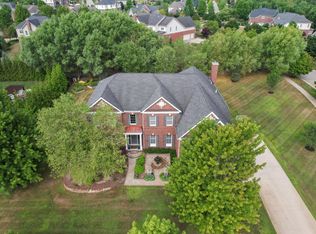
Welcome to 17486 Crestbrook Drive, an extraordinary residence in the coveted Steeplechase community of Northville, where timeless architecture, generous proportions, and refined everyday living come together beautifully. Set on nearly half an acre, this impressive Toll Brothers home offers approximately 4,493 square feet of meticulously designed living space, complemented by a 3-car garage and an expansive walk-out lower level. A grand two-story foyer immediately establishes the home's exceptional presence, framed by soaring ceilings and an elegant dual staircase. Sun-filled interiors unfold with sophisticated living and entertaining spaces, rich wood flooring, dramatic architectural details, and an effortless flow throughout. The heart of the home is a beautifully appointed gourmet kitchen featuring custom cabinetry, premium countertops, oversized center island, pantry, and thoughtful details designed for both intimate family living and impressive entertaining. Spacious gathering areas invite effortless celebrations, while the luxurious primary suite provides a serene private retreat. The walk-out lower level offers remarkable flexibility for recreation, entertaining, a home gym, theater, or additional living space. Outdoors, the expansive property provides room to relax and entertain while enjoying the exceptional amenities of Steeplechase, including a community pool, clubhouse, and playground. Every element of this residence reflects the scale and sophistication expected of a luxury Northville home. Ideally positioned in one of the area's most sought-after communities and surrounded by the highly regarded Northville lifestyle, 17486 Crestbrook Drive presents a rare opportunity to experience space, elegance, and exceptional everyday living at its finest. Call Sakina to today to schedule your private showing!
Active
$1,200,000
17486 Crestbrook Dr, Northville, MI 48168
5beds
4,493sqft
Single Family Residence
Built in 2013
0.46 Acres Lot
$1,146,200 Zestimate®
$267/sqft
$125/mo HOA
What's special
Oversized center islandSun-filled interiorsWalk-out lower levelGrand two-story foyerSoaring ceilingsRich wood flooringSerene private retreat
- 14 days |
- 1,608 |
- 46 |
Zillow last checked:
Listing updated:
Listed by:
Sakina Arastu 248-249-2199,
KW Advantage 248-380-5141
Source: MichRIC,MLS#: 26041514
Facts & features
Interior
Bedrooms & bathrooms
- Bedrooms: 5
- Bathrooms: 4
- Full bathrooms: 4
- Main level bedrooms: 1
Primary bedroom
- Level: Upper
- Area: 255
- Dimensions: 17.00 x 15.00
Bedroom 2
- Level: Main
- Area: 182
- Dimensions: 14.00 x 13.00
Bedroom 3
- Level: Upper
- Area: 143
- Dimensions: 13.00 x 11.00
Bedroom 4
- Level: Upper
- Area: 168
- Dimensions: 14.00 x 12.00
Bedroom 5
- Level: Upper
- Area: 156
- Dimensions: 13.00 x 12.00
Primary bathroom
- Level: Upper
- Area: 195
- Dimensions: 15.00 x 13.00
Bathroom 1
- Level: Main
- Area: 120
- Dimensions: 12.00 x 10.00
Bathroom 2
- Level: Upper
- Area: 117
- Dimensions: 13.00 x 9.00
Bathroom 3
- Level: Upper
- Area: 90
- Dimensions: 9.00 x 10.00
Dining area
- Level: Main
- Area: 154
- Dimensions: 14.00 x 11.00
Dining room
- Level: Main
- Area: 154
- Dimensions: 14.00 x 11.00
Family room
- Level: Main
- Area: 300
- Dimensions: 20.00 x 15.00
Kitchen
- Level: Main
- Area: 225
- Dimensions: 15.00 x 15.00
Laundry
- Level: Main
- Area: 72
- Dimensions: 9.00 x 8.00
Living room
- Level: Main
- Area: 208
- Dimensions: 16.00 x 13.00
Heating
- Forced Air
Appliances
- Included: Cooktop, Dishwasher, Double Oven, Dryer, Microwave, Oven, Refrigerator, Washer
- Laundry: Laundry Room, Sink
Features
- Ceiling Fan(s), Center Island, Pantry
- Flooring: Carpet, Tile, Wood
- Windows: Insulated Windows
- Basement: Daylight,Walk-Out Access
- Number of fireplaces: 1
- Fireplace features: Living Room
Interior area
- Total structure area: 4,493
- Total interior livable area: 4,493 sqft
- Finished area below ground: 0
Property
Parking
- Total spaces: 3
- Parking features: Garage Door Opener, Attached
- Garage spaces: 3
Features
- Stories: 2
- Pool features: Association
Lot
- Size: 0.46 Acres
- Dimensions: 125 x 160.13
Details
- Parcel number: 77028010121000
Construction
Type & style
- Home type: SingleFamily
- Architectural style: Colonial,Craftsman
- Property subtype: Single Family Residence
Materials
- Brick, Stone, Vinyl Siding, Wood Siding
- Roof: Asphalt,Metal,Shingle
Condition
- New construction: No
- Year built: 2013
Details
- Builder name: Toll Brothers
Utilities & green energy
- Sewer: Public Sewer
- Water: Public
Community & HOA
Community
- Security: Smoke Detector(s)
- Subdivision: Steeplechase of Northville
HOA
- Has HOA: Yes
- Amenities included: Clubhouse, Playground, Pool
- Services included: Other
- HOA fee: $1,500 annually
- HOA phone: 866-788-5130
Location
- Region: Northville
Financial & listing details
- Price per square foot: $267/sqft
- Tax assessed value: $439,472
- Annual tax amount: $15,194
- Date on market: 8/8/2026
- Listing terms: Cash,Conventional
- Road surface type: Paved
Estimated market value
$1,146,200
$1.09M - $1.20M
$5,951/mo
Price history
| Date | Event | Price |
|---|---|---|
| 8/8/2026 | Listed for sale | $1,200,000-9.4%$267/sqft |
Source:  MichRIC #26041514 Report a problem MichRIC #26041514 Report a problem | ||
| 8/8/2026 | Listing removed | $1,325,000$295/sqft |
Source: MichRIC #26027255 Report a problem | ||
| 7/14/2026 | Price change | $1,325,000-3%$295/sqft |
Source: MichRIC #26027255 Report a problem | ||
| 6/5/2026 | Listed for sale | $1,366,000+5.2%$304/sqft |
Source: MichRIC #26027255 Report a problem | ||
| 11/14/2025 | Listing removed | $1,299,000$289/sqft |
Source:  Realcomp II #81025046983 Report a problem Realcomp II #81025046983 Report a problem | ||
| 9/12/2025 | Listed for sale | $1,299,000$289/sqft |
Source: MichRIC #25046983 Report a problem | ||
| 9/12/2025 | Listing removed | $1,299,000$289/sqft |
Source: MichRIC #25039930 Report a problem | ||
| 8/20/2025 | Pending sale | $1,299,000$289/sqft |
Source: MichRIC #25039930 Report a problem | ||
| 8/12/2025 | Contingent | $1,299,000$289/sqft |
Source: MichRIC #25039930 Report a problem | ||
| 8/9/2025 | Listed for sale | $1,299,000+111.3%$289/sqft |
Source: MichRIC #25039930 Report a problem | ||
| 10/9/2013 | Sold | $614,687+0.8%$137/sqft |
Source: Public Record Report a problem | ||
| 8/9/2009 | Listing removed | $609,995$136/sqft |
Source: TOLL REALTY MICHIGAN INC #29080036 Report a problem | ||
| 7/3/2009 | Listed for sale | $609,995$136/sqft |
Source: TOLL REALTY MICHIGAN INC #29080036 Report a problem | ||
Public tax history
| Year | Property taxes | Tax assessment |
|---|---|---|
| 2025 | -- | $458,800 +11.2% |
| 2024 | -- | $412,600 +9.4% |
| 2023 | -- | $377,100 -0.4% |
| 2022 | -- | $378,800 +0.5% |
| 2021 | -- | $376,800 |
| 2020 | $13,212 +8.4% | $376,800 +1.4% |
| 2019 | $12,188 | $371,500 +2% |
| 2018 | $12,188 | $364,300 +0.7% |
| 2017 | -- | $361,700 +1.9% |
| 2016 | $1,284 | $354,800 +6% |
| 2015 | $1,284 -51.1% | $334,700 +687.5% |
| 2013 | $2,624 +104.4% | $42,500 |
| 2012 | $1,284 | $42,500 |
| 2010 | -- | $42,500 |
| 2009 | -- | $42,500 -15% |
| 2008 | -- | $50,000 |
| 2006 | -- | $50,000 |
Find assessor info on the county website
Monthly payment
Est. payment
Payment breakdown
Explore the cost of this home by adjusting the details. Changes won't be saved.Climate risks
Neighborhood: 48168
Nearby schools
GreatSchools rating
- 9/10Moraine Elementary SchoolGrades: K-5Distance: 2.4 mi
- 9/10Hillside Middle SchoolGrades: 6-8Distance: 3.3 mi
- 9/10Northville High SchoolGrades: 9-12Distance: 2.2 mi
Schools provided by the listing agent
- Elementary: Ridge Wood Elementary School
- Middle: Hillside Middle School
- High: Northville High School
Source: MichRIC. This data may not be complete. We recommend contacting the local school district to confirm school assignments for this home.
- $1,050,2004 bd4 ba4.1k sqft17471 Crestbrook Dr, Northville, MI 48168Off Market
- $1,055,7004 bd4 ba3.7k sqft17458 Crestbrook Dr, Northville, MI 48168Off Market
- $1,081,4004 bd3 ba4.4k sqft17512 Crestbrook Dr, Northville, MI 48168Off Market
- $1,109,7005 bd5 ba4.4k sqft17429 Crestbrook Dr, Northville, MI 48168Off Market
- $1,300,2004 bd6 ba4.9k sqft17554 Crestbrook Dr, Northville, MI 48168Off Market
- $1,014,0004 bd4 ba3.9k sqft17513 Crestbrook Dr, Northville, MI 48168Off Market
- $1,078,2004 bd5 ba3.4k sqft17430 Crestbrook Dr, Northville, MI 48168Off Market
- $1,061,5005 bd5 ba4.2k sqft17555 Crestbrook Dr, Northville, MI 48168Off Market
A local agent can set up tours, give advice and negotiate with sellers.
Similar homes
- $1,285,0004 bd5 ba6.1k sqft17629 Mystic Valley Ct, Northville, MI 48168For Sale
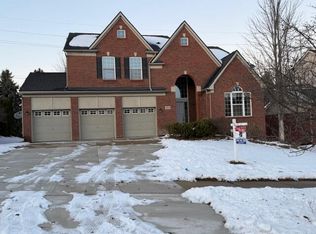
 MLS ID #26041672, Keith Brandt, Brandt Real Estate. MichRIC
 - $999,0004 bd6 ba5.5k sqft49828 Waterstone Estates Cir, Northville, MI 48168For Sale
 MLS ID #26024641, Keith Brandt, Brandt Real Estate. MichRIC
 - $709,9004 bd4 ba3k sqft49896 Parkside Dr, Northville, MI 48168For Sale
 MLS ID #26022377, Jahangir Qureshi, RE/MAX Classic. MichRIC
 - $1,299,0004 bd4 ba4.6k sqft5875 Pinecrest Estates Dr, Ann Arbor, MI 48105For Sale
 MLS ID #26027483, Kelley Crowe, Keller Williams Ann Arbor Mrkt. MichRIC
 - $1,499,0005 bd6 ba5.8k sqft6411 Lapham Ct, Plymouth, MI 48170For Sale
 MLS ID #20261053626, Sid T Jamil, House Of May. Realcomp II
 - $650,0003 bd4 ba4.3k sqft45042 Broadmoor Cir S, Northville, MI 48168For SaleMLS ID #20261062526, Nancy Hackett, @properties Christie's Int'l RE Northville. Realcomp II
- $1,195,0005 bd4 ba4.2k sqft685 Green Rd, Ann Arbor, MI 48105For SaleMLS ID #26034647, Matthew Dejanovich, Real Estate One Inc. MichRIC
- $900,0003 bd3 ba4.2k sqft3520 Blue Heron Ct, Ypsilanti, MI 48198For SaleMLS ID #20261066030, Benjamin Margolis, KW Domain. Realcomp II
- $849,9005 bd4 ba4.1k sqft51110 Gulfstream Park Dr, Canton, MI 48188For SaleMLS ID #20261065501, Hari K Kakumanu, Community Choice Realty Associates, LLC. Realcomp II
- $675,0004 bd3 ba3.3k sqft17107 Maple Hill Dr, Northville, MI 48168For SaleMLS ID #26022031, Michelle Stalmack, Real Estate One Inc. MichRIC
- $949,0004 bd5 ba4.6k sqft52881 Rico Ct, Wixom, MI 48393For Sale
 MLS ID #50205178, Scott Williams, Synergy Realty Group. MiRealSource
 - $1,190,0004 bd5 ba5.3k sqft4502 Forest Edge Ln, West Bloomfield, MI 48323For SaleMLS ID #20261049977, Amy Kaplansky, Howard Hanna Birmingham. Realcomp II
- $849,0004 bd4 ba4.2k sqft50371 Langley Ct, Novi, MI 48374For SaleMLS ID #20261035564, Krishna Narasareddy, Community Choice Realty Associates, LLC. Realcomp II
- $839,0004 bd4 ba3.8k sqft50584 Telluride Ct, Canton, MI 48187For SaleMLS ID #20261061758, Alan Amcheslavsky, Home One Realty LLC. Realcomp II
- $1,150,0004 bd4 ba3k sqft1010 Baldwin Ave, Ann Arbor, MI 48104For SaleMLS ID #26043165, Martin Bouma, Keller Williams Ann Arbor Mrkt. MichRIC
- $739,9003 bd3 ba2.7k sqft17242 Garden Ridge Ln, Northville, MI 48168For SaleMLS ID #20261055936, Jinny Yun, Century 21 Professionals Troy. Realcomp II
- $639,9005 bd4 ba4.2k sqft20903 Oak Tree Dr, South Lyon, MI 48178For SaleMLS ID #26037579, Owen McRoberts, Remerica Hometown One. MichRIC
- $950,0003 bd3 ba3.8k sqft21200 W Thirteen Mile Rd, Beverly Hills, MI 48025For SaleMLS ID #26044179, Karen Greenwood, Coldwell Banker Professionals. MichRIC
- $799,9005 bd6 ba5.3k sqft2280 Ivy Hill Dr, Commerce Township, MI 48382For SaleMLS ID #26043185, Dawn Wetzel, Baker Cowan Group LLC. MichRIC
- $997,0005 bd4 ba4.7k sqft7544 Lake Hollow Ct, Dexter, MI 48130For SaleMLS ID #26035580, Martin Bouma, Keller Williams Ann Arbor Mrkt. MichRIC
