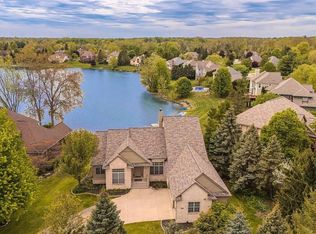
Set in one of Ann Arbor's most treasured neighborhoods, this Burns Park residence stands among the newest homes built in the area, pairing fresh construction with a location that puts the very best of the city within an easy walk. You're just steps from U of M central campus, University Hospital, the Big House, the Arboretum, and the shops and restaurants of downtown Ann Arbor, making everyday errands and game-day traditions equally convenient. The moment you step inside, the character of this home is clear. Oversized Andersen windows draw in generous natural light, throwing it across gleaming hardwood floors and highlighting the craftsmanship of the custom moldings throughout. The open layout connects the living room, dining area, and kitchen in a way that feels both intentional and easy — a gas fireplace grounds the living space while everything flows around it naturally. The kitchen earns its place as the heart of the home: granite countertops, a center island with breakfast bar, stainless steel appliances, and a breakfast nook with sliding doors leading to a private covered deck. Upstairs you'll find a generous primary suite that feels like a true escape, complete with a built-out walk-in closet and a spa-like ensuite featuring a dual-sink marble vanity and a tiled walk-in shower with bench seating behind a euro glass door. Two additional bedrooms share a stylish hall bath finished with a dual-sink marble vanity and a tiled shower and tub combination, while an upstairs laundry closet keeps daily routines simple and close at hand. The finished basement adds even more room to spread out, fully tiled with in-floor radiant heat and offering a bedroom, a full bath with a tiled shower, and a versatile flex room that adapts easily to a home office, guest space, or media area. An attached two-car garage with EV outlet completes the home, a rare and welcome convenience in such a walkable, in-demand neighborhood. Rounding it all out, this is a fully integrated smart home equipped with On Q, Ring, and Nest systems, plus a security system — giving you seamless control, comfort, and peace of mind from day one. Home Energy Score of 6. Download report at a2gov.org/herdmap
Active
$1,150,000
1010 Baldwin Ave, Ann Arbor, MI 48104
4beds
3,057sqft
Single Family Residence
Built in 2007
8,712 Square Feet Lot
$1,106,500 Zestimate®
$376/sqft
$2/mo HOA
What's special
- 65 days
- 984
- 38
Zillow last checked:
Listing updated:
Listed by:
Martin Bouma 734-260-9444,
Keller Williams Ann Arbor Mrkt 734-995-9400,
Mary Jo Hahn,
Keller Williams Ann Arbor
Source: MichRIC,MLS#: 26043165
Facts & features
Interior
Bedrooms & bathrooms
- Bedrooms: 4
- Bathrooms: 4
- Full bathrooms: 3
- 1/2 bathrooms: 1
Primary bedroom
- Level: Upper
- Area: 300.01
- Dimensions: 20.69 x 14.50
Bedroom 2
- Level: Basement
- Area: 196.06
- Dimensions: 11.56 x 16.96
Bedroom 3
- Level: Basement
- Area: 190.97
- Dimensions: 14.50 x 13.17
Bedroom 4
- Level: Upper
- Area: 168.5
- Dimensions: 12.50 x 13.48
Bedroom 5
- Level: Upper
- Area: 159.38
- Dimensions: 12.54 x 12.71
Primary bathroom
- Level: Upper
- Area: 80.52
- Dimensions: 9.69 x 8.31
Bathroom 2
- Level: Upper
- Area: 74.62
- Dimensions: 8.98 x 8.31
Bathroom 3
- Level: Basement
- Area: 36.5
- Dimensions: 4.88 x 7.48
Bathroom 4
- Level: Main
- Area: 28.32
- Dimensions: 4.96 x 5.71
Kitchen
- Level: Main
- Area: 245.41
- Dimensions: 20.71 x 11.85
Living room
- Level: Main
- Area: 454.55
- Dimensions: 19.98 x 22.75
Heating
- Forced Air
Cooling
- Central Air
Appliances
- Included: Built-In Electric Oven, Cooktop, Dishwasher, Disposal, Dryer, Microwave, Range, Refrigerator, Washer
- Laundry: Gas Dryer Hookup, Laundry Closet, Upper Level
Features
- Ceiling Fan(s), Center Island, Eat-in Kitchen, Pantry
- Flooring: Carpet, Ceramic Tile, Wood
- Windows: Window Treatments
- Basement: Full
- Number of fireplaces: 1
- Fireplace features: Gas Log, Living Room
Interior area
- Total structure area: 2,257
- Total interior livable area: 3,057 sqft
- Finished area below ground: 800
Video & virtual tour
Property
Parking
- Total spaces: 2
- Parking features: Garage Door Opener, Attached
- Garage spaces: 2
Features
- Stories: 2
Lot
- Size: 8,712 Square Feet
- Dimensions: 68 x 125
- Features: Sidewalk, Shrubs/Hedges
Details
- Parcel number: 090933104042
Construction
Type & style
- Home type: SingleFamily
- Architectural style: Craftsman
- Property subtype: Single Family Residence
Materials
- Wood Siding
- Roof: Shingle
Condition
- New construction: No
- Year built: 2007
Utilities & green energy
- Sewer: Public Sewer
- Water: Public
Community & HOA
Community
- Security: Security System
- Subdivision: Burns Park
HOA
- Has HOA: Yes
- Services included: None
- HOA fee: $25 annually
- HOA phone: 419-348-4510
Location
- Region: Ann Arbor
Financial & listing details
- Price per square foot: $376/sqft
- Tax assessed value: $550,000
- Annual tax amount: $39,898
- Date on market: 8/20/2026
- Listing terms: Cash,Conventional
- Road surface type: Paved
Estimated market value
$1,106,500
$1.05M - $1.16M
$5,606/mo
Price history
| Date | Event | Price |
|---|---|---|
| 8/20/2026 | Listed for sale | $1,150,000-3%$376/sqft |
Source:  MichRIC #26043165 Report a problem MichRIC #26043165 Report a problem | ||
| 8/3/2026 | Listing removed | $5,200$2/sqft |
Source: Zillow Rentals Report a problem | ||
| 7/28/2026 | Listed for rent | $5,200$2/sqft |
Source: Zillow Rentals Report a problem | ||
| 7/27/2026 | Listing removed | $1,185,000$388/sqft |
Source:  Realcomp II #81026029868 Report a problem Realcomp II #81026029868 Report a problem | ||
| 6/17/2026 | Listed for sale | $1,185,000-7.8%$388/sqft |
Source: MichRIC #26029868 Report a problem | ||
| 6/16/2026 | Listing removed | $1,285,000$420/sqft |
Source: MichRIC #26023432 Report a problem | ||
| 5/22/2026 | Listed for sale | $1,285,000+28.5%$420/sqft |
Source: MichRIC #26023432 Report a problem | ||
| 7/15/2024 | Sold | $1,000,000+0.2%$327/sqft |
Source: MichRIC #24031267 Report a problem | ||
| 6/24/2024 | Pending sale | $998,000$326/sqft |
Source: MichRIC #24031267 Report a problem | ||
| 6/21/2024 | Listed for sale | $998,000+32.4%$326/sqft |
Source: MichRIC #24031267 Report a problem | ||
| 10/8/2020 | Sold | $754,000-3.9%$247/sqft |
Source: Public Record Report a problem | ||
| 9/4/2020 | Listed for sale | $785,000$257/sqft |
Source: Reinhart Realtors #3275351 Report a problem | ||
| 9/3/2020 | Pending sale | $785,000$257/sqft |
Source: Reinhart Realtors #3275351 Report a problem | ||
| 9/2/2020 | Listed for sale | $785,000$257/sqft |
Source: Reinhart Realtors #3275351 Report a problem | ||
| 8/31/2020 | Pending sale | $785,000$257/sqft |
Source: Reinhart Realtors #3275351 Report a problem | ||
| 8/18/2020 | Listed for sale | $785,000+28.9%$257/sqft |
Source: Reinhart Realtors #3275351 Report a problem | ||
| 7/18/2013 | Sold | $609,000$199/sqft |
Source: Public Record Report a problem | ||
| 7/16/2013 | Listed for sale | $609,000$199/sqft |
Source: Charles Reinhart Company #3214798 Report a problem | ||
Public tax history
| Year | Property taxes | Tax assessment |
|---|---|---|
| 2026 | $45,538 +74.7% | $550,000 -16.3% |
| 2025 | $26,070 | $657,000 +16.2% |
| 2024 | -- | $565,500 +22% |
| 2023 | -- | $463,500 -1.8% |
| 2022 | -- | $472,100 +9.1% |
| 2021 | -- | $432,600 +3.2% |
| 2020 | $17,923 | $419,100 +3.9% |
| 2019 | -- | $403,500 -0.6% |
| 2018 | -- | $405,800 -0.5% |
| 2017 | $15,783 | $407,900 +24.7% |
| 2016 | $15,783 +13.4% | $327,134 +0.3% |
| 2015 | $13,920 | $326,156 +10% |
| 2014 | $13,920 | $296,400 |
| 2013 | $13,920 | $296,400 0% |
| 2012 | -- | $296,416 +2.7% |
| 2011 | -- | $288,624 +1.7% |
| 2010 | -- | $283,800 |
| 2009 | -- | $283,800 |
Find assessor info on the county website
Monthly payment
Est. payment
Payment breakdown
Explore the cost of this home by adjusting the details. Changes won't be saved.Climate risks
Neighborhood: Burns Park
Nearby schools
Schools provided by the listing agent
- Elementary: Burns Park Elementary School
- Middle: Tappan Middle School
- High: Pioneer High School
Source: MichRIC. This data may not be complete. We recommend contacting the local school district to confirm school assignments for this home.

Similar homes
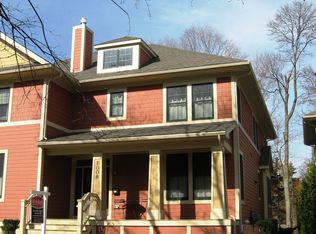
- $1,199,9004 bd3 ba2.6k sqft344 Rock Creek Ct, Ann Arbor, MI 48104For Sale

 MLS ID #26053600, Richard Taylor, The Charles Reinhart Company. MichRIC
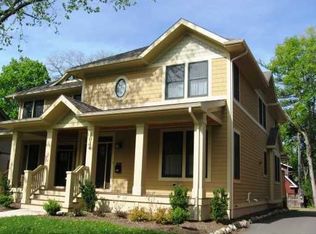
 - $1,125,0003 bd3 ba3k sqft9 E Heatheridge Ave, Ann Arbor, MI 48104For Sale
 MLS ID #26039736, Amy Pachera, Real Estate One Inc. MichRIC
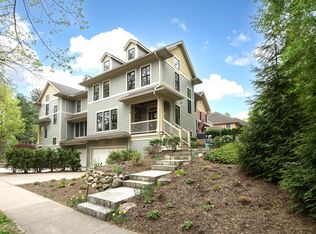
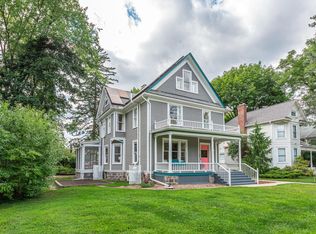
 - $1,495,0004 bd4 ba3.8k sqft916 Olivia Ave, Ann Arbor, MI 48104For Sale
 MLS ID #26044879, Jean Wedemeyer, The Charles Reinhart Company. MichRIC
 - $985,0004 bd4 ba4.3k sqft4324 Lohr Rd, Ann Arbor, MI 48108For Sale
 MLS ID #50224862, Jonathan Minerick, HomeCoin.com. MiRealSource
 - $789,9004 bd3 ba2.2k sqft1607 S University Ave, Ann Arbor, MI 48104For SaleMLS ID #26039766, Lisa Black, Savarino Properties Inc. MichRIC
- $1,095,0005 bd4 ba4.2k sqft685 Green Rd, Ann Arbor, MI 48105For SaleMLS ID #26034647, Matthew Dejanovich, Real Estate One Inc. MichRIC
- $1,139,0005 bd3 ba3.2k sqft589 Concord Pines Dr, Ann Arbor, MI 48105For SaleMLS ID #26034990, Elizabeth Brien, The Charles Reinhart Company. MichRIC
- $1,175,0003 bd4 ba2.9k sqft430 S Main St, Ann Arbor, MI 48104For SaleMLS ID #26026179, Aleksandr Milshteyn, Real Estate One Inc. MichRIC
- $695,0004 bd3 ba2.8k sqft1711 Cypress Pointe Ct, Ann Arbor, MI 48108For SaleMLS ID #26055728, Howard Watts, Coldwell Banker Professionals. MichRIC
- $895,0005 bd4 ba4.5k sqft4842 Polo Fields Dr, Ann Arbor, MI 48103For SaleMLS ID #26055164, Brynn Stelter, The Charles Reinhart Company. MichRIC
- $1,599,0004 bd4 ba2.9k sqft4061 Thornoaks Dr, Ann Arbor, MI 48104For SaleMLS ID #26038684, John Tenza, The Charles Reinhart Company. MichRIC
- $1,125,0004 bd4 ba2.9k sqft857 Wildt St, Ann Arbor, MI 48103For SaleMLS ID #26031495, Kevin Daum, Keller Williams Ann Arbor Mrkt. MichRIC
- $1,300,0005 bd5 ba4.4k sqft887 Gallery Ln, Ann Arbor, MI 48103For SaleMLS ID #26052685, Nancy Bishop, The Charles Reinhart Company. MichRIC
- $699,9004 bd5 ba2.7k sqft916 Brooks St, Ann Arbor, MI 48103For SaleMLS ID #26055373, Deb Wheeler, Five Star Real Estate (M6). MichRIC
- $660,0004 bd4 ba3k sqft3940 Kipling Dr, Ann Arbor, MI 48105For SaleMLS ID #26021904, Kantha Gardner, Howard Hanna Real Estate. MichRIC
- $774,9004 bd4 ba3.2k sqft4055 Pontiac Trl, Ann Arbor, MI 48105For SaleMLS ID #26038620, Rose Meza, Century 21 Affiliated. MichRIC
- $695,0004 bd4 ba2.9k sqft3949 Waldenwood Dr, Ann Arbor, MI 48105For SaleMLS ID #26042976, David Anderson, Howard Hanna Real Estate. MichRIC
- $599,9004 bd4 ba3k sqft2948 Mystic Dr, Ann Arbor, MI 48103For Sale
 MLS ID #20261082001, Jeff Glover, KW Professionals. Realcomp II
 - $1,275,0004 bd4 ba3.8k sqft355 Koch Ave, Ann Arbor, MI 48103For SaleMLS ID #26022633, Matthew Miller, The Charles Reinhart Company. MichRIC
- $799,9004 bd4 ba3.6k sqft2608 Nadia Ct, Ann Arbor, MI 48105For SaleMLS ID #26046585, Richard Taylor, The Charles Reinhart Company. MichRIC
