Extraordinary Burns Park home on coveted Professors Row, recipient of the City Historic Commission Preservation Award. Rich in original character with pristine fixtures, hardwood floors, built-ins, hardware and lighting, updated for modern living with remodeled baths, updated kitchen/appliances, central AC and more. 4 beds, 4 baths and 3,812 SF of finished space across 3 levels. Grand foyer with high ceilings, beautiful woodwork opens to spacious living and dining rooms with pocket doors and original pass-through cabinet to the kitchen. Screened porch and large back deck are ideal for entertaining. Primary suite features a study, updated bath, laundry, walk-in closet and 2nd rear entrance. 2 add'l bedrooms and bath on 2nd floor. 3rd floor studio/flex space includes kitchenette, full bath and room for guests, office or living area. Updates: insulation, range hood, EV charger, garage door, laundry, AC and more. Steps to campus and downtown. Home Energy Score 1/Report at stream.a2gov.org.
Active
$1,495,000
916 Olivia Ave, Ann Arbor, MI 48104
4beds
3,812sqft
Single Family Residence
Built in 1900
0.28 Acres Lot
$1,412,500 Zestimate®
$392/sqft
$-- HOA
What's special
Screened porchRemodeled bathsHardwood floorsPristine fixturesWalk-in closetHardware and lightingCentral ac
- 1 day |
- 649 |
- 34 |
Zillow last checked:
Listing updated:
Listed by:
Jean Wedemeyer 734-604-2523,
The Charles Reinhart Company 734-769-3800
Source: MichRIC,MLS#: 26044879
Facts & features
Interior
Bedrooms & bathrooms
- Bedrooms: 4
- Bathrooms: 4
- Full bathrooms: 4
Primary bedroom
- Level: Upper
Bedroom 2
- Level: Upper
Bedroom 3
- Level: Upper
Bedroom 4
- Description: Third floor
- Level: Upper
Primary bathroom
- Level: Upper
Bathroom 1
- Description: Full bath
- Level: Main
Bathroom 3
- Level: Upper
Bathroom 4
- Description: Third floor
- Level: Upper
Dining room
- Level: Main
Family room
- Level: Main
Kitchen
- Level: Main
Laundry
- Level: Main
Laundry
- Description: Laundry room
- Level: Upper
Living room
- Level: Main
Office
- Description: Second floor
- Level: Upper
Other
- Description: Kitchenette-3rd floor
- Level: Upper
Utility room
- Level: Basement
Heating
- Hot Water
Cooling
- Central Air
Appliances
- Included: Dishwasher, Disposal, Dryer, Oven, Range, Refrigerator, Washer
- Laundry: Laundry Closet, Laundry Room, Main Level, Upper Level
Features
- Ceiling Fan(s), Guest Quarters, Center Island
- Flooring: Carpet, Tile, Wood
- Windows: Storms, Skylight(s), Screens, Window Treatments
- Basement: Crawl Space,Full,Walk-Out Access
- Number of fireplaces: 1
- Fireplace features: Living Room, Wood Burning
Interior area
- Total structure area: 3,812
- Total interior livable area: 3,812 sqft
- Finished area below ground: 0
Property
Parking
- Total spaces: 2
- Parking features: Garage Faces Front, Garage Door Opener, Detached
- Garage spaces: 2
Features
- Stories: 3
- Patio & porch: Scrn Porch
Lot
- Size: 0.28 Acres
- Dimensions: 66' x 183'
- Features: Sidewalk
Details
- Parcel number: 090933224017
- Zoning description: R2A
Construction
Type & style
- Home type: SingleFamily
- Architectural style: Historic
- Property subtype: Single Family Residence
Materials
- Wood Siding
- Roof: Rubber,Shingle
Condition
- New construction: No
- Year built: 1900
Utilities & green energy
- Sewer: Public Sewer
- Water: Public
Community & HOA
Community
- Security: Carbon Monoxide Detector(s), Smoke Detector(s)
- Subdivision: Olivia B Hall
Location
- Region: Ann Arbor
Financial & listing details
- Price per square foot: $392/sqft
- Tax assessed value: $565,722
- Annual tax amount: $39,080
- Date on market: 8/25/2026
- Listing terms: Cash,Conventional
- Road surface type: Paved
Estimated market value
$1,412,500
$1.34M - $1.48M
$5,092/mo
Price history
| Date | Event | Price |
|---|---|---|
| 8/25/2026 | Listed for sale | $1,495,000$392/sqft |
Source:  MichRIC #26044879 Report a problem MichRIC #26044879 Report a problem | ||
| 7/22/2026 | Listing removed | $1,495,000$392/sqft |
Source: MichRIC #26023924 Report a problem | ||
| 5/28/2026 | Listed for sale | $1,495,000+10.5%$392/sqft |
Source: MichRIC #26023924 Report a problem | ||
| 9/20/2021 | Sold | $1,352,500+0.2%$355/sqft |
Source: MichRIC #23119085 Report a problem | ||
| 8/19/2021 | Price change | $1,350,000-6.8%$354/sqft |
Source: Reinhart Realtors #3282469 Report a problem | ||
| 7/16/2021 | Listed for sale | $1,449,000$380/sqft |
Source: Reinhart Realtors #3282469 Report a problem | ||
Public tax history
| Year | Property taxes | Tax assessment |
|---|---|---|
| 2025 | $37,081 | $640,900 +4.4% |
| 2024 | -- | $614,000 +19.2% |
| 2023 | -- | $515,200 +6.4% |
| 2022 | -- | $484,100 +2.7% |
| 2021 | -- | $471,300 +4% |
| 2020 | $12,186 | $453,200 +0.1% |
| 2019 | -- | $452,900 +9.5% |
| 2018 | -- | $413,700 +9.3% |
| 2017 | $10,728 | $378,400 +80.8% |
| 2016 | $10,728 +4.8% | $209,348 +0.3% |
| 2015 | $10,235 | $208,722 +3.2% |
| 2014 | $10,235 | $202,201 |
| 2013 | $10,235 | $202,201 +2.4% |
| 2012 | -- | $197,462 +2.7% |
| 2011 | -- | $192,271 +1.7% |
| 2010 | -- | $189,058 -0.3% |
| 2009 | -- | $189,627 +4.4% |
| 2008 | -- | $181,636 +2.3% |
| 2007 | -- | $177,553 -35.9% |
| 2005 | -- | $277,100 +7.9% |
| 2004 | -- | $256,900 +9.9% |
| 2003 | -- | $233,700 +3.8% |
| 2002 | $7,441 +44.1% | $225,200 +15.2% |
| 2001 | $5,163 +1.4% | $195,500 +6% |
| 2000 | $5,093 | $184,400 +24.8% |
| 1999 | -- | $147,700 |
Find assessor info on the county website
Monthly payment
Est. payment
Payment breakdown
Explore the cost of this home by adjusting the details. Changes won't be saved.Climate risks
Neighborhood: Burns Park
Nearby schools
GreatSchools rating
- 10/10Burns Park Elementary SchoolGrades: K-5Distance: 0.4 mi
- 8/10Tappan Middle SchoolGrades: 6-8Distance: 1 mi
- 9/10Pioneer High SchoolGrades: 9-12Distance: 1.2 mi
Schools provided by the listing agent
- Elementary: Burns Park Elementary School
- Middle: Tappan Middle School
- High: Pioneer High School
Source: MichRIC. This data may not be complete. We recommend contacting the local school district to confirm school assignments for this home.
- $765,9003 bd2 ba1.8k sqft910 Olivia Ave, Ann Arbor, MI 48104Off Market
- $1,238,2005 bd2 ba2.8k sqft922 Olivia Ave, Ann Arbor, MI 48104Off Market
- $1,038,3004 bd2 ba2.6k sqft928 Olivia Ave, Ann Arbor, MI 48104Off Market
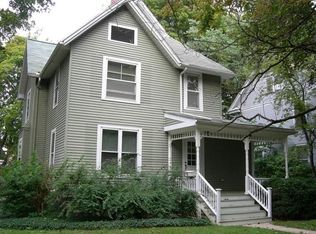
- $1,031,8003 bd2 ba2.9k sqft904 Olivia Ave, Ann Arbor, MI 48104Off Market
- $1,792,4005 bd4 ba3.8k sqft934 Olivia Ave, Ann Arbor, MI 48104Off Market
- $--2 bd1 ba668 sqft911 S Forest Ave APT 6, Ann Arbor, MI 48104Off Market
- $--2 bd1 ba776 sqft911 S Forest Ave APT 7, Ann Arbor, MI 48104Off Market
- $--2 bd1 ba776 sqft911 S Forest Ave APT 14, Ann Arbor, MI 48104Off Market
A local agent can set up tours, give advice and negotiate with sellers.
Similar homes
- $1,500,0003 bd5 ba4.7k sqft340 Orchard Hills Dr, Ann Arbor, MI 48104For Sale
 MLS ID #26038646, Nancy Bishop, The Charles Reinhart Company. MichRIC
 - $1,150,0004 bd4 ba3k sqft1010 Baldwin Ave, Ann Arbor, MI 48104For Sale
 MLS ID #26043165, Martin Bouma, Keller Williams Ann Arbor Mrkt. MichRIC
 - $1,649,0004 bd4 ba2.9k sqft4061 Thornoaks Dr, Ann Arbor, MI 48104For Sale
 MLS ID #26038684, John Tenza, The Charles Reinhart Company. MichRIC
 - $999,0005 bd5 ba4k sqft515 Oswego St, Ann Arbor, MI 48104For Sale
 MLS ID #26042698, Leanne Wade, Howard Hanna Real Estate. MichRIC
 - $1,249,9996 bd4 ba5.3k sqft2307 Hill St, Ann Arbor, MI 48104For Sale
 MLS ID #20261014653, Mary G Skwiera, Berkshire Hathaway HomeServices Kee Realty Browns. Realcomp II
 - $999,0005 bd5 ba4k sqft517-515 Oswego St, Ann Arbor, MI 48104For SaleMLS ID #26042697, Leanne Wade, Howard Hanna Real Estate. MichRIC
- $849,9004 bd3 ba2.2k sqft1607 S University Ave, Ann Arbor, MI 48104For SaleMLS ID #26039766, Lisa Black, Savarino Properties Inc. MichRIC
- $1,995,0004 bd4 ba4.7k sqft445 Huntington Dr, Ann Arbor, MI 48104For SaleMLS ID #26021951, Nancy Bishop, The Charles Reinhart Company. MichRIC
- $1,550,0005 bd6 ba5.6k sqft2086 Valleyview Dr, Ann Arbor, MI 48105For SaleMLS ID #26038985, Brian Bundesen, Real Estate One Inc. MichRIC
- $960,0003 bd3 ba2.5k sqft1418 Morton Ave, Ann Arbor, MI 48104For SaleMLS ID #26031464, Kathryn Linderman, The Charles Reinhart Company. MichRIC
- $899,0004 bd3 ba2.2k sqft2065 Day St, Ann Arbor, MI 48104For SaleMLS ID #26030690, Stephanie Savarino, Savarino Properties Inc. MichRIC
- $1,135,0004 bd4 ba2.6k sqft315 Koch Ave, Ann Arbor, MI 48103For SaleMLS ID #26023982, Aleksandr Milshteyn, Real Estate One Inc. MichRIC
- $805,0005 bd2 ba2.2k sqft1136 Michigan Ave, Ann Arbor, MI 48104For SaleMLS ID #20261031805, Brandon Curry, Signature Sotheby's International Realty Bham. Realcomp II
- $1,195,0005 bd4 ba4.2k sqft685 Green Rd, Ann Arbor, MI 48105For SaleMLS ID #26034647, Matthew Dejanovich, Real Estate One Inc. MichRIC
- $1,350,0004 bd4 ba3.8k sqft355 Koch Ave, Ann Arbor, MI 48103For SaleMLS ID #26022633, Matthew Miller, The Charles Reinhart Company. MichRIC
- $1,049,0005 bd4 ba3.5k sqft3447 River Pines Dr, Ann Arbor, MI 48103For SaleMLS ID #26043195, Martin Bouma, Keller Williams Ann Arbor Mrkt. MichRIC
- $1,299,9003 bd4 ba2.9k sqft430 S Main St, Ann Arbor, MI 48104For SaleMLS ID #26026179, Aleksandr Milshteyn, Real Estate One Inc. MichRIC
- $749,9006 bd2 ba2.9k sqft1877 Arlington Blvd, Ann Arbor, MI 48104For SaleMLS ID #26028659, Charles Hagy, Berkshire Hathaway Snyder & Co. MichRIC
- $799,0004 bd4 ba3.2k sqft4055 Pontiac Trl, Ann Arbor, MI 48105For SaleMLS ID #26038620, Rose Meza, Century 21 Affiliated. MichRIC
- $989,9004 bd4 ba4.3k sqft4324 Lohr Rd, Ann Arbor, MI 48108For SaleMLS ID #26023612, Charles Hagy, Berkshire Hathaway Snyder & Co. MichRIC
