***MOTIVATED SELLERS***THIS CLASSIC BRICK COLONIAL SITS IN A PRIME LOCATION ON TOP OF A HILL SETTING IN THE HEART OF ARBOR HILLS**THE HOME IS CLOSE TO NICHOLS ARBORETUM, RESTAURANTS, SHOPPING, DOWNTOWN ANN ARBOR, U OF M CAMPUS AND HOSPITALS**THIS STATELY HOME OFFERS 4301 SQ. FT. WITH 6 BEDROOMS AND 3.5 BATHS**A SPRAWLING FLOOR PLAN THROUGHOUT THE HOME WITH AN ELEGANT TWO STORY FOYER, CROWN MOLDINGS AND EXQUISITE WOODWORK MAKE THE ENTRANCE STUNNING AND WELCOMING**FIRST FLOOR PRIMARY BEDROOM/LIVING ROOM WITH A FIREPLACE**BEAUTIFUL FIRST FLOOR BATHROOM, OFFICE AND DINING ROOM WITH BUILT-INS**THEN STEP INTO THE DINE IN KITCHEN WITH AN ABUNDANCE OF CABINETS AND COUNTER SPACE WITH A TON OF NATURAL LIGHT**THE KITCHEN IS OPENED TO A SUBSTANTIAL SIZED FAMILY ROOM WITH VAULTED CEILINGS AND FIREPLACE**UPSTAIRS THERE IS A SECOND PRIMARY BEDROOM, PRIMARY BATHROOM WITH A FIREPLACE AND QUAINT SUNROOM**4 ADDITIONAL BEDROOMS, FULL BATH, ONE BEDROOM HAS A LARGE LOFT/OFFICE OVERLOOKING THE FAMILY ROOM**THERE IS AN ADDITIONAL BONUS AREA ON THE THIRD FLOOR**4 CAR GARAGE,EXPANSIVE DECK FOR OUTDOOR LIVING AND ENTERTAINING**BASEMENT OFFERS PLENTY OF ROOM FOR A GYM AND STORAGE**BATVAI**PRE-APPROVED BUYERS ONLY**24 HOUR NOTICE TO SHOW**IMMEDIATE OCCUPANCY**
For sale
Price cut: $149.9K (8/8)
$1,249,999
2307 Hill St, Ann Arbor, MI 48104
6beds
5,301sqft
Single Family Residence
Built in 1929
0.39 Acres Lot
$1,218,900 Zestimate®
$236/sqft
$-- HOA
What's special
- 182 days
- 1,211
- 50
Zillow last checked:
Listing updated:
Listed by:
Mary G Skwiera 734-558-1645,
Berkshire Hathaway HomeServices Kee Realty Browns 734-676-2900
Source: Realcomp II,MLS#: 20261014653
Facts & features
Interior
Bedrooms & bathrooms
- Bedrooms: 6
- Bathrooms: 4
- Full bathrooms: 3
- 1/2 bathrooms: 1
Primary bedroom
- Level: Entry
- Area: 377
- Dimensions: 29 X 13
Primary bedroom
- Level: Second
- Area: 234
- Dimensions: 18 X 13
Bedroom
- Level: Second
- Area: 196
- Dimensions: 14 X 14
Bedroom
- Level: Second
- Area: 130
- Dimensions: 13 X 10
Bedroom
- Level: Second
- Area: 120
- Dimensions: 12 X 10
Bedroom
- Level: Second
- Area: 110
- Dimensions: 11 X 10
Primary bathroom
- Level: Entry
- Area: 72
- Dimensions: 9 X 8
Primary bathroom
- Level: Second
- Area: 48
- Dimensions: 8 X 6
Other
- Level: Second
- Area: 77
- Dimensions: 11 X 7
Other
- Level: Entry
- Area: 24
- Dimensions: 6 X 4
Bonus room
- Level: Third
- Area: 286
- Dimensions: 22 X 13
Dining room
- Level: Entry
- Area: 224
- Dimensions: 16 X 14
Family room
- Level: Entry
- Area: 484
- Dimensions: 22 X 22
Kitchen
- Level: Entry
- Area: 312
- Dimensions: 24 X 13
Library
- Level: Entry
- Area: 108
- Dimensions: 12 X 9
Loft
- Level: Second
- Area: 198
- Dimensions: 22 X 9
Heating
- Hot Water, Natural Gas, Other Heating Source
Cooling
- Ceiling Fans, Central Air
Appliances
- Included: Built In Electric Oven, Built In Refrigerator, Dishwasher, Disposal, Dryer, Electric Cooktop, Washer
Features
- Basement: Partially Finished
- Has fireplace: No
Interior area
- Total interior livable area: 5,301 sqft
- Finished area above ground: 4,301
- Finished area below ground: 1,000
Property
Parking
- Total spaces: 4
- Parking features: Four Car Garage, Attached
- Attached garage spaces: 4
Features
- Levels: Three
- Stories: 3
- Entry location: GroundLevel
- Patio & porch: Patio
- Pool features: None
Lot
- Size: 0.39 Acres
- Dimensions: 134 x 125
Details
- Parcel number: 090927311007
- Special conditions: Short Sale No,Standard
Construction
Type & style
- Home type: SingleFamily
- Architectural style: Colonial
- Property subtype: Single Family Residence
Materials
- Brick
- Foundation: Basement, Block, Slab
Condition
- New construction: No
- Year built: 1929
Utilities & green energy
- Sewer: Public Sewer
- Water: Public
Community & HOA
Community
- Subdivision: BURSLEY PATTERSON RESUB
HOA
- Has HOA: No
Location
- Region: Ann Arbor
Financial & listing details
- Price per square foot: $236/sqft
- Tax assessed value: $522,330
- Annual tax amount: $27,783
- Date on market: 3/13/2026
- Cumulative days on market: 182 days
- Listing agreement: Exclusive Right To Sell
- Listing terms: Cash,Conventional
- Exclusions: Exclusion(s) Exist
Estimated market value
$1,218,900
$1.16M - $1.28M
$6,238/mo
Price history
| Date | Event | Price |
|---|---|---|
| 8/8/2026 | Price change | $1,249,999-10.7%$236/sqft |
Source:  Realcomp II #20261014653 Report a problem Realcomp II #20261014653 Report a problem | ||
| 5/11/2026 | Price change | $1,399,900-9.6%$264/sqft |
Source: Realcomp II #20261014653 Report a problem | ||
| 3/13/2026 | Listed for sale | $1,549,000+67.5%$292/sqft |
Source: Realcomp II #20261014653 Report a problem | ||
| 12/20/2023 | Listing removed | -- |
Source:  MiRealSource #40246070 Report a problem MiRealSource #40246070 Report a problem | ||
| 1/12/2022 | Sold | $925,000-7.3%$174/sqft |
Source:  MichRIC #23111532 Report a problem MichRIC #23111532 Report a problem | ||
| 12/22/2021 | Listed for sale | $998,000$188/sqft |
Source: MiRealSource #40246070 Report a problem | ||
| 12/11/2021 | Contingent | $998,000$188/sqft |
Source:  AAABOR #3284450 Report a problem AAABOR #3284450 Report a problem | ||
| 10/14/2021 | Listed for sale | $998,000-16.8%$188/sqft |
Source:  AAABOR #3284450 Report a problem AAABOR #3284450 Report a problem | ||
| 10/5/2021 | Listing removed | -- |
Source: Realcomp II #2210057858 Report a problem | ||
| 7/22/2021 | Listed for sale | $1,199,9000%$226/sqft |
Source: Realcomp II #2210057858 Report a problem | ||
| 7/8/2021 | Listing removed | $1,200,000$226/sqft |
Source: MiRealSource #40157241 Report a problem | ||
| 3/26/2021 | Price change | $1,200,000-14.2%$226/sqft |
Source: AAABOR #3279681 Report a problem | ||
| 3/12/2021 | Price change | $1,399,000-6.7%$264/sqft |
Source: AAABOR #3279322 Report a problem | ||
| 2/9/2021 | Listed for sale | $1,500,000-6.3%$283/sqft |
Source: AAABOR #3278496 Report a problem | ||
| 9/9/2020 | Listing removed | $1,600,000$302/sqft |
Source: Reinhart Realtors #3274483 Report a problem | ||
| 7/9/2020 | Listed for sale | $1,600,000$302/sqft |
Source: Reinhart Realtors #3274483 Report a problem | ||
Public tax history
| Year | Property taxes | Tax assessment |
|---|---|---|
| 2025 | $27,139 | $714,100 +11.8% |
| 2024 | -- | $638,500 +32.3% |
| 2023 | -- | $482,500 -16.1% |
| 2022 | -- | $574,900 +4.7% |
| 2021 | -- | $549,300 +7.5% |
| 2020 | $27,103 | $510,900 +2.7% |
| 2019 | -- | $497,400 +4.9% |
| 2018 | -- | $474,300 -2.4% |
| 2017 | $23,842 | $485,800 +26.1% |
| 2016 | $23,842 +4.3% | $385,323 +0.3% |
| 2015 | $22,863 | $384,171 +3.2% |
| 2014 | $22,863 | $372,168 |
| 2013 | $22,863 | $372,168 +2.4% |
| 2012 | -- | $363,446 +2.7% |
| 2011 | -- | $353,891 +1.7% |
| 2010 | -- | $347,976 -0.3% |
| 2009 | -- | $349,024 +4.4% |
| 2008 | -- | $334,315 +2.3% |
| 2007 | -- | $326,799 -20% |
| 2005 | -- | $408,500 -6.3% |
| 2004 | -- | $436,000 +9.6% |
| 2003 | -- | $397,800 +13.3% |
| 2002 | $13,025 +57.4% | $351,000 -2.5% |
| 2001 | $8,276 +7.2% | $360,000 +27.3% |
| 2000 | $7,721 | $282,900 +25.6% |
| 1999 | -- | $225,200 |
Find assessor info on the county website
Monthly payment
Est. payment
Payment breakdown
Explore the cost of this home by adjusting the details. Changes won't be saved.Climate risks
Neighborhood: Bader
Similar homes
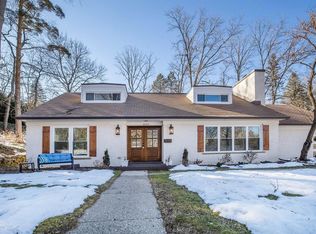
- $1,500,0003 bd5 ba4.7k sqft340 Orchard Hills Dr, Ann Arbor, MI 48104For Sale
 MLS ID #26038646, Nancy Bishop, The Charles Reinhart Company. MichRIC
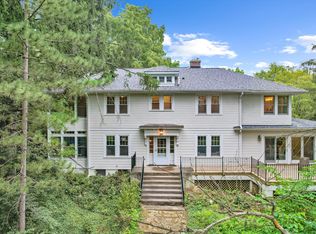
 - $999,0005 bd5 ba4k sqft515 Oswego St, Ann Arbor, MI 48104For Sale
 MLS ID #26042698, Leanne Wade, Howard Hanna Real Estate. MichRIC
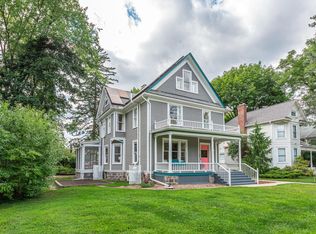
 - $1,150,0004 bd4 ba3k sqft1010 Baldwin Ave, Ann Arbor, MI 48104For Sale
 MLS ID #26043165, Martin Bouma, Keller Williams Ann Arbor Mrkt. MichRIC
 - $1,495,0004 bd4 ba3.8k sqft916 Olivia Ave, Ann Arbor, MI 48104For Sale
 MLS ID #26044879, Jean Wedemeyer, The Charles Reinhart Company. MichRIC
 - $999,0005 bd5 ba4k sqft517-515 Oswego St, Ann Arbor, MI 48104For SaleMLS ID #26042697, Leanne Wade, Howard Hanna Real Estate. MichRIC
- $1,195,0005 bd4 ba4.2k sqft685 Green Rd, Ann Arbor, MI 48105For SaleMLS ID #26034647, Matthew Dejanovich, Real Estate One Inc. MichRIC
- $1,350,0006 bd6 ba6.8k sqft3037 Walnut Ridge Dr, Ann Arbor, MI 48103For SaleMLS ID #26044546, Michael Penn, Real Estate One Inc. MichRIC
- $725,0005 bd3 ba3.1k sqft2000 E Stadium Blvd, Ann Arbor, MI 48104For SaleMLS ID #26031613, Cynthia Cecala-Smigielski, Real Estate One Inc. MichRIC
- $1,649,0004 bd4 ba2.9k sqft4061 Thornoaks Dr, Ann Arbor, MI 48104For SaleMLS ID #26038684, John Tenza, The Charles Reinhart Company. MichRIC
- $1,550,0005 bd6 ba5.6k sqft2086 Valleyview Dr, Ann Arbor, MI 48105For SaleMLS ID #26038985, Brian Bundesen, Real Estate One Inc. MichRIC
- $1,139,0005 bd3 ba3.2k sqft589 Concord Pines Dr, Ann Arbor, MI 48105For SaleMLS ID #26034990, Elizabeth Brien, The Charles Reinhart Company. MichRIC
- $1,099,0004 bd4 ba2.6k sqft315 Koch Ave, Ann Arbor, MI 48103For SaleMLS ID #26023982, Aleksandr Milshteyn, Real Estate One Inc. MichRIC
- $1,299,0004 bd4 ba4.6k sqft5875 Pinecrest Estates Dr, Ann Arbor, MI 48105For SaleMLS ID #26027483, Kelley Crowe, Keller Williams Ann Arbor Mrkt. MichRIC
- $1,250,0003 bd4 ba2.9k sqft430 S Main St, Ann Arbor, MI 48104For SaleMLS ID #26026179, Aleksandr Milshteyn, Real Estate One Inc. MichRIC
- $1,049,0005 bd4 ba3.5k sqft3447 River Pines Dr, Ann Arbor, MI 48103For SaleMLS ID #26043195, Martin Bouma, Keller Williams Ann Arbor Mrkt. MichRIC
- $1,795,0005 bd5 ba6k sqft5315 Red Fox Run, Ann Arbor, MI 48105For SaleMLS ID #26039160, Matthew Dejanovich, Real Estate One Inc. MichRIC
- $1,250,0004 bd5 ba6.6k sqft6311 Cobblestone Ln, Dexter, MI 48130For SaleMLS ID #26034253, Ariel Hurwitz-Greene, @properties Christie's Int'lAA. MichRIC
- $699,9005 bd5 ba3.7k sqft2240 Indian Creek Dr, Ann Arbor, MI 48105For SaleMLS ID #26043418, Robyn Schmier, Howard Hanna Real Estate. MichRIC
- $1,300,0005 bd4 ba6.2k sqft2325 Seven Mile Rd, South Lyon, MI 48178For Sale
 MLS ID #20261045335, Jennifer Murray, KW Professionals Brighton. Realcomp II
 - $899,0005 bd6 ba4.8k sqft5175 Dixboro Rd, Ann Arbor, MI 48105For SaleMLS ID #26027849, Sierra Imwalle, The Charles Reinhart Company. MichRIC
