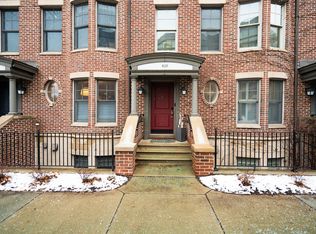
Tucked into Ann Arbor's premier Ashley Mews community, this elegant brick townhome offers the rare combination of refined finishes, generous square footage, and an unbeatable location. Just steps from Michigan Stadium, downtown Ann Arbor, Kerrytown Market & Shops, and the University of Michigan Central and Hospital campuses, you'll enjoy walkability that truly defines urban living. With nearly 3,000 square feet of finished space - almost unheard of for condo living downtown - this home lives like new thanks to extensive updates throughout. The remodeled eat-in kitchen is a showpiece, featuring sleek Scavolini cabinetry, quartz counters including a massive waterfall island, high-end appliances, and touchless under-cabinet lighting. Enjoy casual meals at the breakfast bar or gather around the built-in banquette brightened by a bay window overlooking Main Street. The thoughtfully designed split main level allows the kitchen to overlook a dramatic vaulted living room anchored by a focal gas fireplace and custom built-in entertainment center, with direct access to a private balcony. Just below, a versatile office/den offers its own half bath, oversized window seat beneath daylight windows, and built-in storage--an inviting retreat for work or relaxation. A tidy mudroom cabinet keeps everyday essentials organized before stepping into the attached two-car garage with epoxy flooring. Upstairs, two spacious en suite bedrooms each feature dual closets and private full baths. The primary suite enjoys peaceful courtyard views and walk-in closets, while the second bedroom captures the energy of downtown. The full third story expands your options even further. With built-in shelving for a home office, space for a media or family room, and a wet bar complete with beverage cooler, this level also includes a third bedroom and third full bath - ideal for guests, a teen or adult child, or a private apartment-style workspace. Additional improvements include professional closet organization systems throughout, newer water heater and washer, updated window treatments, added insulation, and more. Sophisticated, spacious, and steps from everything Ann Arbor has to offer - this is downtown living without compromise. Home Energy Score of 5. Download report at osi.a2gov.org/herd.
Active
Price cut: $75K (10/15)
$1,175,000
430 S Main St, Ann Arbor, MI 48104
3beds
2,955sqft
Townhouse
Built in 2002
-- sqft lot
$1,117,000 Zestimate®
$398/sqft
$542/mo HOA
What's special
Focal gas fireplaceBreakfast barUpdated window treatmentsElegant brick townhomeCustom built-in entertainment centerBuilt-in storageAdded insulation
- 142 days
- 620
- 24
Zillow last checked:
Listing updated:
Listed by:
Aleksandr Milshteyn 734-417-3560,
Real Estate One Inc 734-662-8600,
Dawn Yerkes 734-846-8004,
Real Estate One Inc
Source: MichRIC,MLS#: 26026179
Facts & features
Interior
Bedrooms & bathrooms
- Bedrooms: 3
- Bathrooms: 4
- Full bathrooms: 3
- 1/2 bathrooms: 1
Primary bedroom
- Level: Upper
Bedroom 2
- Level: Upper
Bedroom 3
- Level: Upper
Primary bathroom
- Level: Upper
Bathroom 2
- Level: Upper
Bathroom 3
- Level: Upper
Bathroom 4
- Level: Lower
Dining area
- Level: Main
Family room
- Level: Upper
Kitchen
- Level: Main
Laundry
- Level: Upper
Living room
- Level: Main
Recreation
- Description: Finished
- Level: Lower
Utility room
- Level: Lower
Heating
- Forced Air
Cooling
- Central Air
Appliances
- Included: Humidifier, Bar Fridge, Dishwasher, Disposal, Dryer, Oven, Range, Refrigerator, Washer
- Laundry: Laundry Closet, Upper Level
Features
- Ceiling Fan(s), Guest Quarters, Wet Bar, Center Island, Eat-in Kitchen
- Flooring: Carpet, Ceramic Tile, Tile, Wood
- Windows: Screens, Insulated Windows, Bay/Bow, Window Treatments
- Basement: Crawl Space,Daylight,Partial,Slab,Walk-Out Access
- Number of fireplaces: 1
- Fireplace features: Gas Log, Living Room
Interior area
- Total structure area: 2,504
- Total interior livable area: 2,955 sqft
- Finished area below ground: 451
Video & virtual tour
Property
Parking
- Total spaces: 2
- Parking features: Garage Faces Rear, Garage Door Opener, Attached
- Garage spaces: 2
Accessibility
- Accessibility features: 36 Inch Entrance Door
Features
- Stories: 3
- Exterior features: Balcony
Lot
- Features: Sidewalk
Details
- Parcel number: 090929411050
- Zoning description: PUD
Construction
Type & style
- Home type: Townhouse
- Property subtype: Townhouse
Materials
- Brick
- Roof: Composition,Shingle
Condition
- New construction: No
- Year built: 2002
Utilities & green energy
- Sewer: Public Sewer, Storm Sewer
- Water: Public
- Utilities for property: Natural Gas Connected, Cable Connected
Community & HOA
Community
- Security: Fire Sprinkler System, Smoke Detector(s)
- Subdivision: Ashley Mews Condo
HOA
- Has HOA: Yes
- Services included: Water, Trash, Snow Removal, Sewer, Maintenance Grounds
- HOA fee: $542 monthly
- HOA phone: 248-888-4700
Location
- Region: Ann Arbor
Financial & listing details
- Price per square foot: $398/sqft
- Tax assessed value: $556,483
- Annual tax amount: $29,076
- Date on market: 6/1/2026
- Listing terms: Cash,Conventional
- Road surface type: Paved
Estimated market value
$1,117,000
$1.06M - $1.17M
$5,048/mo
Price history
| Date | Event | Price |
|---|---|---|
| 10/15/2026 | Price change | $1,175,000-6%$398/sqft |
Source:  MichRIC #26026179 Report a problem MichRIC #26026179 Report a problem | ||
| 8/31/2026 | Price change | $1,250,000-3.8%$423/sqft |
Source: MichRIC #26026179 Report a problem | ||
| 6/1/2026 | Listed for sale | $1,299,900$440/sqft |
Source: MichRIC #26026179 Report a problem | ||
| 6/1/2026 | Listing removed | $1,299,900$440/sqft |
Source: MichRIC #26007093 Report a problem | ||
| 5/13/2026 | Price change | $1,299,900-3.7%$440/sqft |
Source: MichRIC #26007093 Report a problem | ||
| 2/26/2026 | Listed for sale | $1,349,900+5.9%$457/sqft |
Source: MichRIC #26007093 Report a problem | ||
| 12/7/2021 | Listing removed | -- |
Source: Reinhart Realtors Report a problem | ||
| 12/7/2021 | Pending sale | $1,275,000+10.9%$431/sqft |
Source:  Realcomp II #543284600 Report a problem Realcomp II #543284600 Report a problem | ||
| 12/6/2021 | Sold | $1,150,000-9.8%$389/sqft |
Source: MichRIC #23122300 Report a problem | ||
| 11/6/2021 | Contingent | $1,275,000$431/sqft |
Source:  AAABOR #3284600 Report a problem AAABOR #3284600 Report a problem | ||
| 10/28/2021 | Listed for sale | $1,275,000+34.2%$431/sqft |
Source: AAABOR #3284600 Report a problem | ||
| 5/12/2016 | Sold | $950,000-2.6%$321/sqft |
Source: MichRIC #23116678 Report a problem | ||
| 3/25/2016 | Pending sale | $975,000$330/sqft |
Source: Howard Hanna - Ann Arbor #3238248 Report a problem | ||
| 3/15/2016 | Listed for sale | $975,000+73.5%$330/sqft |
Source: Howard Hanna #3238248 Report a problem | ||
| 8/27/2002 | Sold | $562,077$190/sqft |
Source: Public Record Report a problem | ||
Public tax history
| Year | Property taxes | Tax assessment |
|---|---|---|
| 2026 | $28,822 +2.4% | $592,000 +1.8% |
| 2025 | $28,153 | $581,800 +5.5% |
| 2024 | -- | $551,400 +8.3% |
| 2023 | -- | $509,200 +6.8% |
| 2022 | -- | $476,700 +3.7% |
| 2021 | -- | $459,500 +10.1% |
| 2020 | $21,280 | $417,500 -7% |
| 2019 | -- | $448,800 +4.8% |
| 2018 | -- | $428,400 -0.4% |
| 2017 | $14,338 | $430,100 +44.7% |
| 2016 | $14,338 +5% | $297,172 +0.3% |
| 2015 | $13,654 | $296,284 +3.2% |
| 2014 | $13,654 | $287,027 |
| 2013 | $13,654 | $287,027 +2.4% |
| 2012 | -- | $280,300 +2.3% |
| 2011 | -- | $274,000 -7.3% |
| 2010 | -- | $295,510 -0.3% |
| 2009 | -- | $296,400 +0.1% |
| 2008 | -- | $296,200 -0.4% |
| 2007 | -- | $297,400 +2.7% |
| 2005 | -- | $289,500 -6.3% |
| 2004 | -- | $308,800 +1.8% |
| 2003 | -- | $303,200 +35.7% |
| 2002 | $774 | $223,400 +1430.1% |
| 2001 | -- | $14,600 |
Find assessor info on the county website
Monthly payment
Est. payment
Payment breakdown
Explore the cost of this home by adjusting the details. Changes won't be saved.Climate risks
Neighborhood: South Central
Nearby schools
Schools provided by the listing agent
- Elementary: Bach Elementary School
- Middle: Slauson Middle School
- High: Pioneer High School
Source: MichRIC. This data may not be complete. We recommend contacting the local school district to confirm school assignments for this home.
Similar homes
- $1,150,0004 bd4 ba3k sqft1010 Baldwin Ave, Ann Arbor, MI 48104For Sale

 MLS ID #26043165, Martin Bouma, Keller Williams Ann Arbor Mrkt. MichRIC
 - $1,199,9004 bd3 ba2.6k sqft344 Rock Creek Ct, Ann Arbor, MI 48104For Sale
 MLS ID #26053600, Richard Taylor, The Charles Reinhart Company. MichRIC
 - $1,125,0003 bd3 ba3k sqft9 E Heatheridge Ave, Ann Arbor, MI 48104For Sale
 MLS ID #26039736, Amy Pachera, Real Estate One Inc. MichRIC
 - $1,275,0004 bd4 ba3.8k sqft355 Koch Ave, Ann Arbor, MI 48103For Sale
 MLS ID #26022633, Matthew Miller, The Charles Reinhart Company. MichRIC
 - $1,495,0004 bd4 ba3.8k sqft916 Olivia Ave, Ann Arbor, MI 48104For SaleMLS ID #26044879, Jean Wedemeyer, The Charles Reinhart Company. MichRIC
- $1,139,0005 bd3 ba3.2k sqft589 Concord Pines Dr, Ann Arbor, MI 48105For SaleMLS ID #26034990, Elizabeth Brien, The Charles Reinhart Company. MichRIC
- $1,095,0005 bd4 ba4.2k sqft685 Green Rd, Ann Arbor, MI 48105For SaleMLS ID #26034647, Matthew Dejanovich, Real Estate One Inc. MichRIC
- $875,0002 bd3 ba1.7k sqft223 E Ann St APT 1, Ann Arbor, MI 48104For SaleMLS ID #26011068, Ana Skidmore, @properties Christie's Int'lAA. MichRIC
- $1,599,0004 bd4 ba2.9k sqft4061 Thornoaks Dr, Ann Arbor, MI 48104For SaleMLS ID #26038684, John Tenza, The Charles Reinhart Company. MichRIC
- $995,0003 bd4 ba2.1k sqft2325 Greenway Trl, Ann Arbor, MI 48104New ConstructionMLS ID #26054082, Sarah Lorenz, Radrick Realty LLC. MichRIC
- $1,039,0004 bd2 ba2.2k sqft908 Spring St, Ann Arbor, MI 48103For SaleMLS ID #26027670, Erika Tatum, Base Property Group. MichRIC
- $595,0003 bd3 ba3.1k sqft558 Heritage Dr, Ann Arbor, MI 48105For SaleMLS ID #26055750, Maryann Ryan, The Charles Reinhart Company. MichRIC
- $699,9004 bd5 ba2.7k sqft916 Brooks St, Ann Arbor, MI 48103For SaleMLS ID #26055373, Deb Wheeler, Five Star Real Estate (M6). MichRIC
- $820,0003 bd3 ba2.3k sqft3103 Millbury Ln, Ann Arbor, MI 48105For SaleMLS ID #26048012, Aleksandr Milshteyn, Real Estate One Inc. MichRIC
- $1,064,9004 bd5 ba3.3k sqft10600 Mooreville Rd, Saline, MI 48176For SaleMLS ID #26054585, Denise Baker, Baker Cowan Group LLC. MichRIC
- $650,0004 bd3 ba2.2k sqft1044 Sunset Rd, Ann Arbor, MI 48103For SaleMLS ID #26047948, Kantha Gardner, Howard Hanna Real Estate. MichRIC
- $674,9005 bd5 ba4.2k sqft5829 Lafayette Ln, Ann Arbor, MI 48103For SaleMLS ID #26055533, Martin Bouma, Keller Williams Ann Arbor Mrkt. MichRIC
- $824,5004 bd3 ba2.7k sqft2764 Lowell Rd, Ann Arbor, MI 48103For SaleMLS ID #26048876, Martin Bouma, Keller Williams Ann Arbor Mrkt. MichRIC
- $695,0004 bd4 ba2.9k sqft3949 Waldenwood Dr, Ann Arbor, MI 48105For SaleMLS ID #26042976, David Anderson, Howard Hanna Real Estate. MichRIC
- $598,0004 bd3 ba2.6k sqft1880 Timber Trl, Ann Arbor, MI 48103For SaleMLS ID #26047433, David Anderson, Howard Hanna Real Estate. MichRIC
