This delightful 2-bd/2.5-bath condo in the historic Armory bldg in Kerrytown offers a perfect blend of city living and modern comfort. Step inside & you're greeted by abundant natural light giving the open floor plan a bright and spacious feel. The beautiful hardwood floors on the main floor and custom built-ins throughout provide a move-in ready space w/ easy upkeep & tons of storage. The primary bedroom ft. an en-suite bath & walk-in closet. The 2nd bedroom is equally inviting, with a separate, full bath just a few steps away. An addl. half bath on the main level ensures your guests' comfort. Updates in the last 5 yrs incl. furnace, AC, H2O heater & humidifier as well as windows & plantation shutters. Dedicated parking right outside or walk to all the A2 restaurants & entertainment!
Active
$875,000
223 E Ann St APT 1, Ann Arbor, MI 48104
2beds
1,759sqft
:
Get pre-qualified$7,265/mo
Condominium
Built in 1930
-- sqft lot
$818,100 Zestimate®
$497/sqft
$443/mo HOA
What's special
Open floor planAbundant natural lightBeautiful hardwood floorsDedicated parking right outsideWalk-in closetTons of storageCustom built-ins throughout
- 130 days |
- 385 |
- 6 |
Zillow last checked:
Listing updated:
Listed by:
Ana Skidmore 734-709-6656,
@properties Christie's Int'lAA 734-237-6901
Source: MichRIC,MLS#: 26011068
Facts & features
Interior
Bedrooms & bathrooms
- Bedrooms: 2
- Bathrooms: 3
- Full bathrooms: 2
- 1/2 bathrooms: 1
Primary bedroom
- Level: Lower
- Area: 264
- Dimensions: 22.00 x 12.00
Bedroom 2
- Level: Lower
- Area: 120
- Dimensions: 12.00 x 10.00
Primary bathroom
- Level: Lower
Bathroom 1
- Level: Main
Bathroom 2
- Level: Lower
Dining area
- Level: Main
- Area: 260
- Dimensions: 20.00 x 13.00
Kitchen
- Level: Main
- Area: 153
- Dimensions: 17.00 x 9.00
Laundry
- Level: Main
- Area: 36
- Dimensions: 6.00 x 6.00
Living room
- Level: Main
- Area: 340
- Dimensions: 20.00 x 17.00
Office
- Area: 96
- Dimensions: 12.00 x 8.00
Utility room
- Area: 81
- Dimensions: 9.00 x 9.00
Heating
- Forced Air
Cooling
- Central Air
Appliances
- Included: Dishwasher, Disposal, Dryer, Microwave, Oven, Range, Refrigerator, Washer
- Laundry: Main Level
Features
- Eat-in Kitchen
- Flooring: Carpet, Tile, Wood
- Windows: Insulated Windows, Window Treatments
- Basement: Full
- Has fireplace: No
Interior area
- Total structure area: 1,759
- Total interior livable area: 1,759 sqft
- Finished area below ground: 0
Property
Features
- Stories: 2
Details
- Parcel number: 090929125017
Construction
Type & style
- Home type: Condo
- Architectural style: Other
- Property subtype: Condominium
Materials
- Brick
Condition
- New construction: No
- Year built: 1930
Utilities & green energy
- Sewer: Public Sewer
- Water: Public
- Utilities for property: Natural Gas Connected
Community & HOA
Community
- Security: Security System
HOA
- Has HOA: Yes
- HOA fee: $443 monthly
- HOA phone: 734-389-7337
Location
- Region: Ann Arbor
Financial & listing details
- Price per square foot: $497/sqft
- Tax assessed value: $312,800
- Annual tax amount: $15,080
- Date on market: 3/21/2026
- Listing terms: Cash,Conventional
- Road surface type: Paved
Estimated market value
$818,100
$777,000 - $859,000
$4,782/mo
Price history
| Date | Event | Price |
|---|---|---|
| 3/21/2026 | Price change | $875,000-2.2%$497/sqft |
Source:  MichRIC #26011068 Report a problem MichRIC #26011068 Report a problem | ||
| 5/8/2025 | Listed for sale | $895,000+52.7%$509/sqft |
Source: MichRIC #25018883 Report a problem | ||
| 12/4/2014 | Sold | $586,000+4.8%$333/sqft |
Source: MichRIC #23098179 Report a problem | ||
| 10/21/2014 | Listed for sale | $559,000+0.7%$318/sqft |
Source: Keller Williams Realty #3225761 Report a problem | ||
| 8/19/2005 | Sold | $555,000$316/sqft |
Source: Public Record Report a problem | ||
Public tax history
| Year | Property taxes | Tax assessment |
|---|---|---|
| 2025 | $16,341 | $325,700 +4.1% |
| 2024 | -- | $312,800 +6% |
| 2023 | -- | $295,000 +4.8% |
| 2022 | -- | $281,500 +2.6% |
| 2021 | -- | $274,400 +7.1% |
| 2020 | $13,327 | $256,300 -5.9% |
| 2019 | -- | $272,400 +7.6% |
| 2018 | -- | $253,100 +12.9% |
| 2017 | $11,723 | $224,200 +18.3% |
| 2016 | $11,723 +47% | $189,466 +0.3% |
| 2015 | $7,974 | $188,900 +12.6% |
| 2014 | $7,974 | $167,833 |
| 2013 | $7,974 | $167,833 +2.4% |
| 2012 | -- | $163,900 +1.5% |
| 2011 | -- | $161,400 -8.4% |
| 2010 | -- | $176,269 -0.3% |
| 2009 | -- | $176,800 -0.1% |
| 2008 | -- | $176,900 -0.3% |
| 2007 | -- | $177,400 +1.7% |
| 2005 | -- | $174,500 +15.6% |
| 2004 | -- | $150,900 +2.2% |
| 2003 | -- | $147,600 +23.9% |
| 2002 | $4,790 +142.4% | $119,100 +13.3% |
| 2001 | $1,976 -2.9% | $105,100 +81.2% |
| 2000 | $2,035 | $58,000 |
| 1999 | -- | -- |
Find assessor info on the county website
Monthly payment
Est. payment
Payment breakdown
Explore the cost of this home by adjusting the details. Changes won't be saved.Climate risks
Neighborhood: North Central
Nearby schools
GreatSchools rating
- 8/10Bach Elementary SchoolGrades: K-5Distance: 0.6 mi
- 9/10Slauson Middle SchoolGrades: 6-8Distance: 0.8 mi
- 10/10Skyline High SchoolGrades: 9-12Distance: 2.2 mi
Schools provided by the listing agent
- Elementary: Bach Elementary School
- Middle: Forsythe Middle School
- High: Skyline High School
Source: MichRIC. This data may not be complete. We recommend contacting the local school district to confirm school assignments for this home.
- $599,0003 bd3 ba1.6k sqft223 E Ann St APT 7, Ann Arbor, MI 48104Sold
- $574,9002 bd2 ba1.6k sqft223 E Ann St APT 12, Ann Arbor, MI 48104Sold
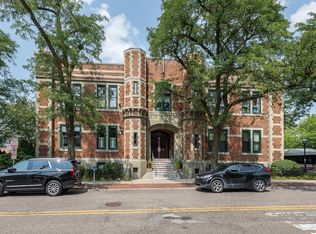
- $760,6003 bd2 ba1.6k sqft223 E Ann St APT 10, Ann Arbor, MI 48104Off Market
- $751,6004 bd2 ba857 sqft223 E Ann St APT 2, Ann Arbor, MI 48104Off Market
- $739,1003 bd3 ba1.6k sqft223 E Ann St APT 3, Ann Arbor, MI 48104Off Market
- $685,5002 bd2 ba1k sqft223 E Ann St APT 4, Ann Arbor, MI 48104Off Market
- $706,6002 bd2 ba1k sqft223 E Ann St APT 5, Ann Arbor, MI 48104Off Market
- $700,0003 bd3 ba1.6k sqft223 E Ann St APT 6, Ann Arbor, MI 48104Sold
A local agent can set up tours, give advice and negotiate with sellers.
Similar homes
- $879,9004 bd3 ba2.1k sqft1324 Wells St, Ann Arbor, MI 48104For Sale
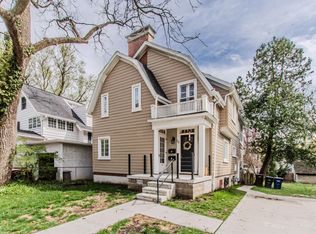
 MLS ID #26016837, Julie Picknell, The Charles Reinhart Company. MichRIC
 - $1,175,0002 bd3 ba1.7k sqft414 N Main St APT 16, Ann Arbor, MI 48104For Sale
 MLS ID #26024721, Brynn Stelter, The Charles Reinhart Company. MichRIC
 - $749,9002 bd-- ba1.1k sqft441 S Ashley St #401, Ann Arbor, MI 48104For Sale
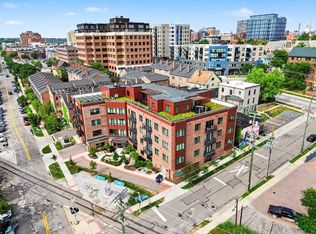
 MLS ID #81026034186, Matthew Dejanovich, Real Estate One Inc. Realcomp II
 - $950,0003 bd3 ba1.2k sqft3595 E Huron River Dr, Ann Arbor, MI 48104For Sale
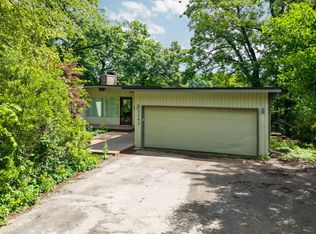 MLS ID #26035534, Brian Craig, Keller Williams Ann Arbor Mrkt. MichRIC
 - $500,0001 bd2 ba934 sqft111 N Ashley St Suite 511, Ann Arbor, MI 48104For SaleMLS ID #26038093, Michelle Shulman, The Charles Reinhart Company. MichRIC
- $519,9001 bd1 ba1.2k sqft505 E Huron St APT 508, Ann Arbor, MI 48104For SaleMLS ID #26022321, Robyn Schmier, Howard Hanna Real Estate. MichRIC
- $550,0002 bd3 ba1.3k sqft651 N 5th Ave, Ann Arbor, MI 48104For SaleMLS ID #26014503, Linda Lombardini, Trillium Real Estate. MichRIC
- $980,0003 bd3 ba2.5k sqft1418 Morton Ave, Ann Arbor, MI 48104For SaleMLS ID #26031464, Kathryn Linderman, The Charles Reinhart Company. MichRIC
- $925,0004 bd3 ba2.2k sqft2065 Day St, Ann Arbor, MI 48104For SaleMLS ID #26030690, Stephanie Savarino, Savarino Properties Inc. MichRIC
- $749,9002 bd-- ba1.1k sqft441 S Ashley St #401, Ann Arbor, MI 48103For SaleMLS ID #26034186, Matthew Dejanovich, Real Estate One Inc. MichRIC
- $999,0004 bd4 ba2.1k sqft2316 Brockman Blvd, Ann Arbor, MI 48104For SaleMLS ID #26009871, Amanda Tousa, Cornerstone Real Estate. MichRIC
- $825,0003 bd3 ba2k sqft916 Brooks St, Ann Arbor, MI 48103For SaleMLS ID #26028048, Deb Wheeler, Five Star Real Estate (M6). MichRIC
- $679,9994 bd2 ba2k sqft2627 Wayside Dr, Ann Arbor, MI 48103For SaleMLS ID #26037822, Marla Heatley, Cornerstone Real Estate. MichRIC
- $599,0003 bd2 ba1.6k sqft515 N Ashley St, Ann Arbor, MI 48103For SaleMLS ID #26038017, Linda Lombardini, Trillium Real Estate. MichRIC
- $735,0004 bd4 ba2.1k sqft1941 Boulder Dr, Ann Arbor, MI 48104For SaleMLS ID #26007792, Laura Fisher, Cornerstone Real Estate. MichRIC
- $525,0004 bd2 ba2k sqft1455 Chalmers Dr, Ann Arbor, MI 48104For SaleMLS ID #26037613, Howard Watts, Coldwell Banker Professionals. MichRIC
- $819,0003 bd3 ba2.2k sqft3031 N Spurway Dr, Ann Arbor, MI 48105For SaleMLS ID #26027636, Jeffrey Post, @properties Christie's Int'lAA. MichRIC
- $599,0003 bd3 ba2.2k sqft1607 Anderson Ave, Ann Arbor, MI 48104For SaleMLS ID #26033977, Cheryl Clossick, Real Estate One Inc. MichRIC
- $800,0004 bd3 ba2.3k sqft980 Serenity Way, Ann Arbor, MI 48103For SaleMLS ID #26025796, Marla Heatley, Cornerstone Real Estate. MichRIC
- $599,0005 bd3 ba2.1k sqft1509 E Stadium Blvd, Ann Arbor, MI 48104For SaleMLS ID #26030262, Darlene McLane Dresch, Keller Williams Ann Arbor Mrkt. MichRIC
