Positioned centrally in Kerrytown, this exceptional residence in the iconic Armory building, a 13-unit building built in 1930 and situated in the Old 4th Ward District of downtown Ann Arbor. Offering the perfect blend of historic charm and modern convenience, with a prime location that puts you at the center of it all. Zingerman's Deli, the farmer's market, restaurants and shopping are all just a short stroll away. The main level welcomes you with soaring vaulted ceilings, maple flooring, original cinder block walls, and exposed heating ducts that enhance the industrial aesthetic. First floor updated powder room off the foyer area. Expansive windows bathe the space with natural light throughout. The layout boasts an open design that integrates the living room and kitchen, showcasing granite countertops, wood cabinets and stainless-steel appliances. The 2nd level, a spacious primary bedroom awaits, complete with a generously sized custom closet, full bathroom and exposed architectural beams. The 3rd level reveals a bedroom adorned with skylights and exposed beams, offering a tranquil retreat. The lower level provides a flexible space that can serve as a 3rd bedroom, boasting large windows, a full bathroom, and convenient laundry facility. Included is access to a private storage area and an exercise facility, enhancing the comfort and convenience of urban living. This property stands out with its dedicated parking space, a precious commodity in the bustling downtown area.
Sold
Street View
$599,000
223 E Ann St APT 7, Ann Arbor, MI 48104
3beds
1,632sqft
Condominium
Built in 1930
-- sqft lot
$694,500 Zestimate®
$367/sqft
$4,749 Estimated rent
Home value
$694,500
$646,000 - $757,000
$4,749/mo
Zestimate® history
Owner options
List your home for rent
$4,749/mo
Rent Zestimate®
Find your next renter with Zillow Rental Manager. Plus, with online applications, you can quickly screen prospective tenants – for free.
$4,749/mo
Rent Zestimate®
Refinance and save
$4,299/mo
Est. payment
Refinancing to a lower rate could help reduce your monthly payments and save thousands over the life of the loan.
$4,299/mo
Est. payment
Explore your selling options
Work with a Zillow partner agent
Leverage their expertise and Zillow's premium Showcase listings to get your home seen by more buyers.
Get startedList with your own agent
Get your home in front of millions of buyers by listing it on Zillow.
Learn how to do itSell it yourself
Take full control of how buyers see your home on Zillow by listing For Sale by Owner (FSBO).
List your homeWhat's special
Zillow last checked:
Listing updated:
Listed by:
Lisa Stelter 734-645-7909,
The Charles Reinhart Company
Bought with:
Linda Forster, 6501267352
Real Estate One Inc
Source: MichRIC,MLS#: 24045753
Facts & features
Interior
Bedrooms & bathrooms
- Bedrooms: 3
- Bathrooms: 3
- Full bathrooms: 2
- 1/2 bathrooms: 1
Primary bedroom
- Level: Upper
- Area: 260.4
- Dimensions: 15.50 x 16.80
Bedroom 2
- Level: Upper
- Area: 181.35
- Dimensions: 15.50 x 11.70
Bedroom 3
- Level: Lower
- Area: 412.3
- Dimensions: 15.50 x 26.60
Bathroom 1
- Description: Powder Room
- Level: Main
- Area: 34.72
- Dimensions: 5.60 x 6.20
Bathroom 2
- Level: Upper
- Area: 68.04
- Dimensions: 8.10 x 8.40
Bathroom 3
- Level: Lower
- Area: 53.16
- Dimensions: 6.11 x 8.70
Dining area
- Level: Main
- Area: 97.65
- Dimensions: 15.50 x 6.30
Kitchen
- Level: Main
- Area: 119.35
- Dimensions: 15.50 x 7.70
Living room
- Level: Main
- Area: 173.6
- Dimensions: 15.50 x 11.20
Heating
- Forced Air
Cooling
- Central Air
Appliances
- Included: Dishwasher, Disposal, Dryer, Microwave, Oven, Range, Refrigerator, Washer
- Laundry: In Unit, Laundry Room, Lower Level
Features
- Ceiling Fan(s), Eat-in Kitchen
- Flooring: Carpet, Tile, Wood
- Windows: Skylight(s)
- Basement: Daylight
- Has fireplace: No
Interior area
- Total structure area: 1,200
- Total interior livable area: 1,632 sqft
- Finished area below ground: 0
Property
Features
- Stories: 3
Lot
- Features: Sidewalk
Details
- Parcel number: 090929125023
- Zoning description: D2
Construction
Type & style
- Home type: Condo
- Architectural style: Historic
- Property subtype: Condominium
Materials
- Brick
- Roof: Shingle
Condition
- New construction: No
- Year built: 1930
Utilities & green energy
- Sewer: Public Sewer, Storm Sewer
- Water: Public
- Utilities for property: Natural Gas Connected, Cable Connected
Community & HOA
Community
- Subdivision: The Armory Condo
HOA
- Has HOA: Yes
- Amenities included: Fitness Center, Storage
- Services included: Snow Removal, Maintenance Grounds
- HOA fee: $299 monthly
- HOA phone: 734-389-7337
Location
- Region: Ann Arbor
Financial & listing details
- Price per square foot: $367/sqft
- Tax assessed value: $313,800
- Annual tax amount: $16,475
- Date on market: 8/30/2024
- Listing terms: Cash,Conventional
Price history
| Date | Event | Price |
|---|---|---|
| 10/1/2024 | Sold | $599,000$367/sqft |
Source:  MichRIC #24045753 Report a problem MichRIC #24045753 Report a problem | ||
| 9/18/2024 | Pending sale | $599,000$367/sqft |
Source: MichRIC #24045753 Report a problem | ||
| 9/4/2024 | Contingent | $599,000$367/sqft |
Source: MichRIC #24045753 Report a problem | ||
| 8/30/2024 | Listed for sale | $599,000+7%$367/sqft |
Source: MichRIC #24045753 Report a problem | ||
| 3/31/2023 | Sold | $560,000-2.6%$343/sqft |
Source: Public Record Report a problem | ||
| 2/26/2023 | Contingent | $575,000$352/sqft |
Source:  AAABOR #3291614 Report a problem AAABOR #3291614 Report a problem | ||
| 2/16/2023 | Price change | $575,000-4.2%$352/sqft |
Source: AAABOR #3291614 Report a problem | ||
| 11/10/2022 | Listed for sale | $600,000+4.2%$368/sqft |
Source: AAABOR #3291614 Report a problem | ||
| 5/31/2019 | Sold | $576,000+0.2%$353/sqft |
Source: Public Record Report a problem | ||
| 5/6/2019 | Pending sale | $575,000$352/sqft |
Source: Reinhart Realtors #3264823 Report a problem | ||
| 4/30/2019 | Listed for sale | $575,000+29.9%$352/sqft |
Source: Reinhart Realtors #3264823 Report a problem | ||
| 12/16/2016 | Sold | $442,500-5.7%$271/sqft |
Source: Public Record Report a problem | ||
| 7/21/2016 | Listed for sale | $469,000+30.3%$287/sqft |
Source: The Charles Reinhart Company #3242480 Report a problem | ||
| 7/24/2015 | Listing removed | $2,500$2/sqft |
Source: Ann Arbor - South #3232221 Report a problem | ||
| 6/18/2015 | Listed for rent | $2,500$2/sqft |
Source: Ann Arbor - South #3232221 Report a problem | ||
| 7/5/2007 | Sold | $360,000+1.4%$221/sqft |
Source: Public Record Report a problem | ||
| 1/12/2004 | Sold | $355,000+7.6%$218/sqft |
Source: Public Record Report a problem | ||
| 11/21/2002 | Sold | $330,000$202/sqft |
Source: Public Record Report a problem | ||
Public tax history
| Year | Property taxes | Tax assessment |
|---|---|---|
| 2025 | $16,810 | $326,900 +4.2% |
| 2024 | -- | $313,800 +6% |
| 2023 | -- | $295,900 +4.9% |
| 2022 | -- | $282,200 +2.6% |
| 2021 | -- | $275,000 +7% |
| 2020 | $16,810 | $256,900 -6% |
| 2019 | -- | $273,200 +5.6% |
| 2018 | -- | $258,700 +12.1% |
| 2017 | $10,990 | $230,700 +29.9% |
| 2016 | $10,990 +4.3% | $177,619 +0.3% |
| 2015 | $10,539 | $177,088 +3.2% |
| 2014 | $10,539 | $171,622 |
| 2013 | $10,539 | $171,622 +2.4% |
| 2012 | -- | $167,600 +1.6% |
| 2011 | -- | $165,000 -8.4% |
| 2010 | -- | $180,058 -0.3% |
| 2009 | -- | $180,600 -0.1% |
| 2008 | -- | $180,700 +9.3% |
| 2007 | -- | $165,396 -7% |
| 2005 | -- | $177,900 +15.2% |
| 2004 | -- | $154,400 +2.2% |
| 2003 | -- | $151,100 +23.1% |
| 2002 | $4,878 +67.3% | $122,700 +13.3% |
| 2001 | $2,916 +10.8% | $108,300 +26.5% |
| 2000 | $2,632 | $85,600 |
| 1999 | -- | -- |
Find assessor info on the county website
Neighborhood: North Central
Nearby homes
- $875,0002 bd3 ba1.7k sqft223 E Ann St APT 1, Ann Arbor, MI 48104For Sale
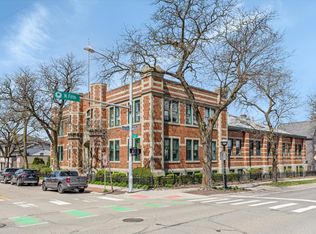
- $574,9002 bd2 ba1.6k sqft223 E Ann St APT 12, Ann Arbor, MI 48104Sold
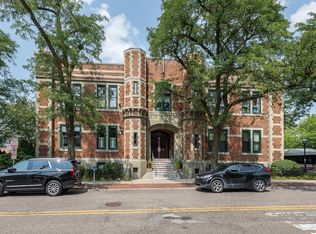
- $760,6003 bd2 ba1.6k sqft223 E Ann St APT 10, Ann Arbor, MI 48104Off Market
- $746,6004 bd2 ba857 sqft223 E Ann St APT 2, Ann Arbor, MI 48104Off Market
- $747,2003 bd3 ba1.6k sqft223 E Ann St APT 3, Ann Arbor, MI 48104Off Market
- $681,5002 bd2 ba1k sqft223 E Ann St APT 4, Ann Arbor, MI 48104Off Market
- $702,3002 bd2 ba1k sqft223 E Ann St APT 5, Ann Arbor, MI 48104Off Market
- $700,0003 bd3 ba1.6k sqft223 E Ann St APT 6, Ann Arbor, MI 48104Sold
Nearby schools
GreatSchools rating
- 8/10Bach Elementary SchoolGrades: K-5Distance: 0.6 mi
- 9/10Slauson Middle SchoolGrades: 6-8Distance: 0.8 mi
- 10/10Skyline High SchoolGrades: 9-12Distance: 2.2 mi
Schools provided by the listing agent
- Elementary: Bach Elementary School
- Middle: Forsythe Middle School
- High: Skyline High School
Source: MichRIC. This data may not be complete. We recommend contacting the local school district to confirm school assignments for this home.
Get a cash offer in 3 minutes
Find out how much your home could sell for in as little as 3 minutes with a no-obligation cash offer.
Estimated market value
$694,500
Get a cash offer in 3 minutes
Find out how much your home could sell for in as little as 3 minutes with a no-obligation cash offer.
Estimated market value
$694,500
- Michigan
- Washtenaw County
- Ann Arbor
- 48104
- North Central
- 223 E Ann St Apartment 7
Nearby cities
Nearby neighborhoods
Nearby zip codes
Other Ann Arbor Topics
