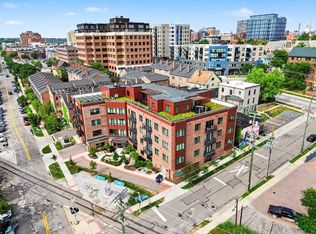
This like-new residence at The Gallery offers an exceptional opportunity to enjoy luxury condominium living in the heart of Downtown Ann Arbor. Ideally located just steps from Main Street's acclaimed restaurants, shopping, and entertainment, and within walking distance of the University of Michigan and Michigan Stadium, this condo provides the perfect blend of convenience and sophistication. Situated on the highly sought-after fourth floor, this beautifully appointed 2-bedroom, 2-bath condo features an open and inviting floor plan filled with natural light. Highlights include wide-plank light oak hardwood flooring throughout the main living areas, a stunning kitchen with painted white cabinetry, quartz countertops, stainless steel appliances, and a generous island that opens seamlessly to the living and dining spaces. The spacious primary suite offers a large walk-in closet and a well-appointed private bath, while the second bedroom and adjacent full bath provide excellent flexibilityfor guests, family, or a home office. Additional features include in-unit stackable laundry, secure building access, and one dedicated parking space in the attached heated garage. Constructed with premium sound-attenuation and energy-efficient building systems, The Gallery delivers a remarkably quiet and comfortable living environment in one of Ann Arbor's most desirable downtown locations.
For sale
$749,900
441 S Ashley St #401, Ann Arbor, MI 48104
2beds
0baths
1,154sqft
Condominium
Built in 2022
-- sqft lot
$728,900 Zestimate®
$650/sqft
$550/mo HOA
What's special
- 49 days |
- 192 |
- 5 |
Zillow last checked:
Listing updated:
Listed by:
Matthew Dejanovich 734-476-7100,
Real Estate One Inc 734-662-8600
Source: Realcomp II,MLS#: 81026034186
Facts & features
Interior
Bedrooms & bathrooms
- Bedrooms: 2
- Bathrooms: 0
Heating
- Forced Air, Natural Gas
Cooling
- Central Air
Appliances
- Included: Dishwasher, Disposal, Dryer, Microwave, Refrigerator, Range, Washer
- Laundry: In Hall, Main Level
Interior area
- Total structure area: 1,154
- Total interior livable area: 1,154 sqft
- Finished area above ground: 1,154
Video & virtual tour
Property
Parking
- Total spaces: 1
- Parking features: Attached, Garage Door Opener
- Attached garage spaces: 1
Features
- Exterior features: Balcony
Details
- Parcel number: 090929411096
- Zoning description: Commercial, Office, Residential
- Special conditions: Standard
Construction
Type & style
- Home type: Condo
- Architectural style: Common Entry Building,Ranch
- Property subtype: Condominium
Materials
- Brick
- Foundation: Slab
Condition
- Year built: 2022
Utilities & green energy
- Sewer: Public Sewer
- Water: Public
- Utilities for property: Cable Connected, Natural Gas Connected
Community & HOA
HOA
- Has HOA: Yes
- Services included: Maintenance Grounds, Sewer, Snow Removal, Trash, Water
- HOA fee: $550 monthly
- HOA name: The Gallery
Location
- Region: Ann Arbor
Financial & listing details
- Price per square foot: $650/sqft
- Tax assessed value: $408,578
- Annual tax amount: $28,230
- Date on market: 7/7/2026
- Cumulative days on market: 50 days
- Listing agreement: Exclusive Right To Sell
- Listing terms: Cash,Conventional
- Road surface type: Paved
Estimated market value
$728,900
$692,000 - $765,000
$4,548/mo
Price history
| Date | Event | Price |
|---|---|---|
| 7/8/2026 | Listed for sale | $749,900+24%$650/sqft |
Source:  Realcomp II #81026034186 Report a problem Realcomp II #81026034186 Report a problem | ||
| 11/9/2022 | Sold | $605,000+13.9%$524/sqft |
Source: Public Record Report a problem | ||
| 9/2/2022 | Sold | $531,000$460/sqft |
Source: Public Record Report a problem | ||
Public tax history
| Year | Property taxes | Tax assessment |
|---|---|---|
| 2025 | $26,809 | $420,800 +5.6% |
| 2024 | -- | $398,300 +8.4% |
| 2023 | -- | $367,500 +64.4% |
| 2022 | -- | $223,500 +102.3% |
| 2021 | -- | $110,500 +26.3% |
| 2020 | $5,725 | $87,500 |
Find assessor info on the county website
Monthly payment
Est. payment
Payment breakdown
Explore the cost of this home by adjusting the details. Changes won't be saved.Climate risks
Neighborhood: South Central
Nearby schools
GreatSchools rating
- 8/10Bach Elementary SchoolGrades: K-5Distance: 0.3 mi
- 9/10Slauson Middle SchoolGrades: 6-8Distance: 0.6 mi
- 9/10Pioneer High SchoolGrades: 9-12Distance: 1 mi
- $749,9002 bd-- ba1.1k sqft441 S Ashley St #401, Ann Arbor, MI 48103For Sale
- $697,0002 bd2 ba1.1k sqft441 S Ashley St UNIT 301, Ann Arbor, MI 48103Off Market
- $919,8003 bd2 ba1.4k sqft441 S Ashley St #304, Ann Arbor, MI 48103Off Market
- $710,6002 bd2 ba1.2k sqft441 S Ashley St #203, Ann Arbor, MI 48103Off Market
- $975,0003 bd2 ba1.4k sqft441 S Ashley St #204, Ann Arbor, MI 48103Sold
- $815,0002 bd2 ba1.3k sqft441 S Ashley St #302, Ann Arbor, MI 48103Sold
- $342,0003 bd1 ba1k sqft441 S Ashley St, Ann Arbor, MI 48103Off Market
- $681,6002 bd2 ba1.1k sqft441 S Ashley St #201, Ann Arbor, MI 48104Off Market
A local agent can set up tours, give advice and negotiate with sellers.
Similar homes
- $749,9002 bd-- ba1.1k sqft441 S Ashley St #401, Ann Arbor, MI 48103For Sale
 MLS ID #26034186, Matthew Dejanovich, Real Estate One Inc. MichRIC
 - $599,0001 bd1 ba1.1k sqft120 W Washington St #I, Ann Arbor, MI 48104For Sale
 MLS ID #26044539, Patricia Eddy, The Charles Reinhart Company. MichRIC
 - $465,0002 bd2 ba979 sqft555 E William St, Ann Arbor, MI 48104For Sale
 MLS ID #26043844, Tiancui Guo, Keller Williams Ann Arbor Mrkt. MichRIC
 - $519,9001 bd1 ba1.2k sqft505 E Huron St APT 508, Ann Arbor, MI 48104For Sale
 MLS ID #26022321, Robyn Schmier, Howard Hanna Real Estate. MichRIC
 - $799,9004 bd3 ba1.6k sqft1121 Ferdon Rd, Ann Arbor, MI 48104For SaleMLS ID #26042545, Aleksandr Milshteyn, Real Estate One Inc. MichRIC
- $550,0002 bd3 ba1.3k sqft651 N 5th Ave, Ann Arbor, MI 48104For SaleMLS ID #26014503, Linda Lombardini, Trillium Real Estate. MichRIC
- $785,0004 bd3 ba1.5k sqft2511 Londonderry Rd, Ann Arbor, MI 48104For SaleMLS ID #26018688, Jeffrey Post, @properties Christie's Int'lAA. MichRIC
- $639,0002 bd2 ba1.1k sqft410 N 1st St #302, Ann Arbor, MI 48103For Sale
 MLS ID #50196895, Jonathan Minerick, HomeCoin.com. MiRealSource
 - $550,0003 bd2 ba1.1k sqft1111 Brooklyn Ave, Ann Arbor, MI 48104For SaleMLS ID #26041637, Penn | Ewing Real Estate, Real Estate One Inc. MichRIC
- $550,0003 bd1 ba1.2k sqft207 W Jefferson St, Ann Arbor, MI 48103For SaleMLS ID #26035378, Madeleine Mifsud, Prime Property Management. MichRIC
- $950,0003 bd3 ba1.2k sqft3595 E Huron River Dr, Ann Arbor, MI 48104For SaleMLS ID #26035534, Brian Craig, Keller Williams Ann Arbor Mrkt. MichRIC
- $399,0002 bd2 ba1.5k sqft2115 Nature Cove Ct APT 210, Ann Arbor, MI 48104For SaleMLS ID #26034236, Sierra Imwalle, The Charles Reinhart Company. MichRIC
- $399,0001 bd1 ba664 sqft303 S Main St APT 306, Ann Arbor, MI 48104For SaleMLS ID #26019981, Lisa Stelter, The Charles Reinhart Company. MichRIC
- $495,0003 bd3 ba1k sqft220 S 7th St, Ann Arbor, MI 48103For SaleMLS ID #26032854, David Malcolm, The Charles Reinhart Company. MichRIC
- $479,9993 bd2 ba1.5k sqft1700 Warren Rd, Ann Arbor, MI 48105For Sale
 MLS ID #20261066712, James Kelly, Wentworth Real Estate Group. Realcomp II
 - $575,0003 bd2 ba1k sqft200 W Hoover Ave, Ann Arbor, MI 48103For SaleMLS ID #20261053852, Marygrace Liparoto, RE/MAX Home Sale Services. Realcomp II
- $565,0003 bd1 ba1.4k sqft1213 W Liberty St, Ann Arbor, MI 48103For SaleMLS ID #26043197, Trevor McIlwaine, Berkshire Hathaway Snyder & Co. MichRIC
- $450,0001 bd2 ba888 sqft315 2nd St APT 203, Ann Arbor, MI 48103For SaleMLS ID #20261028615, Melissa A Socha, Modern Way Realty LLC. Realcomp II
- $550,0003 bd2 ba1.1k sqft5226 Pontiac Trl, Ann Arbor, MI 48105For SaleMLS ID #26041779, Kathryn Kiefer, The Charles Reinhart Company. MichRIC
- $380,0003 bd2 ba1.3k sqft2958 Shady Ln, Ann Arbor, MI 48104For SaleMLS ID #26042344, Candice Sanchez, eXp Realty, LLC. MichRIC
