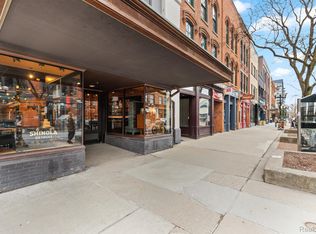
Recently staged, this inviting third-floor condo offers a fresh look at downtown living in one of Ann Arbor's most desirable locations. Situated at the corner of Main and Liberty, the residence places restaurants, boutiques, entertainment, and everyday conveniences just outside your door. The University of Michigan campus is a short walk away, and Michigan Medicine is easily accessible by bike. Set within a secure, exceptionally quiet mixed-use building, the condo is accessed through a secure entry and private elevator. Wide, airy hallways lead to a thoughtfully designed interior featuring hardwood floors throughout the main living areas. Tall ceilings, exposed ductwork, and elegant French doors at the rear of the home lend character and a bright, contemporary feel. The efficient kitchen features modern cabinetry, stainless steel appliances, and granite countertops, while a dedicated laundry area with a washer and dryer adds everyday convenience. The bathroom combines timeless black-and-white tile flooring with a tiled shower and tub combination, a pedestal sink, and a spacious open linen closet. The inviting primary bedroom offers high ceilings and double closets, providing both architectural charm and ample storage. A private storage unit in the building's basement offers additional space, and monthly covered parking is available for rent at the nearby Fourth and William parking structure. With its refreshed presentation, distinctive architectural details, and outstanding Main Street location, this condo is a welcoming retreat in the heart of downtown Ann Arbor.
Active
$389,900
303 S Main St APT 306, Ann Arbor, MI 48104
1beds
664sqft
Condominium
Built in 1901
-- sqft lot
$372,900 Zestimate®
$587/sqft
$228/mo HOA
What's special
Distinctive architectural detailsBright contemporary feelTall ceilingsWide airy hallwaysEfficient kitchenGranite countertopsPrivate elevator
- 6 days
- 493
- 28
Zillow last checked:
Listing updated:
Listed by:
Brynn Stelter 734-277-2531,
The Charles Reinhart Company 734-665-0300,
Lisa D Stelter,
The Charles Reinhart Company
Source: MichRIC,MLS#: 26055301
Facts & features
Interior
Bedrooms & bathrooms
- Bedrooms: 1
- Bathrooms: 1
- Full bathrooms: 1
- Main level bedrooms: 1
Primary bedroom
- Level: Main
Dining area
- Level: Main
Kitchen
- Level: Main
- Area: 154
- Dimensions: 11.00 x 14.00
Laundry
- Level: Main
Living room
- Level: Main
- Area: 228
- Dimensions: 19.00 x 12.00
Heating
- Forced Air
Cooling
- Central Air
Appliances
- Included: Dishwasher, Disposal, Dryer, Microwave, Oven, Range, Refrigerator, Washer
- Laundry: Electric Dryer Hookup, Gas Dryer Hookup, In Unit, Laundry Closet, Main Level
Features
- Ceiling Fan(s), Elevator, Center Island, Eat-in Kitchen
- Flooring: Carpet, Ceramic Tile, Tile, Wood
- Windows: Screens
- Basement: Other
- Has fireplace: No
Interior area
- Total structure area: 664
- Total interior livable area: 664 sqft
Property
Features
- Stories: 1
- Exterior features: Balcony
Lot
- Features: Sidewalk
Details
- Parcel number: 090929130026
- Zoning description: D-1
Construction
Type & style
- Home type: Condo
- Architectural style: Other
- Property subtype: Condominium
Materials
- Brick
- Roof: Flat,Rubber
Condition
- New construction: No
- Year built: 1901
Utilities & green energy
- Sewer: Public Sewer
- Water: Public
- Utilities for property: Natural Gas Available, Cable Available, Natural Gas Connected
Community & HOA
Community
- Security: Building Security, Carbon Monoxide Detector(s), Fire Sprinkler System, Smoke Detector(s)
- Subdivision: S Main Street Condo Aac
HOA
- Has HOA: Yes
- Services included: Water, Trash, Snow Removal
- HOA fee: $228 monthly
Location
- Region: Ann Arbor
Financial & listing details
- Price per square foot: $587/sqft
- Tax assessed value: $154,800
- Annual tax amount: $10,696
- Date on market: 10/16/2026
- Listing terms: Cash,VA Loan,Conventional
- Road surface type: Paved
Estimated market value
$372,900
$354,000 - $392,000
$1,865/mo
Price history
| Date | Event | Price |
|---|---|---|
| 10/16/2026 | Listed for sale | $389,900$587/sqft |
Source:  MichRIC #26055301 Report a problem MichRIC #26055301 Report a problem | ||
| 10/2/2026 | Listing removed | $389,900$587/sqft |
Source:  Realcomp II #81026019981 Report a problem Realcomp II #81026019981 Report a problem | ||
| 9/1/2026 | Price change | $389,900-2.3%$587/sqft |
Source: MichRIC #26019981 Report a problem | ||
| 6/9/2026 | Price change | $399,000-2.4%$601/sqft |
Source: MichRIC #26019981 Report a problem | ||
| 5/5/2026 | Listed for sale | $409,000+15.2%$616/sqft |
Source: MichRIC #26019981 Report a problem | ||
| 3/7/2023 | Listing removed | -- |
Source: Zillow Rentals Report a problem | ||
| 2/14/2023 | Listed for rent | $2,250-11.6%$3/sqft |
Source: Zillow Rentals Report a problem | ||
| 11/4/2022 | Listing removed | -- |
Source: Zillow Rental Manager Report a problem | ||
| 10/17/2022 | Listed for rent | $2,545+21.2%$4/sqft |
Source: Zillow Rental Manager Report a problem | ||
| 9/19/2022 | Listing removed | -- |
Source: Reinhart Realtors Report a problem | ||
| 8/2/2022 | Listed for sale | $355,000+24.6%$535/sqft |
Source:  AAABOR #3290021 Report a problem AAABOR #3290021 Report a problem | ||
| 2/27/2021 | Listing removed | -- |
Source: Owner Report a problem | ||
| 7/1/2020 | Listing removed | $2,100$3/sqft |
Source: Owner Report a problem | ||
| 6/18/2020 | Listed for rent | $2,100$3/sqft |
Source: Owner Report a problem | ||
| 7/18/2018 | Listing removed | $2,100$3/sqft |
Source: Owner Report a problem | ||
| 6/16/2018 | Listed for rent | $2,100+5%$3/sqft |
Source: Owner Report a problem | ||
| 2/7/2017 | Listing removed | $2,000$3/sqft |
Source: Owner Report a problem | ||
| 1/13/2017 | Listed for rent | $2,000$3/sqft |
Source: Owner Report a problem | ||
| 9/21/2015 | Sold | $285,000$429/sqft |
Source: MichRIC #23061590 Report a problem | ||
| 8/18/2015 | Listed for sale | $285,000+16.3%$429/sqft |
Source: Reinhart Realtors #3234103 Report a problem | ||
| 9/3/2013 | Sold | $245,000$369/sqft |
Source: MichRIC #41672 Report a problem | ||
| 8/6/2013 | Listed for sale | $245,000+14311.8%$369/sqft |
Source: Reinhart Realtors #3215378 Report a problem | ||
| 7/28/2011 | Listing removed | $1,700$3/sqft |
Source: Reinhart Realtors #3105703 Report a problem | ||
| 7/22/2011 | Price change | $1,700-99.4%$3/sqft |
Source: Reinhart Realtors #3105703 Report a problem | ||
| 6/7/2011 | Listed for sale | $269,000+41.6%$405/sqft |
Source: Active Website #3104449 Report a problem | ||
| 10/23/2007 | Sold | $190,000$286/sqft |
Source: Public Record Report a problem | ||
Public tax history
| Year | Property taxes | Tax assessment |
|---|---|---|
| 2026 | $10,447 +2.9% | $169,700 +0.7% |
| 2025 | $10,157 | $168,500 +7.2% |
| 2024 | -- | $157,200 +6.5% |
| 2023 | -- | $147,600 +5.3% |
| 2022 | -- | $140,200 +2.9% |
| 2021 | -- | $136,300 +7.7% |
| 2020 | $8,284 | $126,600 -6.5% |
| 2019 | -- | $135,400 -7.9% |
| 2018 | -- | $147,000 +5.4% |
| 2017 | $6,176 | $139,500 +9% |
| 2016 | $6,176 +30.7% | $128,000 +24.9% |
| 2015 | $4,724 | $102,514 +4% |
| 2014 | $4,724 | $98,611 |
| 2013 | $4,724 | $98,611 +2.4% |
| 2012 | -- | $96,300 +1.9% |
| 2011 | -- | $94,500 -8.5% |
| 2010 | -- | $103,289 -0.3% |
| 2009 | -- | $103,600 |
| 2008 | -- | $103,600 |
Find assessor info on the county website
Monthly payment
Est. payment
Payment breakdown
Explore the cost of this home by adjusting the details. Changes won't be saved.Climate risks
Neighborhood: Downtown
Nearby schools
Schools provided by the listing agent
- Elementary: Bach Elementary School
- Middle: Slauson Middle School
- High: Pioneer High School
Source: MichRIC. This data may not be complete. We recommend contacting the local school district to confirm school assignments for this home.


Similar homes
- $450,0003 bd2 ba910 sqft610 N 5th Ave, Ann Arbor, MI 48104For Sale

 MLS ID #26055758, Stephanie Hale, Howard Hanna Real Estate. MichRIC
 - $459,0002 bd2 ba979 sqft555 E William St, Ann Arbor, MI 48104For Sale
 MLS ID #26043844, Tiancui Guo, Keller Williams Ann Arbor Mrkt. MichRIC
 - $235,0001 bd1 ba430 sqft555 E William St APT 17G, Ann Arbor, MI 48104For Sale
 MLS ID #26053643, Megan Mazurek, The Charles Reinhart Company. MichRIC
 - $279,9001 bd1 ba430 sqft555 E William St APT 22G, Ann Arbor, MI 48104For Sale
 MLS ID #26019161, Matthew Dejanovich, Real Estate One Inc. MichRIC
 - $279,9001 bd1 ba589 sqft921 E Huron St #6, Ann Arbor, MI 48104For SaleMLS ID #26038705, Julie Picknell, The Charles Reinhart Company. MichRIC
- $345,0003 bd1 ba988 sqft3344 Rosedale St, Ann Arbor, MI 48108For SaleMLS ID #26055675, Roger White, Keller Williams Ann Arbor Mrkt. MichRIC
- $399,0003 bd1 ba930 sqft1181 Kay Pkwy, Ann Arbor, MI 48103For SaleMLS ID #26041609, Jade Mazzola, Berkshire Hathaway Snyder & Co. MichRIC
- $205,0002 bd2 ba983 sqft300 Briarcrest Dr Unit 140, Ann Arbor, MI 48104For SaleMLS ID #26046307, Sheila Hoeft, @properties Christie's Int'lAA. MichRIC
- $299,9002 bd1 ba871 sqft1213 Island Dr APT 101, Ann Arbor, MI 48105For SaleMLS ID #26031736, Sheila Hoeft, @properties Christie's Int'lAA. MichRIC
- $215,0003 bd1 ba695 sqft2307 Pittsfield Blvd, Ann Arbor, MI 48104For SaleMLS ID #26038850, Natalie Jean, @properties Christie's Int'lAA. MichRIC
- $259,9002 bd1 ba584 sqft4175 Dexter Ann Arbor Rd, Ann Arbor, MI 48103For SaleMLS ID #26052844, Heather Krajcik, Berk Real Estate. MichRIC
- $494,9003 bd1 ba980 sqft326 S 7th St, Ann Arbor, MI 48103For SaleMLS ID #26041848, Jean Wedemeyer, The Charles Reinhart Company. MichRIC
- $229,5002 bd2 ba983 sqft250 Briarcrest Dr Unit 130, Ann Arbor, MI 48104For Sale
 MLS ID #20261029405, Shane Adams, RE/MAX Select. Realcomp II
 - $499,0002 bd2 ba964 sqft1308 Traver Rd, Ann Arbor, MI 48105For SaleMLS ID #26014541, Maris Laporter, The Charles Reinhart Company. MichRIC
- $250,0003 bd1 ba987 sqft2768 Glenbridge Ct, Ann Arbor, MI 48104For SaleMLS ID #20261080352, Caron Koteles Riha, Real Estate One-Rochester. Realcomp II
- $259,0002 bd1 ba800 sqft541 Longshore Dr, Ann Arbor, MI 48105For SaleMLS ID #26040251, Rachael Waring, Keller Williams Ann Arbor Mrkt. MichRIC
- $229,0002 bd1 ba868 sqft1261 Island Dr APT 204, Ann Arbor, MI 48105For SaleMLS ID #26048084, Nancy Paterson, Howard Hanna Real Estate. MichRIC
- $265,0003 bd1 ba864 sqft3593 Oakwood St, Ann Arbor, MI 48104For SaleMLS ID #26034710, Jonathon Keller, J Keller Properties, LLC. MichRIC
- $245,0002 bd2 ba926 sqft1867 Lindsay Ln, Ann Arbor, MI 48104For SaleMLS ID #26012569, Matthew Miller, The Charles Reinhart Company. MichRIC
