Rarely available 3-bedroom condominium in an exceptional location with convenient access to major freeways, the University of Michigan Stadium and Golf Course, and just minutes from Briarwood Mall. Nestled deep within the community, this home offers peaceful views of the beautifully maintained grounds along with abundant adjacent guest parking. Inside, you'll find numerous updates, including new laminate flooring throughout the main level, newer carpeting upstairs, and a remodeled kitchen featuring white cabinetry, granite countertops and backsplash, a stainless steel undermount sink, and ample workspace. Additional highlights include newer windows, a spacious basement offering your own washer and dryer, plenty of storage or future finishing potential, and direct access to the attached one-car garage. Combining an ideal location, thoughtful updates, and a desirable floor plan, this is a fantastic opportunity to own a move-in-ready home in one of Ann Arbor's most convenient locations.
24 hour notice to show required.
Dues cover grounds, structure, snow, trash, washer
HERD Score is 7. See the MLS documents tab for the full Home Energy Score Report or download it directly via the Ann Arbor HERDMap.
For sale
Price cut: $5K (8/1)
$255,000
2768 Glenbridge Ct, Ann Arbor, MI 48104
3beds
987sqft
:
Get pre-qualified$2,337/mo
Townhouse
Built in 1974
-- sqft lot
$252,800 Zestimate®
$258/sqft
$349/mo HOA
What's special
- 32 days |
- 370 |
- 13 |
Zillow last checked:
Listing updated:
Listed by:
Caron Koteles Riha 248-379-6651,
Real Estate One-Rochester 248-652-6500,
Lauren Koteles 248-953-6671,
Max Broock, REALTORS®-Rochester
Source: Realcomp II,MLS#: 20261049921
Facts & features
Interior
Bedrooms & bathrooms
- Bedrooms: 3
- Bathrooms: 1
- Full bathrooms: 1
Primary bedroom
- Level: Second
- Area: 120
- Dimensions: 12 X 10
Bedroom
- Level: Second
- Area: 99
- Dimensions: 11 X 9
Bedroom
- Level: Second
- Area: 90
- Dimensions: 10 X 9
Other
- Level: Second
- Area: 64
- Dimensions: 8 X 8
Dining room
- Level: Entry
- Area: 90
- Dimensions: 10 X 9
Kitchen
- Level: Entry
- Area: 90
- Dimensions: 10 X 9
Living room
- Level: Entry
- Area: 221
- Dimensions: 17 X 13
Heating
- Forced Air, Natural Gas
Cooling
- Central Air
Appliances
- Included: Dishwasher, Disposal, Dryer, Free Standing Electric Range, Free Standing Refrigerator, Range Hood, Washer
- Laundry: In Unit
Features
- Basement: Unfinished
- Has fireplace: No
Interior area
- Total interior livable area: 987 sqft
- Finished area above ground: 987
Property
Parking
- Total spaces: 1
- Parking features: One Car Garage, Attached, Direct Access, Driveway, Electricityin Garage, Garage Door Opener
- Attached garage spaces: 1
Features
- Levels: Two
- Stories: 2
- Entry location: GroundLevel
- Patio & porch: Porch
- Exterior features: Grounds Maintenance, Lighting, Private Entrance
Details
- Parcel number: 091204405109
- Special conditions: Short Sale No,Standard
Construction
Type & style
- Home type: Townhouse
- Architectural style: Townhouse
- Property subtype: Townhouse
Materials
- Brick, Vinyl Siding
- Foundation: Basement, Block
- Roof: Asphalt
Condition
- New construction: No
- Year built: 1974
Utilities & green energy
- Sewer: Public Sewer
- Water: Public
Community & HOA
Community
- Subdivision: GEORGETOWN COMMONS CONDO SEC 2 AAC
HOA
- Has HOA: Yes
- Services included: Maintenance Grounds, Maintenance Structure, Snow Removal, Trash, Water
- HOA fee: $349 monthly
Location
- Region: Ann Arbor
Financial & listing details
- Price per square foot: $258/sqft
- Tax assessed value: $59,734
- Annual tax amount: $4,448
- Date on market: 7/2/2026
- Cumulative days on market: 137 days
- Listing agreement: Exclusive Right To Sell
- Listing terms: Cash,Conventional
Estimated market value
$252,800
$240,000 - $265,000
$2,373/mo
Price history
| Date | Event | Price |
|---|---|---|
| 8/1/2026 | Price change | $255,000-1.9%$258/sqft |
Source:  Realcomp II #20261049921 Report a problem Realcomp II #20261049921 Report a problem | ||
| 7/2/2026 | Listed for sale | $260,000+2%$263/sqft |
Source: Realcomp II #20261049921 Report a problem | ||
| 6/8/2026 | Listing removed | $255,000$258/sqft |
Source: Realcomp II #20261011193 Report a problem | ||
| 6/1/2026 | Price change | $255,000-1.9%$258/sqft |
Source: Realcomp II #20261011193 Report a problem | ||
| 2/23/2026 | Listed for sale | $260,000+23536.4%$263/sqft |
Source: Realcomp II #20261011193 Report a problem | ||
| 5/16/2008 | Listing removed | $1,100$1/sqft |
Source: Keller Williams Realty #2803845 Report a problem | ||
| 4/5/2008 | Listed for sale | $1,100-99.2%$1/sqft |
Source: Keller Williams Realty #2803845 Report a problem | ||
| 2/9/2004 | Sold | $135,000$137/sqft |
Source: Public Record Report a problem | ||
Public tax history
| Year | Property taxes | Tax assessment |
|---|---|---|
| 2025 | $3,919 | $112,300 +2% |
| 2024 | -- | $110,100 +10.3% |
| 2023 | -- | $99,800 +12.8% |
| 2022 | -- | $88,500 +0.9% |
| 2021 | -- | $87,700 +5.3% |
| 2020 | $3,197 | $83,300 +13.5% |
| 2019 | -- | $73,400 +7.2% |
| 2018 | -- | $68,500 +2.9% |
| 2017 | $2,812 | $66,600 +46.5% |
| 2016 | $2,812 +4.3% | $45,450 +0.3% |
| 2015 | $2,697 | $45,315 +3.2% |
| 2014 | $2,697 | $43,900 |
| 2013 | $2,697 | $43,900 -1.8% |
| 2012 | -- | $44,700 -2% |
| 2011 | -- | $45,600 -9.3% |
| 2010 | -- | $50,300 -12.7% |
| 2009 | -- | $57,600 -14.8% |
| 2008 | -- | $67,600 -4.2% |
| 2007 | -- | $70,600 -3% |
| 2005 | -- | $72,800 +2.8% |
| 2004 | -- | $70,800 +2.2% |
| 2003 | -- | $69,300 +29.5% |
| 2002 | $1,974 +41.8% | $53,500 +10.3% |
| 2001 | $1,392 +1% | $48,500 +11.8% |
| 2000 | $1,378 | $43,400 +8.8% |
| 1999 | -- | $39,900 |
Find assessor info on the county website
Monthly payment
Est. payment
Payment breakdown
Explore the cost of this home by adjusting the details. Changes won't be saved.Climate risks
Neighborhood: Georgetown
Nearby schools
GreatSchools rating
- NAAnn Arbor Preschool and Family CenterGrades: PK-KDistance: 0.3 mi
- 8/10Tappan Middle SchoolGrades: 6-8Distance: 1.2 mi
- 9/10Pioneer High SchoolGrades: 9-12Distance: 1.6 mi
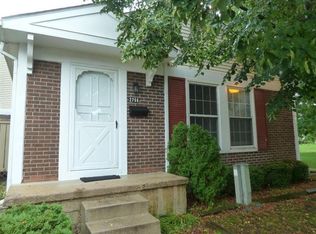
- $228,2002 bd1 ba780 sqft2766 Glenbridge Ct, Ann Arbor, MI 48104Off Market
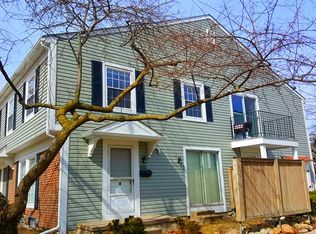
- $241,7003 bd1 ba987 sqft2770 Glenbridge Ct, Ann Arbor, MI 48104Off Market
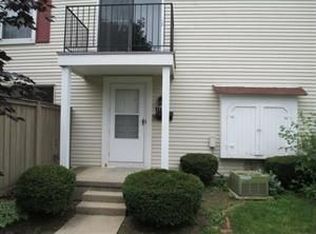
- $221,4002 bd1 ba882 sqft2772 Glenbridge Ct, Ann Arbor, MI 48104Off Market
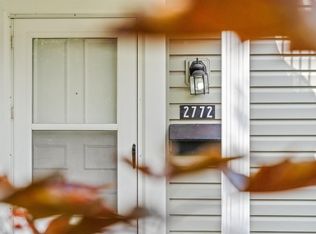
- $208,7002 bd1 ba882 sqft2772 Glenbridge Ct #87, Ann Arbor, MI 48104Off Market
- $230,3002 bd1 ba780 sqft2758 Glenbridge Ct, Ann Arbor, MI 48104Off Market
- $255,0002 bd1 ba882 sqft2756 Glenbridge Ct, Ann Arbor, MI 48104Sold
- $239,4002 bd1 ba987 sqft2754 Glenbridge Ct, Ann Arbor, MI 48104Off Market
- $237,8003 bd1 ba1k sqft2760 Glenbridge Ct, Ann Arbor, MI 48104Off Market
A local agent can set up tours, give advice and negotiate with sellers.
Similar homes
- $235,0002 bd1 ba882 sqft2650 Fenwick Ct, Ann Arbor, MI 48104For Sale

 MLS ID #20261050174, Jinny Yun, Century 21 Professionals Troy. Realcomp II
 - $305,0002 bd2 ba1.2k sqft2798 Page Ave, Ann Arbor, MI 48104For Sale

 MLS ID #26039252, Adelina Atabekova, National Realty Centers Northv. MichRIC
 - $239,0002 bd2 ba983 sqft250 Briarcrest Dr Unit 130, Ann Arbor, MI 48104For Sale
 MLS ID #20261029405, Shane Adams, RE/MAX Select. Realcomp II
 - $334,9003 bd2 ba1.4k sqft1870 Lindsay Ln, Ann Arbor, MI 48104For Sale
 MLS ID #20261048659, Aida Omidvar, KW Metro. Realcomp II
 - $--3 bd1 ba1.3k sqft178 Kansas Ave, Ypsilanti, MI 48198AuctionServiceLink Auction
- $355,0003 bd1 ba986 sqft2812 Cumberland Ave, Ann Arbor, MI 48104For SaleMLS ID #26025332, Brian Bundesen, Real Estate One Inc. MichRIC
- $230,0002 bd2 ba1.1k sqft2142 Pauline Blvd, Ann Arbor, MI 48103For SaleMLS ID #20261055515, Daniel P Mullan, RE/MAX Classic. Realcomp II
- $179,9002 bd1 ba1.1k sqft3323 Williamsburg Rd, Ann Arbor, MI 48108For SaleMLS ID #20261044823, Lisa A Prochazka, Real Estate One-Brighton. Realcomp II
- $276,0002 bd1 ba871 sqft1225 Island Dr APT 103, Ann Arbor, MI 48105For SaleMLS ID #26026486, Kirk Glassel, The Charles Reinhart Company. MichRIC
- $179,0002 bd1 ba961 sqft3023 Wolverine Dr, Ann Arbor, MI 48108For SaleMLS ID #20261050578, Mahyar Sadri, More Group Michigan, LLC. Realcomp II
- $174,9001 bd1 ba716 sqft2405 Packard St APT 40D, Ann Arbor, MI 48104For SaleMLS ID #26035202, John Goetz, National Realty Centers. MichRIC
- $--4 bd1 ba1k sqft831 Oak St, Ypsilanti, MI 48198AuctionAuction.com 2
- $--3 bd1 ba1k sqft1635 S Harris Rd, Ypsilanti, MI 48198AuctionServiceLink Auction
- $329,0003 bd2 ba1.4k sqft1390 Patricia Ave, Ann Arbor, MI 48103For SaleMLS ID #20261044560, Lindsey Sundin, Vie Real Estate. Realcomp II
- $250,0002 bd1 ba1.2k sqft7047 Haggerty Rd, Van Buren Township, MI 48111For SaleMLS ID #20261021181, Glenn Silvenis, RE/MAX Crossroads III. Realcomp II
- $235,0002 bd2 ba1.1k sqft3208 Primrose Ln, Ypsilanti, MI 48197For SaleMLS ID #26035014, Brad Jordan, Realty Experts LLC. MichRIC
- $275,0002 bd3 ba1.3k sqft5647 Hampshire Ln, Ypsilanti, MI 48197For Sale
 MLS ID #50206924, John F Zangara, RE/MAX First. MiRealSource
 - $--1 bd1 ba816 sqft49833 Bog Rd, Van Buren Township, MI 48111AuctionAuction.com 2
- $275,0003 bd1 ba1.1k sqft203 Chaney St, Van Buren Township, MI 48111For SaleMLS ID #20261052575, Michael Perna, EXP Realty The Perna Team. Realcomp II
- $292,8002 bd2 ba1.1k sqft934 W Summerfield Glen Cir, Ann Arbor, MI 48103For SaleMLS ID #20261048845, Ling H Wen, Real Estate One-Rochester. Realcomp II
