Welcome to 203 Cheney Street in Belleville (Van Buren Twp) — a fully updated 3-bedroom ranch in a great location with nothing to do but move in. Renovated down to the studs in 2020, this home offers modern finishes, efficient living, and major improvements already completed.
Step inside and you’ll immediately appreciate the open floor plan, soaring ceilings, and clean, contemporary feel throughout. The kitchen is beautifully finished with modern cabinetry, quartz countertops, soft-close cabinetry, and a suite of stainless steel appliances. The bright living room features an awesome linear electric fireplace and a striking exposed brick accent wall, creating a warm focal point for everyday living and entertaining.
Three bedrooms and an updated full bath provide flexibility for guests, home office needs, or growing space. The bathroom has been refreshed with custom glass doors and a modern vanity, and a convenient laundry area is tucked near the rear entry.
Out back, enjoy a standout feature: a 48’ x 22’ poured concrete patio, perfect for grilling, hosting, or relaxing outdoors. The fully fenced backyard offers privacy, and the driveway gate adds an extra layer of separation and convenience.
Major updates include the roof (2020) and mechanicals (2020), plus a new electrical panel (2024). Central air ductwork has been installed, making it ready for a future A/C unit if desired. Close to downtown Belleville, schools, shopping, and highways. Schedule your showing today.
For sale
$275,000
203 Chaney St, Van Buren Township, MI 48111
3beds
1,116sqft
Single Family Residence
Built in 1965
0.34 Acres Lot
$-- Zestimate®
$246/sqft
$-- HOA
What's special
- 59 days
- 815
- 41
Zillow last checked:
Listing updated:
Listed by:
Michael Perna 248-886-4450,
EXP Realty The Perna Team 888-501-7085,
Kristina Grzembski-Mayberry 734-363-0057,
EXP Realty Main
Source: Realcomp II,MLS#: 20261052575
Facts & features
Interior
Bedrooms & bathrooms
- Bedrooms: 3
- Bathrooms: 1
- Full bathrooms: 1
Bedroom
- Level: Entry
- Area: 132
- Dimensions: 12 X 11
Bedroom
- Level: Entry
- Area: 140
- Dimensions: 14 X 10
Bedroom
- Level: Entry
- Area: 132
- Dimensions: 12 X 11
Other
- Level: Entry
- Area: 48
- Dimensions: 8 X 6
Kitchen
- Level: Entry
- Area: 144
- Dimensions: 12 X 12
Laundry
- Level: Entry
- Area: 40
- Dimensions: 5 X 8
Living room
- Level: Entry
- Area: 289
- Dimensions: 17 X 17
Heating
- ENERGYSTAR Qualified Furnace Equipment, Natural Gas
Appliances
- Included: Dishwasher, Disposal, Free Standing Electric Oven, Microwave, Stainless Steel Appliances
- Laundry: Electric Dryer Hookup, Laundry Room, Washer Hookup
Features
- High Speed Internet, Programmable Thermostat
- Has basement: No
- Has fireplace: Yes
- Fireplace features: Great Room, Other Fuels
Interior area
- Total interior livable area: 1,116 sqft
- Finished area above ground: 1,116
Property
Parking
- Parking features: Driveway, No Garage
Features
- Levels: One
- Stories: 1
- Entry location: GroundLevel
- Patio & porch: Patio, Porch
- Exterior features: Lighting
- Pool features: None
- Fencing: Back Yard,Fenced
Lot
- Size: 0.34 Acres
- Dimensions: 90 x 167
- Features: Level
Details
- Parcel number: 83112020022002
- Special conditions: Short Sale No,Standard
Construction
Type & style
- Home type: SingleFamily
- Architectural style: Ranch
- Property subtype: Single Family Residence
Materials
- Stone, Vinyl Siding
- Foundation: Block, Crawl Space
- Roof: Asphalt
Condition
- Platted Sub
- New construction: No
- Year built: 1965
- Major remodel year: 2020
Utilities & green energy
- Electric: Circuit Breakers
- Sewer: Public Sewer
- Water: Public
- Utilities for property: Above Ground Utilities, Cable Available, Underground Utilities
Community & HOA
Community
- Security: Carbon Monoxide Detectors, Smoke Detectors
- Subdivision: ROULO SUB
HOA
- Has HOA: No
Location
- Region: Van Buren Township
Financial & listing details
- Price per square foot: $246/sqft
- Tax assessed value: $75,995
- Annual tax amount: $2,225
- Date on market: 7/11/2026
- Cumulative days on market: 156 days
- Listing agreement: Exclusive Right To Sell
- Listing terms: Cash,Conventional,FHA,Va Loan
- Exclusions: Exclusion(s) Do Not Exist
Estimated market value
Not available
Estimated sales range
Not available
$1,763/mo
Price history
| Date | Event | Price |
|---|---|---|
| 7/11/2026 | Listed for sale | $275,000+7.8%$246/sqft |
Source:  Realcomp II #20261052575 Report a problem Realcomp II #20261052575 Report a problem | ||
| 7/8/2026 | Listing removed | $255,000$228/sqft |
Source: eXp Realty #20261011036 Report a problem | ||
| 7/8/2026 | Listed for sale | $255,000$228/sqft |
Source: Realcomp II #20261011036 Report a problem | ||
| 4/23/2026 | Pending sale | $255,000$228/sqft |
Source: Realcomp II #20261011036 Report a problem | ||
| 4/13/2026 | Price change | $255,000-3.8%$228/sqft |
Source: Realcomp II #20261011036 Report a problem | ||
| 3/28/2026 | Listed for sale | $265,000+19.9%$237/sqft |
Source: Realcomp II #20261011036 Report a problem | ||
| 4/29/2022 | Sold | $221,000+5.2%$198/sqft |
Source: Realcomp II #2220018209 Report a problem | ||
| 3/21/2022 | Pending sale | $210,000$188/sqft |
Source: Realcomp II #2220018209 Report a problem | ||
| 3/18/2022 | Listed for sale | $210,000+10.5%$188/sqft |
Source: Realcomp II #2220018209 Report a problem | ||
| 2/22/2021 | Sold | $190,000+0.5%$170/sqft |
Source: Public Record Report a problem | ||
| 1/14/2021 | Pending sale | $189,000$169/sqft |
Source: Realcomp II #2210001976 Report a problem | ||
| 1/11/2021 | Listed for sale | $189,000$169/sqft |
Source: Realcomp II #2210001976 Report a problem | ||
| 12/23/2020 | Listing removed | -- |
Source: Local MLS Report a problem | ||
| 12/23/2020 | Contingent | $189,000$169/sqft |
Source: Local MLS #2200099671 Report a problem | ||
| 12/18/2020 | Pending sale | $189,000$169/sqft |
Source: Berkshire Hathaway HomeServices Michigan Real Esta #2200099671 Report a problem | ||
| 12/12/2020 | Listed for sale | $189,000$169/sqft |
Source: Berkshire Hathaway HomeServices Michigan Real Estate #2200099671 Report a problem | ||
| 12/11/2020 | Pending sale | $189,000$169/sqft |
Source: Berkshire Hathaway HomeServices Michigan Real Estate #2200099671 Report a problem | ||
| 12/4/2020 | Price change | $189,000-5.5%$169/sqft |
Source: Berkshire Hathaway HomeServices Michigan Real Estate #2200099671 Report a problem | ||
| 11/18/2020 | Listed for sale | $199,900+146.1%$179/sqft |
Source: Berkshire Hathaway HomeServices Michigan Real Esta #2200094556 Report a problem | ||
| 7/30/2020 | Sold | $81,225-9.6%$73/sqft |
Source: Public Record Report a problem | ||
| 6/15/2020 | Pending sale | $89,900$81/sqft |
Source: Reozom Real Estate Services #2200025067 Report a problem | ||
| 5/15/2020 | Price change | $89,900-3.9%$81/sqft |
Source: Reozom Real Estate Services #2200025067 Report a problem | ||
| 4/4/2020 | Listed for sale | $93,500$84/sqft |
Source: Reozom Real Estate Services #2200025067 Report a problem | ||
Public tax history
| Year | Property taxes | Tax assessment |
|---|---|---|
| 2025 | -- | $87,700 +24.9% |
| 2024 | -- | $70,200 +16.4% |
| 2023 | -- | $60,300 +7.1% |
| 2022 | -- | $56,300 +13.1% |
| 2021 | -- | $49,800 |
| 2020 | $1,288 +5.8% | $49,800 +8% |
| 2019 | $1,218 | $46,100 +6% |
| 2018 | $1,218 | $43,500 -4.2% |
| 2017 | -- | $45,400 +3.9% |
| 2016 | $1,078 | $43,700 +21.4% |
| 2015 | $1,078 -70.2% | $36,000 -0.6% |
| 2013 | $3,620 +235.8% | $36,200 -2.7% |
| 2010 | $1,078 | $37,200 -21% |
| 2009 | -- | $47,100 +0.6% |
| 2008 | -- | $46,800 -21.1% |
| 2006 | -- | $59,300 +6.1% |
| 2005 | $566 -35.5% | $55,900 +6.7% |
| 2002 | $877 | $52,400 +29.3% |
| 2001 | -- | $40,531 +3.2% |
| 2000 | $1,196 | $39,275 |
Find assessor info on the county website
Monthly payment
Est. payment
Payment breakdown
Explore the cost of this home by adjusting the details. Changes won't be saved.Climate risks
Neighborhood: 48111
- $211,900-- bd1 ba1.5k sqft229 Chaney St, Van Buren Township, MI 48111Off Market
- $297,0003 bd2 ba1.8k sqft175 Chaney St, Van Buren Township, MI 48111Off Market
- $390,3004 bd2 ba2.3k sqft45850 Hull Rd, Van Buren Township, MI 48111Off Market
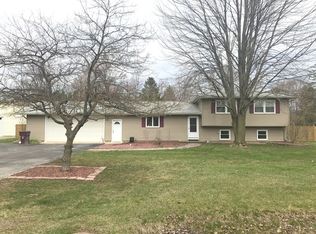
- $283,7003 bd2 ba1.5k sqft173 Chaney St, Van Buren Township, MI 48111Off Market
Similar homes
- $274,9003 bd2 ba1.4k sqft13129 Evelyn Ct, Van Buren Township, MI 48111For Sale
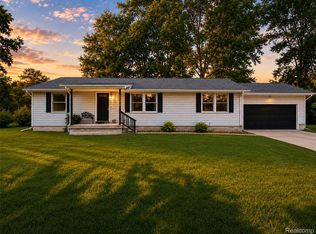
 MLS ID #20261048455, Michael Perna, EXP Realty The Perna Team. Realcomp II
 - $305,0003 bd3 ba1.4k sqft23740 Carleton West Rd, Belleville, MI 48111For Sale
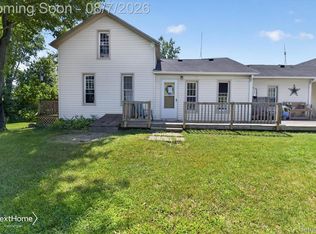 NextHome
 - $305,0003 bd3 ba1.4k sqft23740 Carleton West Rd, Belleville, MI 48111For Sale
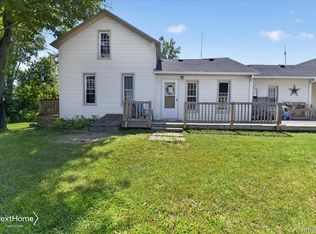 MLS ID #20261058828, Jason Main, NextHome Evolution. Realcomp II
 - $300,0003 bd2 ba1.4k sqft5465 New Meadow Dr, Ypsilanti, MI 48197For Sale

 MLS ID #26047271, Chundra Johnson, Keller Williams Ann Arbor Mrkt. MichRIC
 - $274,0003 bd2 ba1.3k sqft216 Aveline St, Ypsilanti, MI 48197For SaleMLS ID #20261053833, Sarah Khan-Williams, Epique Realty. Realcomp II
- $240,0003 bd2 ba1.1k sqft36951 Sibley Rd, New Boston, MI 48164For SaleMLS ID #20261053568, Amber Rinehart, RE/MAX Leading Edge. Realcomp II
- $270,0003 bd2 ba1.5k sqft14370 Helen St, Southgate, MI 48195For SaleMLS ID #20261067373, Nick Habhab, Pro Realty Group. Realcomp II
- $239,9003 bd2 ba1.2k sqft25175 W Chicago St, Redford, MI 48239For SaleMLS ID #20261071139, Robert Kabbani, Keller Williams Legacy. Realcomp II
- $240,0003 bd1 ba1.1k sqft28747 West Rd, New Boston, MI 48164For SaleMLS ID #20261064168, Nathan Hall, ERA Prime Real Estate Group South. Realcomp II
- $275,0003 bd2 ba1.3k sqft2565 Norwood Rd, Trenton, MI 48183For SaleMLS ID #20261069044, Lori Goldman, Berkshire Hathaway HomeServices Kee Realty Bham. Realcomp II
- $240,0002 bd3 ba1.6k sqft8704 Hardwood Dr, Belleville, MI 48111For SaleMLS ID #20261064141, Porchea Thomas, EXP Realty Main. Realcomp II
- $265,0002 bd1 ba984 sqft26247 Weigel Rd, New Boston, MI 48164For SaleMLS ID #20261061348, Therese Antonelli, Moving The Mitten RE Group Inc. Realcomp II
- $314,9003 bd2 ba1.5k sqft1348 Gault Dr, Ypsilanti, MI 48198For SaleMLS ID #20261067186, John Graham, John Graham Realty, LLC. Realcomp II
- $315,0003 bd1 ba1k sqft3120 La Salle Dr, Ann Arbor, MI 48108For SaleMLS ID #20261050773, Michael Perna, EXP Realty The Perna Team. Realcomp II
- $265,0004 bd2 ba1.5k sqft35026 Fairchild St, Westland, MI 48186For SaleMLS ID #20261064578, Brandon Makila, KW Professionals. Realcomp II
- $260,0003 bd2 ba1.5k sqft26085 Superior Rd, Taylor, MI 48180For SaleMLS ID #20261059038, Amy Duncan, KW Professionals. Realcomp II
- $249,9993 bd2 ba1.2k sqft37091 Gilchrist St, Westland, MI 48186For SaleMLS ID #20261059661, Ali Nasser, Keller Williams Legacy. Realcomp II
- $269,9994 bd2 ba1.5k sqft2234 Grange Rd, Trenton, MI 48183For SaleMLS ID #20261064145, James Potter, EXP Realty Main. Realcomp II
- $274,9003 bd2 ba1.3k sqft14137 Berkshire St, Riverview, MI 48193For SaleMLS ID #20261028553, Ida DeGiuli, RE/MAX Innovation. Realcomp II
- $224,0003 bd1 ba1.4k sqft4512 Treadwell St, Wayne, MI 48184For SaleMLS ID #20261064365, Melanie Gaston, EXP Realty - Mark White & Associates. Realcomp II
