Well-maintained 3-bedroom, 1-bath ranch tucked away just off E. Grand Boulevard. This home offers convenient first-floor living with a bright living room, large front window, and a kitchen featuring granite countertops and a bay-window nook. Bonus finished room upstairs provides flexible space for an office, playroom, or additional storage. Full basement offers plenty of storage, while the enclosed back porch leads to a large fenced backyard—perfect for pets and outdoor entertaining. Conveniently located near Depot Town, Prospect Park, Frog Island, Corner Brewery, and all that Ypsilanti has to offer.
For sale
Price cut: $5K (7/30)
$219,999
890 E Grand Blvd, Ypsilanti, MI 48198
3beds
1,658sqft
:
Get pre-qualified$1,669/mo
Single Family Residence
Built in 1950
6,969 Square Feet Lot
$220,200 Zestimate®
$133/sqft
$-- HOA
What's special
- 12 days |
- 751 |
- 48 |
Zillow last checked:
Listing updated:
Listed by:
Anthony Djon 248-747-4834,
Anthony Djon Luxury Real Estate 248-747-4834,
Carlo Shamany 248-808-9961,
Anthony Djon Luxury Real Estate
Source: Realcomp II,MLS#: 20261052986
Facts & features
Interior
Bedrooms & bathrooms
- Bedrooms: 3
- Bathrooms: 1
- Full bathrooms: 1
Primary bedroom
- Level: Entry
- Area: 228
- Dimensions: 12 X 19
Bedroom
- Level: Entry
- Area: 180
- Dimensions: 10 X 18
Bedroom
- Level: Entry
- Area: 63
- Dimensions: 7 X 9
Other
- Level: Entry
- Area: 35
- Dimensions: 5 X 7
Bonus room
- Level: Basement
- Area: 54
- Dimensions: 9 X 6
Dining room
- Level: Entry
- Area: 130
- Dimensions: 13 X 10
Kitchen
- Level: Entry
- Area: 56
- Dimensions: 7 X 8
Laundry
- Level: Entry
- Area: 90
- Dimensions: 9 X 10
Living room
- Level: Entry
- Area: 209
- Dimensions: 19 X 11
Living room
- Level: Second
- Area: 234
- Dimensions: 26 X 9
Other
- Level: Basement
- Area: 153
- Dimensions: 17 X 9
Other
- Level: Basement
- Area: 66
- Dimensions: 6 X 11
Other
- Level: Basement
- Area: 104
- Dimensions: 13 X 8
Other
- Level: Basement
- Area: 48
- Dimensions: 6 X 8
Heating
- Forced Air, Natural Gas, Other Heating Source
Cooling
- Central Air
Features
- Basement: Partially Finished
- Has fireplace: No
Interior area
- Total interior livable area: 1,658 sqft
- Finished area above ground: 1,258
- Finished area below ground: 400
Property
Parking
- Parking features: No Garage
Features
- Levels: One
- Stories: 1
- Entry location: GroundLevel
- Pool features: None
- Fencing: Fenced
Lot
- Size: 6,969 Square Feet
- Dimensions: 50 x 137
Details
- Additional structures: Sheds
- Parcel number: K01102326003
- Special conditions: Short Sale No,Standard
Construction
Type & style
- Home type: SingleFamily
- Architectural style: Ranch
- Property subtype: Single Family Residence
Materials
- Vinyl Siding
- Foundation: Basement, Crawl Space, Poured
Condition
- New construction: No
- Year built: 1950
Utilities & green energy
- Sewer: Public Sewer
- Water: Public
- Utilities for property: Cable Available
Community & HOA
Community
- Subdivision: EAST PARK
HOA
- Has HOA: No
Location
- Region: Ypsilanti
Financial & listing details
- Price per square foot: $133/sqft
- Tax assessed value: $68,930
- Annual tax amount: $3,403
- Date on market: 7/24/2026
- Cumulative days on market: 12 days
- Listing agreement: Exclusive Right To Sell
- Listing terms: Cash,Conventional,FHA,Va Loan
Estimated market value
$220,200
$209,000 - $231,000
$2,048/mo
Price history
| Date | Event | Price |
|---|---|---|
| 7/30/2026 | Price change | $219,999-2.2%$133/sqft |
Source:  Realcomp II #20261052986 Report a problem Realcomp II #20261052986 Report a problem | ||
| 7/24/2026 | Listed for sale | $224,999+12.5%$136/sqft |
Source: Realcomp II #20261052986 Report a problem | ||
| 6/2/2022 | Sold | $200,000+0.1%$121/sqft |
Source:  MichRIC #54030 Report a problem MichRIC #54030 Report a problem | ||
| 5/24/2022 | Pending sale | $199,800$121/sqft |
Source:  AAABOR #3287631 Report a problem AAABOR #3287631 Report a problem | ||
| 5/9/2022 | Contingent | $199,800$121/sqft |
Source: AAABOR #3287631 Report a problem | ||
| 4/28/2022 | Listed for sale | $199,800+58.9%$121/sqft |
Source: AAABOR #3287631 Report a problem | ||
| 10/31/2019 | Sold | $125,750-3.2%$76/sqft |
Source: Public Record Report a problem | ||
| 9/23/2019 | Pending sale | $129,900$78/sqft |
Source: CENTURY 21 Affiliated #3267594 Report a problem | ||
| 9/13/2019 | Price change | $129,900-3.7%$78/sqft |
Source: CENTURY 21 Affiliated #3267594 Report a problem | ||
| 9/3/2019 | Price change | $134,900-3.6%$81/sqft |
Source: CENTURY 21 Affiliated #3267594 Report a problem | ||
| 8/7/2019 | Price change | $139,900-6.7%$84/sqft |
Source: CENTURY 21 Affiliated #3267594 Report a problem | ||
| 7/31/2019 | Listed for sale | $149,900+233.1%$90/sqft |
Source: CENTURY 21 Affiliated #3267594 Report a problem | ||
| 7/15/2014 | Sold | $45,000+200%$27/sqft |
Source: Public Record Report a problem | ||
| 4/5/2014 | Listed for sale | $15,000-75.8%$9/sqft |
Source: Auction.com Report a problem | ||
| 12/14/2013 | Listing removed | $62,000$37/sqft |
Source: Keller Williams - W. Bloomfield / Farmington Hills #213064274 Report a problem | ||
| 12/6/2013 | Listed for sale | $62,000+94.3%$37/sqft |
Source: Keller Williams - W. Bloomfield / Farmington Hills #213064274 Report a problem | ||
| 9/26/2013 | Sold | $31,902-48.5%$19/sqft |
Source: Public Record Report a problem | ||
| 9/4/2013 | Price change | $62,000-8.8%$37/sqft |
Source: Curtis-Botsford Real Estate LLC #213064274 Report a problem | ||
| 7/31/2013 | Price change | $68,000-9.2%$41/sqft |
Source: Curtis-Botsford Real Estate LLC #213064274 Report a problem | ||
| 7/2/2013 | Listed for sale | $74,900$45/sqft |
Source: KELLER WILLIAMS RLTY WEST BLOOMFIELD M C #213064274 Report a problem | ||
Public tax history
| Year | Property taxes | Tax assessment |
|---|---|---|
| 2025 | $3,325 | $79,300 +11.7% |
| 2024 | -- | $71,000 +14.5% |
| 2023 | -- | $62,000 +16.1% |
| 2022 | -- | $53,400 +15.6% |
| 2021 | -- | $46,200 +13.5% |
| 2020 | -- | $40,700 +6% |
| 2019 | -- | $38,400 +19.6% |
| 2018 | -- | $32,100 +10.7% |
| 2017 | $1,807 | $29,000 +13.4% |
| 2016 | $1,807 +8.9% | $25,576 +0.3% |
| 2015 | $1,659 | $25,500 +8.1% |
| 2014 | $1,659 | $23,600 |
| 2013 | $1,659 | $23,600 -3.7% |
| 2012 | -- | $24,500 -9.9% |
| 2011 | -- | $27,199 +15.7% |
| 2010 | -- | $23,500 -28.6% |
| 2009 | -- | $32,900 -22.6% |
| 2008 | -- | $42,500 -6.6% |
| 2007 | -- | $45,492 +2.9% |
| 2005 | -- | $44,200 +6.5% |
| 2004 | -- | $41,500 +4% |
| 2003 | -- | $39,900 +26.3% |
| 2002 | $882 +107.4% | $31,600 +4.3% |
| 2001 | $425 | $30,300 +11.4% |
| 2000 | -- | $27,200 |
| 1999 | -- | -- |
Find assessor info on the county website
Monthly payment
Est. payment
Payment breakdown
Explore the cost of this home by adjusting the details. Changes won't be saved.Climate risks
Neighborhood: 48198
Nearby schools
GreatSchools rating
- 2/10Holmes Elementary Learning CenterGrades: K-6Distance: 0.3 mi
- 2/10Ypsilanti Community Middle SchoolGrades: 5-8Distance: 0.6 mi
- 2/10AC Tech High SchoolGrades: 9-12Distance: 3.4 mi
- $187,9003 bd1 ba1.4k sqft876 E Grand Blvd, Ypsilanti, MI 48198Off Market
- $233,1003 bd2 ba1.7k sqft858 E Grand Blvd, Ypsilanti, MI 48198Off Market
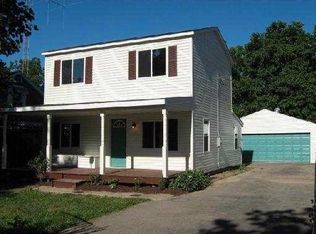
- $196,3002 bd1 ba784 sqft877 N Ford Blvd, Ypsilanti, MI 48198Off Market
- $---- bd-- ba-- sqft877 N Ford Blvd, Ypsilanti, MI 48198Off Market
- $---- bd-- ba-- sqft877 N Ford Blvd, Ypsilanti, MI 48198Off Market
- $122,2001 bd1 ba480 sqft854 E Grand Blvd, Ypsilanti, MI 48198Off Market
- $213,4003 bd1 ba1k sqft871 N Ford Blvd, Ypsilanti, MI 48198Off Market
- $58,6006,969 Square Feet861 N Ford Blvd, Ypsilanti, MI 48198Off Market
A local agent can set up tours, give advice and negotiate with sellers.
Similar homes
- $252,0003 bd1 ba888 sqft8607 Kingston Ct, Ypsilanti, MI 48198For Sale
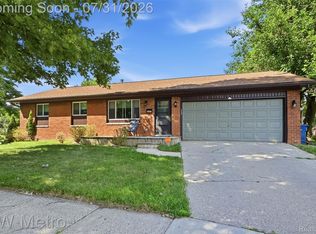
 MLS ID #20261055992, Melissa A Malley, KW Metro. Realcomp II
 - $250,0002 bd2 ba1.8k sqft624 N Prospect Rd, Ypsilanti, MI 48198For Sale
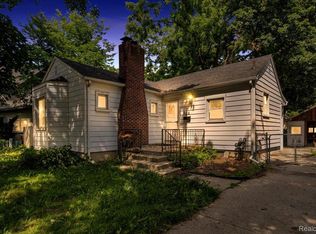 MLS ID #20261051703, Martin Samarco, @properties Christies Intl RE Ann Arbor. Realcomp II
 - $187,5003 bd1 ba840 sqft431 Hayes St, Ypsilanti, MI 48198For Sale
 MLS ID #20261036888, Michael Perna, EXP Realty The Perna Team. Realcomp II
 - $219,9003 bd1 ba1.1k sqft10696 Van Buren Ln, Van Buren Township, MI 48111For Sale
 MLS ID #20261056774, William J Grisamer, 3DX Real Estate-Brighton. Realcomp II
 - $249,9993 bd2 ba1.2k sqft37091 Gilchrist St, Westland, MI 48186For SaleMLS ID #20261059661, Ali Nasser, Keller Williams Legacy. Realcomp II
- $214,9993 bd2 ba1k sqft50 Clarence St, Belleville, MI 48111For SaleMLS ID #20261033509, Gianfranco Gjolaj, Power House Group Realty. Realcomp II
- $199,9003 bd1 ba1.6k sqft6904 Lathers St, Garden City, MI 48135For SaleMLS ID #20261058988, Anthony Djon, Anthony Djon Luxury Real Estate. Realcomp II
- $229,9003 bd2 ba1.8k sqft32150 Grandview Ave, Westland, MI 48186For SaleMLS ID #20251051304, Angela Hoops Cossey, The RichRealty Group. Realcomp II
- $220,0004 bd2 ba1.5k sqft1501 Barchester St, Westland, MI 48186For SaleMLS ID #20261044558, Etta Slosser, Red Fox Realty LLC. Realcomp II
- $199,9993 bd2 ba1k sqft25627 Princeton St, Dearborn Heights, MI 48125For SaleMLS ID #20261060780, Al Kleit, RE/MAX Innovation. Realcomp II
- $235,0003 bd2 ba1.4k sqft1119 Lathers St, Garden City, MI 48135For SaleMLS ID #20261056688, Jay Naim, EXP Realty Main. Realcomp II
- $165,0003 bd1 ba877 sqft315 S Adams St, Ypsilanti, MI 48197For SaleMLS ID #20261036847, Kerin Goedert, Epique Realty. Realcomp II
- $224,9003 bd2 ba2k sqft34718 Cherry Hill Rd, Westland, MI 48185For SaleMLS ID #20261051151, Max Orow, Keller Williams Somerset. Realcomp II
- $219,0003 bd2 ba1.3k sqft15212 Orchard Ct, Romulus, MI 48174For SaleMLS ID #20261048052, Paris Laurent, RE/MAX Leading Edge. Realcomp II
- $--3 bd2 ba1.3k sqft18210 Winwood Ave, Brownstown, MI 48193AuctionAuction.com 2
- $260,0003 bd2 ba1.5k sqft26085 Superior Rd, Taylor, MI 48180For SaleMLS ID #20261059038, Amy Duncan, KW Professionals. Realcomp II
- $279,9003 bd1 ba1.4k sqft27070 Waltz Rd, New Boston, MI 48164For SaleMLS ID #20261059268, Sarah Stoner, Berkshire Hathaway HomeServices Kee Realty Browns. Realcomp II
- $235,0003 bd1 ba1.3k sqft11024 Dennison Rd, Milan, MI 48160For SaleMLS ID #20261028850, Jamey Kramer, RE/MAX Classic. Realcomp II
- $259,9003 bd2 ba2k sqft1174 S Dowling St, Westland, MI 48186For SaleMLS ID #20261049685, Benjamin E Welch, Century 21 Curran & Oberski. Realcomp II
- $215,0003 bd2 ba1.4k sqft21032 Carlysle St, Dearborn, MI 48124For SaleMLS ID #20261051441, Leah G Sohlden, Century 21 Curran & Oberski. Realcomp II
