Calling all investors or handy homeowners! Bring your vision to life with this adorable tri-level home in the Surrey Heights subdivision! With a little TLC, it could be a real equity builder. This home is unique, as it's one of the only houses in the neighborhood with 4 bedrooms. It's also close to expressways, shopping and restaurants. Book your private showing today! Home is being sold as-is.
For sale
$220,000
1501 Barchester St, Westland, MI 48186
4beds
1,593sqft
Single Family Residence
Built in 1974
7,840 Square Feet Lot
$219,800 Zestimate®
$138/sqft
$-- HOA
What's special
- 64 days |
- 1,173 |
- 58 |
Likely to sell faster than
Zillow last checked:
Listing updated:
Listed by:
Etta Slosser 248-933-3882,
Red Fox Realty LLC 810-630-6652
Source: Realcomp II,MLS#: 20261044558
Facts & features
Interior
Bedrooms & bathrooms
- Bedrooms: 4
- Bathrooms: 2
- Full bathrooms: 1
- 1/2 bathrooms: 1
Primary bedroom
- Level: Second
- Area: 140
- Dimensions: 14 X 10
Bedroom
- Level: Second
- Area: 130
- Dimensions: 13 X 10
Bedroom
- Level: Second
- Area: 90
- Dimensions: 10 X 9
Bedroom
- Level: Lower
- Area: 88
- Dimensions: 11 X 8
Other
- Level: Second
- Area: 55
- Dimensions: 11 X 5
Other
- Level: Lower
- Area: 15
- Dimensions: 5 X 3
Heating
- Forced Air, Natural Gas
Cooling
- Ceiling Fans, Central Air
Appliances
- Included: Dishwasher, Dryer, Free Standing Electric Range, Microwave, Washer
Features
- Has basement: No
- Has fireplace: No
Interior area
- Total interior livable area: 1,593 sqft
- Finished area above ground: 1,593
Property
Parking
- Total spaces: 2.5
- Parking features: Twoand Half Car Garage, Detached
- Garage spaces: 2.5
Features
- Levels: Tri Level
- Entry location: GroundLevelwSteps
- Pool features: None
Lot
- Size: 7,840 Square Feet
- Dimensions: 60 x 130
Details
- Parcel number: 56055040285000
- Special conditions: Short Sale No,Standard
Construction
Type & style
- Home type: SingleFamily
- Architectural style: Split Level
- Property subtype: Single Family Residence
Materials
- Brick, Vinyl Siding
- Foundation: Crawl Space, Poured
Condition
- New construction: No
- Year built: 1974
Utilities & green energy
- Sewer: Public Sewer
- Water: Public
Community & HOA
Community
- Subdivision: SURREY HEIGHTS SUB 3
HOA
- Has HOA: No
Location
- Region: Westland
Financial & listing details
- Price per square foot: $138/sqft
- Tax assessed value: $58,929
- Annual tax amount: $4,061
- Date on market: 6/15/2026
- Cumulative days on market: 64 days
- Listing agreement: Exclusive Agency
- Listing terms: Cash,FHA 203K
Estimated market value
$219,800
$209,000 - $231,000
$2,186/mo
Price history
| Date | Event | Price |
|---|---|---|
| 6/15/2026 | Listed for sale | $220,000+92.1%$138/sqft |
Source:  Realcomp II #20261044558 Report a problem Realcomp II #20261044558 Report a problem | ||
| 1/31/1997 | Sold | $114,500$72/sqft |
Source: Agent Provided Report a problem | ||
Public tax history
| Year | Property taxes | Tax assessment |
|---|---|---|
| 2025 | -- | $118,600 +10.5% |
| 2024 | -- | $107,300 +13.1% |
| 2023 | -- | $94,900 +4.2% |
| 2022 | -- | $91,100 +5.9% |
| 2021 | -- | $86,000 |
| 2020 | $3,465 +10.3% | $86,000 +1.9% |
| 2019 | $3,142 | $84,400 +18.2% |
| 2018 | $3,142 | $71,400 +3.9% |
| 2017 | -- | $68,700 +8.7% |
| 2016 | $2,229 | $63,200 +19.1% |
| 2015 | $2,229 -48.9% | $53,080 +16.4% |
| 2013 | $4,366 +95.9% | $45,600 -6.9% |
| 2012 | $2,229 | $48,970 -13.5% |
| 2010 | -- | $56,610 -16.8% |
| 2009 | -- | $68,000 -14.4% |
| 2008 | $2,062 | $79,480 -5% |
| 2007 | -- | $83,670 -3.9% |
| 2005 | -- | $87,070 +0.3% |
| 2004 | -- | $86,790 +65.6% |
| 2001 | -- | $52,400 +3.2% |
| 2000 | $2,387 | $50,776 |
Find assessor info on the county website
Monthly payment
Est. payment
Payment breakdown
Explore the cost of this home by adjusting the details. Changes won't be saved.Climate risks
Neighborhood: 48186
Nearby schools
GreatSchools rating
- 4/10P.D. Graham Elementary SchoolGrades: PK-5Distance: 0.2 mi
- 4/10Adlai Stevenson Middle SchoolGrades: 6-8Distance: 0.3 mi
- 4/10John Glenn High SchoolGrades: 8-12Distance: 1.9 mi
- $259,0003 bd2 ba1.8k sqft1511 Barchester St, Westland, MI 48186Sold
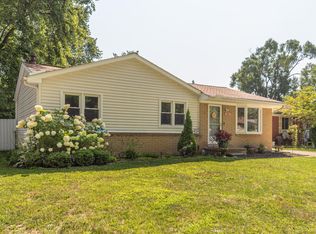
- $230,800-- bd1 ba1.2k sqft1481 Barchester St, Westland, MI 48186Off Market
- $231,300-- bd1 ba1k sqft1451 Barchester St, Westland, MI 48186Off Market
- $275,600-- bd1 ba1.2k sqft1531 Barchester St, Westland, MI 48186Off Market
- $286,7003 bd3 ba1.1k sqft1490 S John Hix St, Westland, MI 48186Off Market
- $246,5003 bd1 ba1k sqft1530 S John Hix St, Westland, MI 48186Off Market
- $226,6003 bd1 ba1k sqft1470 S John Hix St, Westland, MI 48186Off Market
- $222,7003 bd2 ba1k sqft1482 Barchester St, Westland, MI 48186Off Market
A local agent can set up tours, give advice and negotiate with sellers.
Similar homes
- $225,0003 bd2 ba1.3k sqft2709 2nd St, Westland, MI 48186For Sale

 MLS ID #20261063855, Abby Schmitt, KW Realty Livingston. Realcomp II
 - $230,0003 bd2 ba1.5k sqft36528 Fairchild St, Westland, MI 48186For Sale
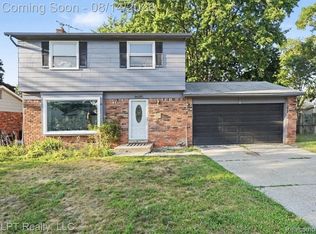 MLS ID #20261063410, Matthew Pierce, LPT Realty, LLC. Realcomp II
 - $275,0003 bd2 ba1.6k sqft36629 Gilchrist St, Westland, MI 48186For Sale
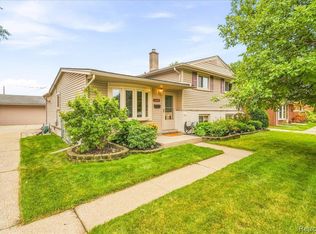 MLS ID #20261063945, James Morgan, Social House Group Belleville. Realcomp II
 - $249,9993 bd2 ba1.2k sqft37091 Gilchrist St, Westland, MI 48186For Sale
 MLS ID #20261059661, Ali Nasser, Keller Williams Legacy. Realcomp II
 - $275,0003 bd3 ba2.1k sqft197 Surrey Hts, Westland, MI 48186For SaleMLS ID #20261056668, Fadi Dabaja, EXP Realty Main. Realcomp II
- $229,9003 bd2 ba1.8k sqft32150 Grandview Ave, Westland, MI 48186For SaleMLS ID #20251051304, Angela Hoops Cossey, The RichRealty Group. Realcomp II
- $195,0003 bd1 ba1k sqft1657 Gloria St, Westland, MI 48186For SaleMLS ID #20261061270, Christine M Peterson, Century 21 Dynamic Realty. Realcomp II
- $209,9002 bd2 ba1.4k sqft361 Marigold Cir, Westland, MI 48185For SaleMLS ID #20261064119, Jeff Glover, KW Professionals. Realcomp II
- $122,0003 bd1 ba962 sqft35054 Glen St, Westland, MI 48186For SaleMLS ID #20261064953, Christine M Peterson, Century 21 Dynamic Realty. Realcomp II
- $230,0004 bd2 ba1.3k sqft6644 N Vernon St, Dearborn Heights, MI 48127For SaleMLS ID #20261060610, Fadi Dabaja, EXP Realty Main. Realcomp II
- $240,0003 bd1 ba1.1k sqft28747 West Rd, New Boston, MI 48164For SaleMLS ID #20261064168, Nathan Hall, ERA Prime Real Estate Group South. Realcomp II
- $199,9004 bd2 ba2k sqft8320 Nightingale St, Dearborn Heights, MI 48127For SaleMLS ID #20261063106, Sam Boomrod, EXP Realty Main. Realcomp II
- $212,9002 bd2 ba1.7k sqft41150 Southwind Dr, Canton, MI 48188For SaleMLS ID #20261062924, Desiree Cataldo, RE/MAX Leading Edge. Realcomp II
- $--3 bd2 ba1.8k sqft20950 Wahrman Rd, New Boston, MI 48164AuctionAuction.com 2
- $214,9003 bd2 ba2k sqft9924 Nathaline, Redford, MI 48239For SaleMLS ID #20261063361, Cheryl Bill, Century 21 Professionals Livonia. Realcomp II
- $219,0003 bd2 ba1.3k sqft15212 Orchard Ct, Romulus, MI 48174For SaleMLS ID #20261048052, Paris Laurent, RE/MAX Leading Edge. Realcomp II
- $219,5003 bd2 ba1.1k sqft23231 Notre Dame St, Dearborn, MI 48124For SaleMLS ID #20261060311, Marc Kostelnik, Century 21 Curran & Oberski. Realcomp II
- $250,0003 bd2 ba2.1k sqft141 Lathers St, Garden City, MI 48135For SaleMLS ID #20261063075, Stacy M Ramsay, RE/MAX Leading Edge. Realcomp II
- $219,9993 bd1 ba1.6k sqft890 E Grand Blvd, Ypsilanti, MI 48198For SaleMLS ID #20261052986, Anthony Djon, Anthony Djon Luxury Real Estate. Realcomp II
- $329,0003 bd2 ba1.5k sqft390 Robyn Dr, Canton, MI 48187For SaleMLS ID #20261062301, Gary A Vroom, Century 21 Curran & Oberski. Realcomp II
