Welcome home to this spacious 2-bedroom, 2-full-bath upper ranch condo tucked into a private setting with a peaceful wooded backdrop and beautiful views in every season. The open living and dining area features a vaulted ceiling and walkout to the private deck, creating a bright, comfortable space for everyday living and entertaining. The kitchen offers stainless steel appliances, a gas stove and additional space for a pantry, buffet or kitchen table. The primary suite features a private full bath and an impressively large walk-in closet, while the second bedroom also offers its own walk-in closet and plenty of flexibility for guests or a home office. A second full bath, separate laundry and utility rooms, dedicated storage room and attached 1-car garage with additional storage provide plenty of space to keep everything organized. Recent updates include a new furnace in 2024 and roof in 2025. Enjoy low-maintenance condo living in a beautifully maintained community with sidewalks. Seller C of O is complete and this home is ready for its new owner to move right in!
For sale
$209,900
361 Marigold Cir, Westland, MI 48185
2beds
1,462sqft
Condominium
Built in 2003
-- sqft lot
$-- Zestimate®
$144/sqft
$280/mo HOA
What's special
- 4 days |
- 114 |
- 6 |
Zillow last checked:
Listing updated:
Listed by:
Jeff Glover 734-259-1100,
KW Professionals 734-459-4700,
Kelly McHenry 313-418-1653,
KW Professionals
Source: Realcomp II,MLS#: 20261064119
Facts & features
Interior
Bedrooms & bathrooms
- Bedrooms: 2
- Bathrooms: 2
- Full bathrooms: 2
Primary bedroom
- Level: Entry
- Area: 208
- Dimensions: 13 X 16
Bedroom
- Level: Entry
- Area: 132
- Dimensions: 11 X 12
Primary bathroom
- Level: Entry
- Area: 56
- Dimensions: 7 X 8
Other
- Level: Entry
- Area: 45
- Dimensions: 5 X 9
Bonus room
- Level: Entry
- Area: 54
- Dimensions: 6 X 9
Dining room
- Level: Entry
- Area: 90
- Dimensions: 9 X 10
Kitchen
- Level: Entry
- Area: 121
- Dimensions: 11 X 11
Laundry
- Level: Entry
- Area: 54
- Dimensions: 6 X 9
Living room
- Level: Entry
- Area: 288
- Dimensions: 16 X 18
Heating
- Forced Air, Natural Gas
Cooling
- Central Air
Appliances
- Included: Dishwasher, Dryer, Free Standing Gas Oven, Free Standing Refrigerator, Microwave, Stainless Steel Appliances, Washer
- Laundry: Laundry Room
Features
- High Speed Internet, Programmable Thermostat
- Has basement: No
- Has fireplace: No
Interior area
- Total interior livable area: 1,462 sqft
- Finished area above ground: 1,462
Property
Parking
- Total spaces: 1
- Parking features: One Car Garage, Attached, Direct Access, Garage Door Opener
- Attached garage spaces: 1
Features
- Levels: One Story Up
- Stories: 1
- Entry location: GroundLevelwSteps
- Patio & porch: Deck, Porch, Terrace
- Exterior features: Balcony, Grounds Maintenance, Lighting, Private Entrance
- Pool features: None
Details
- Parcel number: 56051040038000
- Special conditions: Short Sale No,Standard
Construction
Type & style
- Home type: Condo
- Architectural style: End Unit,Ranch
- Property subtype: Condominium
Materials
- Brick, Vinyl Siding
- Foundation: Slab
Condition
- New construction: No
- Year built: 2003
Utilities & green energy
- Sewer: Public Sewer
- Water: Public
Community & HOA
Community
- Subdivision: WAYNE COUNTY CONDO SUB PLAN 676
HOA
- Has HOA: Yes
- Services included: Maintenance Grounds, Maintenance Structure, Sewer, Snow Removal, Trash, Water
- HOA fee: $280 monthly
- HOA phone: 248-538-0234
Location
- Region: Westland
Financial & listing details
- Price per square foot: $144/sqft
- Tax assessed value: $73,489
- Annual tax amount: $3,482
- Date on market: 8/15/2026
- Cumulative days on market: 4 days
- Listing agreement: Exclusive Right To Sell
- Listing terms: Cash,Conventional
Estimated market value
Not available
Estimated sales range
Not available
Not available
Price history
| Date | Event | Price |
|---|---|---|
| 8/15/2026 | Listed for sale | $209,900$144/sqft |
Source:  Realcomp II #20261064119 Report a problem Realcomp II #20261064119 Report a problem | ||
Public tax history
Tax history is unavailable.
Monthly payment
Est. payment
Payment breakdown
Explore the cost of this home by adjusting the details. Changes won't be saved.Climate risks
Neighborhood: 48185
Nearby schools
GreatSchools rating
- 4/10P.D. Graham Elementary SchoolGrades: PK-5Distance: 0.8 mi
- 4/10Adlai Stevenson Middle SchoolGrades: 6-8Distance: 1.2 mi
- 4/10John Glenn High SchoolGrades: 8-12Distance: 1.2 mi
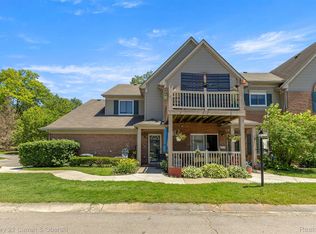
- $219,9992 bd2 ba1.4k sqft366 Marigold Cir, Westland, MI 48185Pending
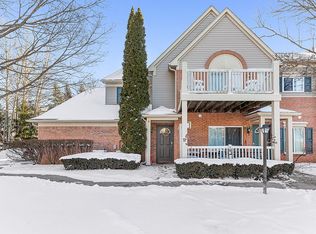
- $84,3202 bd2 ba1.4k sqft210 Marigold Cir, Westland, MI 48185Off Market
- $201,3002 bd2 ba1.2k sqft355 Marigold Cir, Westland, MI 48185Off Market
- $181,6002 bd-- ba1.2k sqft315 Marigold Cir, Westland, MI 48185Off Market

- $--2 bd2 ba1.2k sqft362 Marigold Cir, Westland, MI 48185Off Market
- $201,2002 bd2 ba1.2k sqft214 Marigold #2, Westland, MI 48185Off Market
- $218,6002 bd2 ba1.4k sqft328 Marigold #46, Westland, MI 48185Off Market
- $180,0002 bd2 ba1.2k sqft382 Marigold Cir, Westland, MI 48185Sold
A local agent can set up tours, give advice and negotiate with sellers.
Similar homes
- $214,9003 bd4 ba1.6k sqft862 Summerfield Dr, Westland, MI 48185For Sale
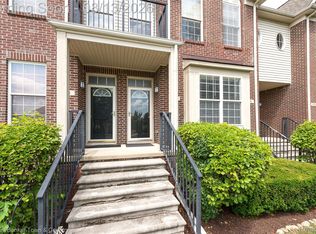
 MLS ID #20261062683, Alexis Clock, Coldwell Banker Town & Country. Realcomp II
 - $212,9002 bd2 ba1.7k sqft41150 Southwind Dr, Canton, MI 48188For Sale
 MLS ID #20261062924, Desiree Cataldo, RE/MAX Leading Edge. Realcomp II
 - $152,5002 bd1 ba916 sqft37587 Barkridge Cir, Westland, MI 48185For Sale
 MLS ID #20261063687, Therese Antonelli, Moving The Mitten RE Group Inc. Realcomp II
 - $225,0003 bd2 ba1.3k sqft2709 2nd St, Westland, MI 48186For Sale
 MLS ID #20261063855, Abby Schmitt, KW Realty Livingston. Realcomp II
 - $275,0003 bd2 ba1.6k sqft36629 Gilchrist St, Westland, MI 48186For SaleMLS ID #20261063945, James Morgan, Social House Group Belleville. Realcomp II
- $175,0003 bd1 ba1k sqft1420 S Carlson St, Westland, MI 48186For SaleMLS ID #20261063115, Parker McInnis, Oak and Stone Real Estate. Realcomp II
- $275,0003 bd3 ba2.1k sqft197 Surrey Hts, Westland, MI 48186For SaleMLS ID #20261056668, Fadi Dabaja, EXP Realty Main. Realcomp II
- $212,5002 bd1 ba992 sqft43628 W Arbor Way Dr APT 103, Canton, MI 48188For SaleMLS ID #20261050715, Erik Wright, Social House Real Estate Group LLC. Realcomp II
- $200,0002 bd2 ba1.2k sqft31444 Orchard Crk, Farmington, MI 48334For SaleMLS ID #20261063562, Matthew Vanderhoef, Matt Moves Michigan. Realcomp II
- $250,0003 bd2 ba1.6k sqft6757 Ardsley Dr, Canton, MI 48187For SaleMLS ID #20261063686, Therese Antonelli, Moving The Mitten RE Group Inc. Realcomp II
- $249,9993 bd2 ba1.2k sqft37091 Gilchrist St, Westland, MI 48186For SaleMLS ID #20261059661, Ali Nasser, Keller Williams Legacy. Realcomp II
- $214,9003 bd2 ba2k sqft9924 Nathaline, Redford, MI 48239For SaleMLS ID #20261063361, Cheryl Bill, Century 21 Professionals Livonia. Realcomp II
- $169,9002 bd1 ba1k sqft41708 Bedford Dr, Canton, MI 48187For SaleMLS ID #20261057986, Humdeep Bajwa, Community Choice Realty Associates, LLC. Realcomp II
- $229,9003 bd2 ba1.8k sqft32150 Grandview Ave, Westland, MI 48186For SaleMLS ID #20251051304, Angela Hoops Cossey, The RichRealty Group. Realcomp II
- $165,0002 bd1 ba1.1k sqft41678 Bedford Dr, Canton, MI 48187For SaleMLS ID #20261051340, Kassidy Hakim, @properties Christie's Int'l R.E. Birmingham. Realcomp II
- $235,0003 bd2 ba1.4k sqft1119 Lathers St, Garden City, MI 48135For SaleMLS ID #20261056688, Jay Naim, EXP Realty Main. Realcomp II
- $200,0002 bd2 ba1k sqft24752 Olde Orchard St, Novi, MI 48375For SaleMLS ID #20261049897, Terri Fenelon, KW Professionals Brighton. Realcomp II
- $225,0003 bd2 ba936 sqft16222 Hillsbriar Dr, Romulus, MI 48174For SaleMLS ID #20261062722, Therese Antonelli, Moving The Mitten RE Group Inc. Realcomp II
- $300,0003 bd2 ba1.8k sqft8921 Harvey St, Livonia, MI 48150For SaleMLS ID #20261063928, Jolynne Mercieca, KW Professionals. Realcomp II
- $250,0003 bd2 ba2.1k sqft141 Lathers St, Garden City, MI 48135For SaleMLS ID #20261063075, Stacy M Ramsay, RE/MAX Leading Edge. Realcomp II
