Escape to the comfort of this charming ranch-style home, offering a cozy and tranquil atmosphere with timeless character throughout. Thoughtfully designed for easy one-floor living, this inviting home features beautiful original woodwork and custom built-ins that add warmth, charm, and functionality. Gather in the welcoming living area around the stunning hearth fireplace, the perfect centerpiece for cozy evenings and relaxing with family and friends. Spacious yet intimate, the home offers comfortable living spaces filled with character and natural light, creating an ideal setting for quiet mornings, peaceful afternoons, and everything in between. A true blend of classic craftsmanship and everyday comfort, this ranch is ready to welcome you home.
Pending
Price cut: $5.1K (8/20)
$209,900
50 Clarence St, Belleville, MI 48111
3beds
1,036sqft
Single Family Residence
Built in 1932
0.31 Acres Lot
$-- Zestimate®
$203/sqft
$-- HOA
What's special
- 151 days
- 1,567
- 137
Zillow last checked:
Listing updated:
Listed by:
Gianfranco Gjolaj 517-304-9712,
Power House Group Realty 734-318-2121
Source: Realcomp II,MLS#: 20261033509
Facts & features
Interior
Bedrooms & bathrooms
- Bedrooms: 3
- Bathrooms: 2
- Full bathrooms: 2
Primary bedroom
- Level: Entry
- Area: 120
- Dimensions: 10 X 12
Bedroom
- Level: Entry
- Area: 104
- Dimensions: 8 X 13
Bedroom
- Level: Entry
- Area: 144
- Dimensions: 12 X 12
Other
- Level: Entry
- Area: 30
- Dimensions: 5 X 6
Other
- Level: Entry
- Area: 35
- Dimensions: 5 X 7
Kitchen
- Level: Entry
- Area: 176
- Dimensions: 11 X 16
Living room
- Level: Entry
- Area: 273
- Dimensions: 13 X 21
Heating
- Baseboard, Hot Water, Natural Gas
Features
- Has basement: No
- Has fireplace: No
Interior area
- Total interior livable area: 1,036 sqft
- Finished area above ground: 1,036
Property
Parking
- Total spaces: 1
- Parking features: One Car Garage, Attached, Heated Garage
- Attached garage spaces: 1
Features
- Levels: One
- Stories: 1
- Entry location: GroundLevel
- Pool features: None
Lot
- Size: 0.31 Acres
- Dimensions: 65.00 x 204.90
Details
- Parcel number: 31087040120000
- Special conditions: Short Sale No,Standard
Construction
Type & style
- Home type: SingleFamily
- Architectural style: Ranch
- Property subtype: Single Family Residence
Materials
- Aluminum Siding
- Foundation: Crawl Space
Condition
- New construction: No
- Year built: 1932
Utilities & green energy
- Sewer: Public Sewer
- Water: Public
Community & HOA
HOA
- Has HOA: No
Location
- Region: Belleville
Financial & listing details
- Price per square foot: $203/sqft
- Tax assessed value: $98,254
- Annual tax amount: $4,875
- Date on market: 5/13/2026
- Cumulative days on market: 151 days
- Listing agreement: Exclusive Right To Sell
- Listing terms: Cash,Conventional
Estimated market value
Not available
Estimated sales range
Not available
Not available
Price history
| Date | Event | Price |
|---|---|---|
| 10/5/2026 | Pending sale | $209,900$203/sqft |
Source:  Realcomp II #20261033509 Report a problem Realcomp II #20261033509 Report a problem | ||
| 9/21/2026 | Listed for sale | $209,900$203/sqft |
Source: Realcomp II #20261033509 Report a problem | ||
| 9/19/2026 | Pending sale | $209,900$203/sqft |
Source: Realcomp II #20261033509 Report a problem | ||
| 8/20/2026 | Price change | $209,900-2.4%$203/sqft |
Source: Realcomp II #20261033509 Report a problem | ||
| 7/10/2026 | Price change | $214,999-4.4%$208/sqft |
Source: Realcomp II #20261033509 Report a problem | ||
| 6/22/2026 | Price change | $224,900-2.2%$217/sqft |
Source: Realcomp II #20261033509 Report a problem | ||
| 5/29/2026 | Listed for sale | $230,000$222/sqft |
Source: Realcomp II #20261033509 Report a problem | ||
| 5/27/2026 | Pending sale | $230,000$222/sqft |
Source: Realcomp II #20261033509 Report a problem | ||
| 5/13/2026 | Listed for sale | $230,000+15%$222/sqft |
Source: Realcomp II #20261033509 Report a problem | ||
| 7/10/2023 | Sold | $200,000+17.7%$193/sqft |
Source: Realcomp II #20230047985 Report a problem | ||
| 6/27/2023 | Pending sale | $169,900$164/sqft |
Source: Realcomp II #20230047985 Report a problem | ||
| 6/15/2023 | Listed for sale | $169,900+257%$164/sqft |
Source: Realcomp II #20230047985 Report a problem | ||
| 3/30/2009 | Sold | $47,590$46/sqft |
Source:  MiRealSource #197391 Report a problem MiRealSource #197391 Report a problem | ||
Public tax history
| Year | Property taxes | Tax assessment |
|---|---|---|
| 2020 | $1,858 +123.6% | $60,700 +14.5% |
| 2019 | $831 | $53,000 +18% |
| 2018 | $831 | $44,900 +0.9% |
| 2017 | -- | $44,500 +8% |
| 2016 | $1,372 | $41,200 +11.1% |
| 2015 | $1,372 -63.4% | $37,100 -6.3% |
| 2013 | $3,748 +173.1% | $39,600 +9.4% |
| 2012 | $1,372 | $36,200 -21.3% |
| 2010 | -- | $46,000 -10.2% |
| 2009 | -- | $51,200 -5.4% |
| 2008 | -- | $54,100 -7.8% |
| 2007 | -- | $58,700 +23.6% |
| 2003 | -- | $47,500 +20% |
| 2001 | $1,456 +21% | $39,591 +16.1% |
| 2000 | $1,204 | $34,100 |
Find assessor info on the county website
Monthly payment
Est. payment
Payment breakdown
Explore the cost of this home by adjusting the details. Changes won't be saved.Climate risks
Neighborhood: 48111
Similar homes
- $220,0003 bd1 ba1.4k sqft4512 Treadwell St, Wayne, MI 48184For Sale

 MLS ID #20261064365, Melanie Gaston, EXP Realty - Mark White & Associates. Realcomp II
 - $305,0003 bd3 ba1.4k sqft23740 Carleton West Rd, Belleville, MI 48111For Sale
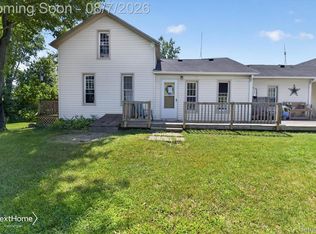 NextHome
 - $209,0003 bd1 ba1k sqft11864 Camden St, Livonia, MI 48150For Sale
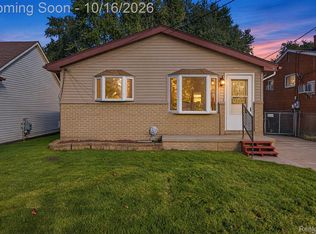 MLS ID #20261083622, Amrinder Singh, Community Choice Realty Inc. Realcomp II
 - $199,9003 bd1 ba1k sqft14325 Bailey St, Taylor, MI 48180For Sale
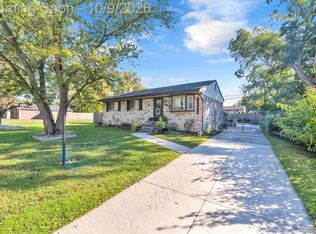 MLS ID #20261081268, Billy Sobh, Keller Williams Legacy. Realcomp II
 - $219,9993 bd2 ba1.1k sqft702 Maus Ave, Ypsilanti, MI 48198For SaleMLS ID #20261074164, Milikca Brooks, EXP Realty Main. Realcomp II
- $270,0003 bd2 ba1.2k sqft3229 Snow Rd, Ypsilanti, MI 48198For SaleMLS ID #20261080037, Therese Antonelli, Moving The Mitten RE Group Inc. Realcomp II
- $214,9002 bd1 ba1.1k sqft6331 Buckingham Ave, Allen Park, MI 48101For SaleMLS ID #20261082465, Danielle Jozsa, Real Estate One-Southgate. Realcomp II
- $199,9003 bd2 ba1.2k sqft14668 Syracuse St, Taylor, MI 48180For SaleMLS ID #20261080767, Nicholas Tong, KW Realty Livingston. Realcomp II
- $189,9003 bd1 ba1k sqft32141 Donnelly St, Garden City, MI 48135For SaleMLS ID #20261080793, Patricia Fritz-Saenz, Real Estate One-Southgate. Realcomp II
- $159,9002 bd2 ba1k sqft45857 Purple Sage Ct #40, Belleville, MI 48111For SaleMLS ID #20261072116, Danell M Ledin, Real Estate One-Plymouth. Realcomp II
- $249,9002 bd2 ba1.3k sqft42268 Hanover Dr #4, Van Buren Township, MI 48111For SaleMLS ID #20261078037, Jevon W Spencer, EXP Realty Main. Realcomp II
- $227,5003 bd1 ba864 sqft1287 Hunter Ave, Ypsilanti, MI 48198For SaleMLS ID #20261069357, Christina Camara, Social House Real Estate Group LLC. Realcomp II
- $209,9973 bd1 ba1.1k sqft26932 W Six Mile Rd, Redford, MI 48240For SaleMLS ID #20261026074, Marrissa Stocks, Keller Williams Home. Realcomp II
- $190,0003 bd2 ba1k sqft30103 Van Horn Rd, New Boston, MI 48164For SaleMLS ID #20261070529, Therese Antonelli, Moving The Mitten RE Group Inc. Realcomp II
- $240,0003 bd2 ba1.5k sqft26085 Superior Rd, Taylor, MI 48180For SaleMLS ID #20261059038, Amy Duncan, KW Professionals. Realcomp II
- $150,0002 bd2 ba1.1k sqft46075 Tallgrass Ct, Belleville, MI 48111For SaleMLS ID #20261030568, Michael Perna, EXP Realty The Perna Team. Realcomp II
- $249,9003 bd2 ba1.5k sqft33718 Barrington St, Westland, MI 48186For SaleMLS ID #20261080945, Kyle M Lang, RE/MAX Dream Properties. Realcomp II
- $205,0003 bd2 ba1.3k sqft8425 Fenton St, Dearborn Heights, MI 48127For SaleMLS ID #20261073226, Jaedin Glenn, EXP Realty Main. Realcomp II
- $204,9003 bd2 ba1k sqft1385 Berkshire St, Westland, MI 48186New ConstructionMLS ID #20261019728, Richard Childs, Coldwell Banker Professionals-Northville. Realcomp II
- $172,5003 bd1 ba840 sqft431 Hayes St, Ypsilanti, MI 48198For SaleMLS ID #20261036888, Michael Perna, EXP Realty The Perna Team. Realcomp II
