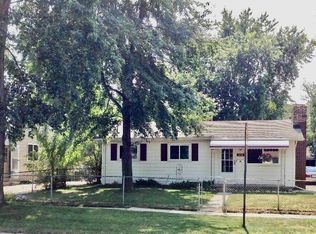
Welcome home to this well-maintained 3-bedroom ranch offering comfortable one-level living and a fantastic 2.5-car garage with drywall, electricity and a loft for additional storage. Inside, you’ll find beautiful hardwood flooring throughout the living room and bedrooms, an eat-in kitchen with newer LG appliances, a dedicated laundry area and a bright, inviting floor plan. Major updates include the furnace and A/C in 2022, windows in 2015 and roof approximately 2015. Outside, enjoy established landscaping, decorative pavers and a spacious garage that provides plenty of room for vehicles, hobbies, a workshop or extra storage. Conveniently located near EMU, Michigan Medicine, freeway access, nearby golf and recreation, with the new Eastern Washtenaw Community Recreation Center planned nearby. A move-in-ready home with great features and exceptional potential—schedule your showing today!
For sale
$237,500
1287 Hunter Ave, Ypsilanti, MI 48198
3beds
864sqft
Single Family Residence
Built in 1955
6,098 Square Feet Lot
$235,300 Zestimate®
$275/sqft
$-- HOA
What's special
- 10 days
- 264
- 9
Zillow last checked:
Listing updated:
Listed by:
Christina Camara 313-784-9879,
Social House Real Estate Group LLC 313-784-9879
Source: Realcomp II,MLS#: 20261069357
Facts & features
Interior
Bedrooms & bathrooms
- Bedrooms: 3
- Bathrooms: 1
- Full bathrooms: 1
Primary bedroom
- Level: Entry
- Area: 90
- Dimensions: 10 X 9
Bedroom
- Level: Entry
- Area: 121
- Dimensions: 11 X 11
Bedroom
- Level: Entry
- Area: 99
- Dimensions: 9 X 11
Other
- Level: Entry
- Area: 35
- Dimensions: 7 X 5
Kitchen
- Level: Entry
- Area: 130
- Dimensions: 13 X 10
Laundry
- Level: Entry
- Area: 63
- Dimensions: 9 X 7
Living room
- Level: Entry
- Area: 210
- Dimensions: 15 X 14
Heating
- Forced Air, Natural Gas
Cooling
- Ceiling Fans, Central Air
Appliances
- Included: Dishwasher, Dryer, Free Standing Gas Range, Free Standing Refrigerator, Ice Maker, Microwave, Washer
Features
- Has basement: No
- Has fireplace: No
Interior area
- Total interior livable area: 864 sqft
- Finished area above ground: 864
Property
Parking
- Total spaces: 2.5
- Parking features: Twoand Half Car Garage, Detached, Driveway
- Garage spaces: 2.5
Features
- Levels: One
- Stories: 1
- Entry location: GroundLevelwSteps
- Pool features: None
Lot
- Size: 6,098 Square Feet
- Dimensions: 50 x 122
Details
- Parcel number: K01103178023
- Special conditions: Short Sale No,Standard
Construction
Type & style
- Home type: SingleFamily
- Architectural style: Ranch
- Property subtype: Single Family Residence
Materials
- Vinyl Siding
- Foundation: Slab
- Roof: Asphalt
Condition
- New construction: No
- Year built: 1955
Utilities & green energy
- Sewer: Public Sewer
- Water: Public
Community & HOA
Community
- Subdivision: WASHTENAW CONCOURSENO 3
HOA
- Has HOA: No
Location
- Region: Ypsilanti
Financial & listing details
- Price per square foot: $275/sqft
- Tax assessed value: $51,582
- Annual tax amount: $2,711
- Date on market: 9/1/2026
- Cumulative days on market: 10 days
- Listing agreement: Exclusive Right To Sell
- Listing terms: Cash,Conventional,FHA,Va Loan
Estimated market value
$235,300
$224,000 - $247,000
$1,769/mo
Price history
| Date | Event | Price |
|---|---|---|
| 9/1/2026 | Listed for sale | $237,500+495.2%$275/sqft |
Source:  Realcomp II #20261069357 Report a problem Realcomp II #20261069357 Report a problem | ||
| 2/7/2014 | Sold | $39,900$46/sqft |
Source:  MichRIC #23116048 Report a problem MichRIC #23116048 Report a problem | ||
| 1/21/2014 | Pending sale | $39,900$46/sqft |
Source: Charles Reinhart Company #3218478 Report a problem | ||
| 1/15/2014 | Price change | $39,900-9.3%$46/sqft |
Source: Reinhart Realtors #3218478 Report a problem | ||
| 12/21/2013 | Listed for sale | $44,000+47.2%$51/sqft |
Source: Charles Reinhart Company #3218478 Report a problem | ||
| 2/19/2013 | Listing removed | $29,900-62%$35/sqft |
Source: Keller Williams Ann Arbor #3210373 Report a problem | ||
| 10/19/2012 | Sold | $78,585+162.8%$91/sqft |
Source: Public Record Report a problem | ||
| 5/6/2012 | Listed for sale | $29,900-55.9%$35/sqft |
Source: ELIAS REALTY-BRIGHTON #212045575 Report a problem | ||
| 9/5/1996 | Sold | $67,750$78/sqft |
Source: Public Record Report a problem | ||
Public tax history
| Year | Property taxes | Tax assessment |
|---|---|---|
| 2025 | $2,566 | $82,300 +7.2% |
| 2024 | -- | $76,800 +3.1% |
| 2023 | -- | $74,500 +8.8% |
| 2022 | -- | $68,500 +10.5% |
| 2021 | -- | $62,000 +22.3% |
| 2020 | -- | $50,700 +16.6% |
| 2019 | -- | $43,500 +6.6% |
| 2018 | -- | $40,800 +3% |
| 2017 | $2,808 | $39,600 -24.4% |
| 2016 | $2,808 +108.5% | $52,400 +154.4% |
| 2015 | $1,347 | $20,600 +9.6% |
| 2014 | $1,347 | $18,800 |
| 2013 | $1,347 | $18,800 -0.5% |
| 2012 | -- | $18,900 -9.6% |
| 2011 | -- | $20,900 -35.3% |
| 2010 | -- | $32,300 -5.4% |
| 2009 | -- | $34,153 +4.4% |
| 2008 | -- | $32,714 +2.3% |
| 2007 | -- | $31,979 -37.9% |
| 2005 | -- | $51,500 +1.6% |
| 2004 | -- | $50,700 +1.2% |
| 2003 | -- | $50,100 +20.4% |
| 2002 | $1,614 +197.9% | $41,600 +4.3% |
| 2001 | $542 | $39,900 +11.5% |
| 2000 | -- | $35,800 |
| 1999 | -- | -- |
Find assessor info on the county website
Monthly payment
Est. payment
Payment breakdown
Explore the cost of this home by adjusting the details. Changes won't be saved.Climate risks
Neighborhood: 48198
Similar homes
- $179,9003 bd1 ba840 sqft431 Hayes St, Ypsilanti, MI 48198For Sale

 MLS ID #20261036888, Michael Perna, EXP Realty The Perna Team. Realcomp II
 - $199,9003 bd2 ba1.2k sqft1736 Grove Rd #102, Ypsilanti, MI 48198For Sale
 MLS ID #20261057522, Jeffrey A Daniel, Real Estate Unlimited, Inc. Realcomp II
 - $289,9002 bd2 ba1k sqft512 Rice Ave, Ypsilanti, MI 48197For Sale
 MLS ID #20261064092, Jeff Glover, KW Professionals. Realcomp II
 - $250,0002 bd1 ba984 sqft26247 Weigel Rd, New Boston, MI 48164For Sale
 MLS ID #20261071956, Therese Antonelli, Moving The Mitten RE Group Inc. Realcomp II
 - $249,9993 bd2 ba1.2k sqft37091 Gilchrist St, Westland, MI 48186For SaleMLS ID #20261059661, Ali Nasser, Keller Williams Legacy. Realcomp II
- $209,9003 bd2 ba1k sqft50 Clarence St, Belleville, MI 48111For SaleMLS ID #20261033509, Gianfranco Gjolaj, Power House Group Realty. Realcomp II
- $240,0003 bd2 ba1.1k sqft36951 Sibley Rd, New Boston, MI 48164For SaleMLS ID #20261053568, Amber Rinehart, RE/MAX Leading Edge. Realcomp II
- $240,0003 bd2 ba1.2k sqft22961 Koths St, Taylor, MI 48180For SaleMLS ID #20261058541, Mike Hakim, EXP Realty Main. Realcomp II
- $240,0003 bd1 ba1.1k sqft28747 West Rd, New Boston, MI 48164For SaleMLS ID #20261064168, Nathan Hall, ERA Prime Real Estate Group South. Realcomp II
- $219,9003 bd1 ba1k sqft29414 Florence St, Garden City, MI 48135For SaleMLS ID #20261069434, Austin LeBlanc, Century 21 Dynamic Realty. Realcomp II
- $240,0003 bd1 ba1.1k sqft32612 Dover St, Garden City, MI 48135For SaleMLS ID #20261062360, C Noel Derr, Century 21 Dynamic Realty. Realcomp II
- $225,0002 bd1 ba1.2k sqft60677 Nine Mile Rd, South Lyon, MI 48178For SaleMLS ID #20261063984, Kim James, KW Showcase Realty. Realcomp II
- $199,9003 bd1 ba959 sqft10660 Jackson St, Van Buren Township, MI 48111For SaleMLS ID #20261059973, David R Brooks, Social House Real Estate Group LLC. Realcomp II
- $219,9003 bd2 ba1k sqft6816 Mansfield St, Garden City, MI 48135For SaleMLS ID #20261062337, Al Alfarajalla, RE/MAX Team 2000. Realcomp II
- $218,5003 bd1 ba1.1k sqft5735 N Silvery Ln, Dearborn Heights, MI 48127For SaleMLS ID #20261066910, Hisham Abdallah, Century 21 Curran & Oberski. Realcomp II
- $225,0003 bd2 ba936 sqft16222 Hillsbriar Dr, Romulus, MI 48174For SaleMLS ID #20261062722, Therese Antonelli, Moving The Mitten RE Group Inc. Realcomp II
- $249,9003 bd1 ba945 sqft11316 Arcola St, Livonia, MI 48150For SaleMLS ID #20261058948, Joe Helou, Summit Union Real Estate. Realcomp II
- $300,0003 bd1 ba1k sqft3120 La Salle Dr, Ann Arbor, MI 48108For SaleMLS ID #20261050773, Michael Perna, EXP Realty The Perna Team. Realcomp II
- $269,9993 bd1 ba1k sqft31540 Hennepin St, Garden City, MI 48135For SaleMLS ID #20261063638, Lauren Jergovich, Concept Realty. Realcomp II
- $214,9002 bd1 ba1.1k sqft6331 Buckingham Ave, Allen Park, MI 48101For SaleMLS ID #20261063582, Danielle Jozsa, Real Estate One-Southgate. Realcomp II
