Welcome home to this well-maintained 3-bedroom, 1-bathroom property with an entertainer's dream backyard! Original hardwood floors have been beautifully refinished, adding warmth and character throughout the home, while newer Wallside windows and exterior doors provide added comfort and efficiency. The remodeled bathroom features a stylish smart mirror and smart lighting for added convenience. Smart lighting can be found throughout the home!
The home is equipped with a Nest thermostat, newer HVAC and water tank, and all appliances are included—including the garage refrigerator. Step outside and discover the true highlight of the property: an entertainer’s paradise! Enjoy summer days in the pool, complete with a robot vacuum and newer liner, or relax in the hot tub with mood lighting any night of the year. A privacy fence, along with natural privacy from the surrounding landscaping, creates a peaceful outdoor retreat perfect for entertaining, relaxing, and enjoying gatherings during all seasons.
The property also offers a garage and shed for additional storage and convenience. With seller providing C of O, thoughtful updates, timeless hardwood floors, and an incredible backyard setup, this home is ready to be enjoyed!
For sale
Price cut: $10K (8/26)
$269,999
31540 Hennepin St, Garden City, MI 48135
3beds
1,008sqft
Single Family Residence
Built in 1956
8,276 Square Feet Lot
$266,000 Zestimate®
$268/sqft
$-- HOA
What's special
Privacy fenceNest thermostat
- 12 days |
- 577 |
- 50 |
Likely to sell faster than
Zillow last checked:
Listing updated:
Listed by:
Lauren Jergovich 734-558-7369,
Concept Realty 313-721-6621
Source: Realcomp II,MLS#: 20261063638
Facts & features
Interior
Bedrooms & bathrooms
- Bedrooms: 3
- Bathrooms: 1
- Full bathrooms: 1
Primary bedroom
- Level: Entry
- Area: 132
- Dimensions: 12 X 11
Bedroom
- Level: Entry
- Area: 110
- Dimensions: 11 X 10
Bedroom
- Level: Entry
- Area: 90
- Dimensions: 10 X 9
Other
- Level: Entry
- Area: 30
- Dimensions: 6 X 5
Heating
- Forced Air, Natural Gas
Cooling
- Ceiling Fans, Central Air
Appliances
- Included: Dishwasher, Dryer, Free Standing Gas Range, Free Standing Refrigerator, Microwave, Stainless Steel Appliances, Washer
Features
- Programmable Thermostat
- Basement: Unfinished
- Has fireplace: No
Interior area
- Total interior livable area: 1,008 sqft
- Finished area above ground: 1,008
Property
Parking
- Total spaces: 2
- Parking features: Two Car Garage, Detached
- Garage spaces: 2
Features
- Levels: One
- Stories: 1
- Entry location: GroundLevel
- Patio & porch: Deck, Porch
- Exterior features: Spa Hottub
- Pool features: Above Ground, Outdoor Pool
Lot
- Size: 8,276 Square Feet
- Dimensions: 60 x 135
Details
- Additional structures: Sheds
- Parcel number: 35020010883002
- Special conditions: Short Sale No,Standard
Construction
Type & style
- Home type: SingleFamily
- Architectural style: Ranch
- Property subtype: Single Family Residence
Materials
- Vinyl Siding
- Foundation: Basement, Poured, Sump Pump
Condition
- New construction: No
- Year built: 1956
Utilities & green energy
- Sewer: Public Sewer
- Water: Public
Community & HOA
Community
- Subdivision: FOLKERS GARDEN CITY ACRES SUB 5
HOA
- Has HOA: No
Location
- Region: Garden City
Financial & listing details
- Price per square foot: $268/sqft
- Tax assessed value: $41,365
- Annual tax amount: $2,462
- Date on market: 8/15/2026
- Cumulative days on market: 12 days
- Listing agreement: Exclusive Right To Sell
- Listing terms: Cash,Conventional,FHA,Va Loan
Estimated market value
$266,000
$253,000 - $279,000
$1,778/mo
Price history
| Date | Event | Price |
|---|---|---|
| 8/26/2026 | Price change | $269,999-3.6%$268/sqft |
Source:  Realcomp II #20261063638 Report a problem Realcomp II #20261063638 Report a problem | ||
| 8/15/2026 | Listed for sale | $279,999+202.4%$278/sqft |
Source: Realcomp II #20261063638 Report a problem | ||
| 12/9/1997 | Sold | $92,600$92/sqft |
Source: Public Record Report a problem | ||
Public tax history
| Year | Property taxes | Tax assessment |
|---|---|---|
| 2025 | -- | $84,900 +16% |
| 2024 | -- | $73,200 +13% |
| 2023 | -- | $64,800 +7.6% |
| 2022 | -- | $60,200 +11.7% |
| 2021 | -- | $53,900 |
| 2020 | $2,162 +18.8% | $53,900 +10.2% |
| 2019 | $1,820 | $48,900 +21.9% |
| 2018 | $1,820 | $40,100 +4.4% |
| 2017 | -- | $38,400 +2.4% |
| 2016 | $1,729 | $37,500 +2.5% |
| 2015 | $1,729 -43.1% | $36,600 +15.8% |
| 2013 | $3,040 +75.8% | $31,600 +2.9% |
| 2012 | $1,729 | $30,700 -44.1% |
| 2009 | -- | $54,900 -13% |
| 2008 | -- | $63,100 -6.5% |
| 2007 | -- | $67,500 +2.4% |
| 2005 | $1,569 | $65,900 +1.9% |
| 2003 | -- | $64,700 +50.8% |
| 2001 | $1,750 +10.5% | $42,907 +3.2% |
| 2000 | $1,584 | $41,577 |
Find assessor info on the county website
Monthly payment
Est. payment
Payment breakdown
Explore the cost of this home by adjusting the details. Changes won't be saved.Climate risks
Neighborhood: 48135
Nearby schools
GreatSchools rating
- NAMemorial Elementary 1-2 CampusGrades: 1-2Distance: 0.8 mi
- 4/10Garden City Middle SchoolGrades: 7-8Distance: 1.2 mi
- 6/10Garden City High SchoolGrades: 9-12Distance: 1.5 mi
- $210,5003 bd1 ba1k sqft31518 Hennepin St, Garden City, MI 48135Off Market
- $114,700-- bd1 ba720 sqft31554 Hennepin St, Garden City, MI 48135Off Market
- $226,200-- bd1 ba1.8k sqft31504 Hennepin St, Garden City, MI 48135Off Market
- $257,9003 bd2 ba1.4k sqft31537 Pierce St, Garden City, MI 48135Off Market

- $216,2003 bd1 ba1.2k sqft31523 Pierce St, Garden City, MI 48135Off Market
- $215,9003 bd2 ba1.1k sqft31568 Hennepin St, Garden City, MI 48135Off Market
- $209,200-- bd1 ba1.5k sqft31555 Pierce St, Garden City, MI 48135Off Market
- $342,0003 bd2 ba1.5k sqft31505 Pierce St, Garden City, MI 48135Sold
A local agent can set up tours, give advice and negotiate with sellers.
Similar homes
- $240,0003 bd1 ba1.1k sqft32612 Dover St, Garden City, MI 48135For Sale
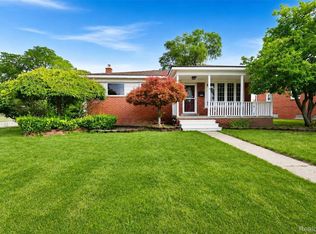
 MLS ID #20261062360, C Noel Derr, Century 21 Dynamic Realty. Realcomp II
 - $219,0003 bd1 ba1.2k sqft32326 Florence St, Garden City, MI 48135For Sale
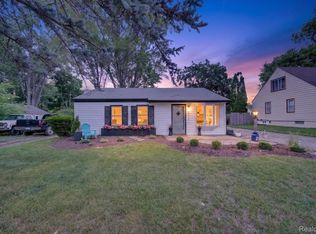 MLS ID #20261041081, Melissa Evans Itsell, Coldwell Banker Professionals. Realcomp II
 - $269,9003 bd2 ba1.2k sqft901 Judith St, Westland, MI 48186For Sale
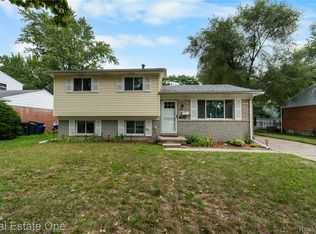 MLS ID #20261064788, Barbara Ulin, Real Estate One-Southgate. Realcomp II
 - $199,0003 bd2 ba1k sqft31535 Rush St, Garden City, MI 48135For Sale
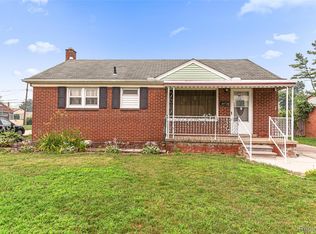 MLS ID #20261058199, Nader Rammal, RE/MAX Leading Edge. Realcomp II
 - $289,9503 bd2 ba1.3k sqft33223 Lynx St, Westland, MI 48185For SaleMLS ID #20261063039, Maria Lacaria, Century 21 Curran & Oberski. Realcomp II
- $205,0003 bd2 ba911 sqft5935 Lathers St, Garden City, MI 48135For SaleMLS ID #20261056980, Gail M Hodge, Real Estate One. Realcomp II
- $200,0003 bd1 ba1k sqft29454 Barton St, Garden City, MI 48135For SaleMLS ID #20261046280, Ryan N Wrathell, Real Broker, LLC. Realcomp II
- $229,9003 bd1 ba1.1k sqft7411 N Vernon St, Dearborn Heights, MI 48127For SaleMLS ID #20261068117, Michael M Phillips, Keller Williams Legacy. Realcomp II
- $199,9003 bd2 ba1k sqft30523 Grandview Ave, Westland, MI 48186For SaleMLS ID #20261054050, Anthony Djon, Anthony Djon Luxury Real Estate. Realcomp II
- $195,0003 bd1 ba1k sqft33484 Krauter St, Westland, MI 48185For SaleMLS ID #20261064406, Christopher George, Advanced Realty Professionals. Realcomp II
- $250,0003 bd2 ba1.2k sqft22961 Koths St, Taylor, MI 48180For SaleMLS ID #20261058541, Mike Hakim, EXP Realty Main. Realcomp II
- $229,9003 bd1 ba1.2k sqft7520 Sloan St, Taylor, MI 48180For SaleMLS ID #20261066948, Erin L Fritz, Clients First, REALTORS®. Realcomp II
- $279,9003 bd1 ba974 sqft1355 Camden St, Ferndale, MI 48220For SaleMLS ID #20261066767, Laura Lycette, The RichRealty Group. Realcomp II
- $305,0003 bd1 ba1.2k sqft1099 Eaton Rd, Berkley, MI 48072For SaleMLS ID #20261068588, Christopher Koumoutsopoulos, Signature Sotheby's International Realty Bham. Realcomp II
- $324,9003 bd2 ba1.5k sqft15922 Deering St, Livonia, MI 48154For SaleMLS ID #20261063267, Pam Hicks, Real Estate One-Northville. Realcomp II
- $274,5003 bd2 ba1.3k sqft6795 Heyden St, Dearborn Heights, MI 48127For SaleMLS ID #20261044944, Hayder Mora, Got Key'D Realty. Realcomp II
- $270,0004 bd2 ba1.1k sqft6128 Yinger Ave, Dearborn, MI 48126For SaleMLS ID #20261062743, Amani El Merhi, Real Estate One-Dbn Hts/Dbn. Realcomp II
- $225,0003 bd2 ba1.4k sqft6724 Polk St, Taylor, MI 48180For SaleMLS ID #20261062372, Timothy Hillmer, Century 21 Curran & Oberski. Realcomp II
- $165,0003 bd1 ba1.1k sqft11700 Cavell St, Livonia, MI 48150For SaleMLS ID #20261064769, Jim Shaffer, Good Company. Realcomp II
- $189,9002 bd1 ba848 sqft2129 Geneva St, Dearborn, MI 48124For SaleMLS ID #20261067498, Michael M Phillips, Keller Williams Legacy. Realcomp II
