Your own private summer retreat... right in the backyard! This updated 3 bedroom, brick ranch offers an updated kitchen & an outdoor space made for Michigan summers! The star of the show is the in ground gunite pool, approximately 8 feet deep and built for lasting durability with no liner to replace, surrounded by an expansive patio and fully fenced yard with plenty of room to relax, entertain and enjoy the season. Inside, hardwood floors complement a beautifully updated kitchen featuring shaker cabinetry, butcher block countertops, farmhouse sink and stainless steel appliances. The open dining area flows directly to the backyard through a doorwall, making indoor/outdoor entertaining easy. A spacious living room, full basement offering excellent additional space and storage, detached 2 car garage and inviting covered front porch round out the home. Conveniently located near shopping, dining, parks, schools and major expressways. Bring your furniture and start enjoying summer!
Pending
$229,900
7520 Sloan St, Taylor, MI 48180
3beds
1,242sqft
Single Family Residence
Built in 1956
7,405 Square Feet Lot
$231,700 Zestimate®
$185/sqft
$-- HOA
What's special
- 24 days
- 53
- 0
Likely to sell faster than
Zillow last checked:
Listing updated:
Listed by:
Erin L Fritz 734-981-2900,
Clients First, REALTORS® 734-981-2900
Source: Realcomp II,MLS#: 20261066948
Facts & features
Interior
Bedrooms & bathrooms
- Bedrooms: 3
- Bathrooms: 1
- Full bathrooms: 1
Primary bedroom
- Level: Entry
- Area: 132
- Dimensions: 12 X 11
Bedroom
- Level: Entry
- Area: 121
- Dimensions: 11 X 11
Bedroom
- Level: Entry
- Area: 100
- Dimensions: 10 X 10
Other
- Level: Entry
- Area: 28
- Dimensions: 7 X 4
Family room
- Level: Entry
- Area: 225
- Dimensions: 15 X 15
Kitchen
- Level: Entry
- Area: 117
- Dimensions: 13 X 9
Living room
- Level: Entry
- Area: 247
- Dimensions: 19 X 13
Heating
- Forced Air, Natural Gas
Cooling
- Ceiling Fans, Central Air
Features
- Basement: Full,Unfinished
- Has fireplace: Yes
- Fireplace features: Dining Room
Interior area
- Total interior livable area: 1,242 sqft
- Finished area above ground: 1,242
Property
Parking
- Total spaces: 2
- Parking features: Two Car Garage, Detached
- Garage spaces: 2
Features
- Levels: One
- Stories: 1
- Entry location: GroundLevel
- Patio & porch: Covered, Porch
- Exterior features: Awnings, Lighting
- Pool features: In Ground
- Fencing: Back Yard
Lot
- Size: 7,405 Square Feet
- Dimensions: 50 x 144.27
Details
- Parcel number: 60025040020000
- Special conditions: Short Sale No,Standard
Construction
Type & style
- Home type: SingleFamily
- Architectural style: Ranch
- Property subtype: Single Family Residence
Materials
- Brick
- Foundation: Basement, Poured
- Roof: Asphalt
Condition
- New construction: No
- Year built: 1956
Utilities & green energy
- Electric: Circuit Breakers
- Sewer: Public Sewer
- Water: Public
Community & HOA
Community
- Subdivision: KEN-ROB PARK SUB
HOA
- Has HOA: No
Location
- Region: Taylor
Financial & listing details
- Price per square foot: $185/sqft
- Tax assessed value: $104,440
- Annual tax amount: $6,680
- Date on market: 8/21/2026
- Cumulative days on market: 70 days
- Listing agreement: Exclusive Right To Sell
- Listing terms: Cash,Conventional,FHA,Va Loan
Estimated market value
$231,700
$220,000 - $243,000
$1,651/mo
Price history
| Date | Event | Price |
|---|---|---|
| 9/1/2026 | Pending sale | $229,900$185/sqft |
Source:  Realcomp II #20261066948 Report a problem Realcomp II #20261066948 Report a problem | ||
| 8/21/2026 | Listed for sale | $229,9000%$185/sqft |
Source: Realcomp II #20261066948 Report a problem | ||
| 8/21/2026 | Listing removed | $230,000$185/sqft |
Source: Realcomp II #20261065398 Report a problem | ||
| 8/17/2026 | Listed for sale | $230,000-3%$185/sqft |
Source: Realcomp II #20261065398 Report a problem | ||
| 8/17/2026 | Listing removed | $237,000$191/sqft |
Source: Realcomp II #20261058223 Report a problem | ||
| 7/27/2026 | Listed for sale | $237,000-3.3%$191/sqft |
Source: Realcomp II #20261058223 Report a problem | ||
| 7/27/2026 | Listing removed | $245,000$197/sqft |
Source: Realcomp II #20261051348 Report a problem | ||
| 7/7/2026 | Listed for sale | $245,000+27.6%$197/sqft |
Source: Realcomp II #20261051348 Report a problem | ||
| 1/17/2023 | Sold | $192,000+3.8%$155/sqft |
Source: Realcomp II #20221059816 Report a problem | ||
| 11/20/2022 | Pending sale | $185,000$149/sqft |
Source: Realcomp II #20221059816 Report a problem | ||
| 11/15/2022 | Listed for sale | $185,000-5.1%$149/sqft |
Source: Realcomp II #20221059816 Report a problem | ||
| 1/6/2022 | Listing removed | -- |
Source: Realcomp II #2210092853 Report a problem | ||
| 11/5/2021 | Listed for sale | $195,000-7.1%$157/sqft |
Source: Realcomp II #2210092853 Report a problem | ||
| 5/31/2021 | Listing removed | -- |
Source: Realcomp II #2210037650 Report a problem | ||
| 5/20/2021 | Listed for sale | $210,000+35%$169/sqft |
Source: Realcomp II #2210037650 Report a problem | ||
| 8/15/2019 | Sold | $155,500-5.2%$125/sqft |
Source: Agent Provided Report a problem | ||
| 7/19/2019 | Listed for sale | $164,000+13.6%$132/sqft |
Source: Emmanuel Realty LLC #219071785 Report a problem | ||
| 11/1/2018 | Sold | $144,400+3.2%$116/sqft |
Source: Public Record Report a problem | ||
| 9/21/2018 | Pending sale | $139,900$113/sqft |
Source: CENTURY 21 Curran & Oberski #218083306 Report a problem | ||
| 9/15/2018 | Listed for sale | $139,900$113/sqft |
Source: CENTURY 21 Curran & Oberski #218083306 Report a problem | ||
| 9/11/2018 | Pending sale | $139,900$113/sqft |
Source: CENTURY 21 Curran & Oberski #218083306 Report a problem | ||
| 9/7/2018 | Listed for sale | $139,900+52.1%$113/sqft |
Source: Century 21 Curran & Oberski #218083306 Report a problem | ||
| 5/20/1998 | Sold | $92,000$74/sqft |
Source: Public Record Report a problem | ||
Public tax history
| Year | Property taxes | Tax assessment |
|---|---|---|
| 2025 | -- | $101,300 +18.9% |
| 2024 | -- | $85,200 +9% |
| 2023 | -- | $78,200 +6.8% |
| 2022 | -- | $73,200 +5.5% |
| 2021 | -- | $69,400 |
| 2020 | $5,577 +67.7% | $69,400 +11.4% |
| 2019 | $3,326 | $62,300 +20.7% |
| 2018 | $3,326 | $51,600 +8.2% |
| 2017 | -- | $47,700 +1.7% |
| 2016 | $1,874 | $46,900 +3.1% |
| 2015 | $1,874 -55.9% | $45,500 +4.6% |
| 2013 | $4,250 +126.8% | $43,500 +1.9% |
| 2012 | $1,874 | $42,700 -17.9% |
| 2010 | -- | $52,000 -21.7% |
| 2009 | -- | $66,400 -13% |
| 2008 | -- | $76,300 -19.6% |
| 2007 | -- | $94,900 +8.3% |
| 2005 | $2,001 | $87,600 +2.5% |
| 2003 | -- | $85,500 +51.4% |
| 2001 | -- | $56,471 +3.2% |
| 2000 | $2,750 | $54,720 |
Find assessor info on the county website
Monthly payment
Est. payment
Payment breakdown
Explore the cost of this home by adjusting the details. Changes won't be saved.Climate risks
Neighborhood: 48180


Similar homes
- $209,0003 bd2 ba1.5k sqft9012 Roosevelt St, Taylor, MI 48180For Sale
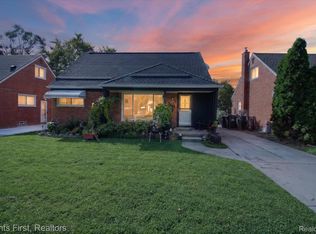
 MLS ID #20261079311, Erin L Fritz, Clients First, REALTORS®. Realcomp II
 - $250,0003 bd2 ba1.2k sqft10069 Fairview St, Taylor, MI 48180For Sale
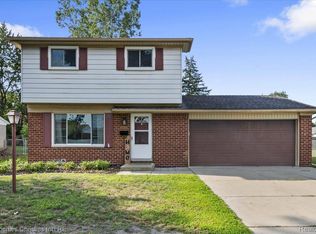 MLS ID #20261079960, Kaitlyn Pangrazzi, @properties Christie's Int'l R.E. Birmingham. Realcomp II
 - $249,9003 bd1 ba1.2k sqft2848 Banner St, Dearborn, MI 48124For Sale
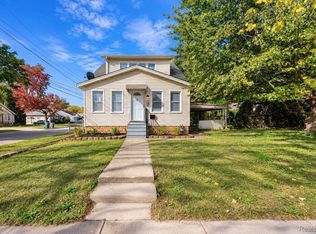 MLS ID #20261082295, Batoul Abdallah, RE/MAX Leading Edge. Realcomp II
 - $229,9003 bd2 ba985 sqft24722 Hass St, Dearborn Heights, MI 48127For Sale
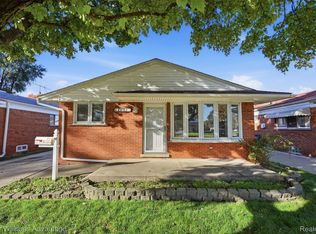 MLS ID #20261079824, Linda L Leporowski, Keller Williams Advantage. Realcomp II
 - $229,9993 bd2 ba1k sqft3131 Lafayette Dr, Trenton, MI 48183For SaleMLS ID #20261080722, Timothy Hillmer, Century 21 Curran & Oberski. Realcomp II
- $210,0003 bd2 ba1.1k sqft16000 Beatrice Ave, Allen Park, MI 48101For SaleMLS ID #20261079520, Timothy Hillmer, Century 21 Curran & Oberski. Realcomp II
- $199,7003 bd1 ba976 sqft4455 Hipp St, Dearborn Heights, MI 48125For SaleMLS ID #20261072197, Mike H Ismail, Century 21 Curran & Oberski. Realcomp II
- $164,9002 bd1 ba750 sqft20446 Champaign St, Taylor, MI 48180For SaleMLS ID #20261073397, Stacy Bazman, Century 21 Curran & Oberski. Realcomp II
- $229,9993 bd3 ba1.8k sqft4040 Longtin Ave, Lincoln Park, MI 48146For SaleMLS ID #20261071618, Shayna Terry, RE/MAX Cornerstone. Realcomp II
- $229,9003 bd1 ba1.6k sqft8242 Riverdale St, Dearborn Heights, MI 48127For SaleMLS ID #20261071473, Robert C Struk, Century 21 Curran & Oberski. Realcomp II
- $240,0003 bd1 ba1.7k sqft1649 Hollywood St, Dearborn, MI 48124For SaleMLS ID #20261068350, Hassan T Bazzi, Keller Williams Advantage. Realcomp II
- $220,0003 bd2 ba1.8k sqft9055 Columbia, Redford, MI 48239For SaleMLS ID #20261079875, Adriana Leaf, Max Broock, REALTORS®-Birmingham. Realcomp II
- $244,9003 bd1 ba1k sqft29220 Cambridge St, Garden City, MI 48135For SaleMLS ID #20261066468, Fanar Ayar, ICON Realty Experts, LLC. Realcomp II
- $235,0003 bd1 ba1.3k sqft505 E Columbia Ave, Belleville, MI 48111For SaleMLS ID #20261067420, Kate Dombrowski, RE/MAX Classic. Realcomp II
- $239,9003 bd1 ba1.6k sqft9956 Arnold, Redford, MI 48239For SaleMLS ID #20261061771, Abrahim Mihtar, Brookstone, Realtors LLC. Realcomp II
- $195,0003 bd1 ba1.3k sqft6521 Berwyn St, Dearborn Heights, MI 48127For SaleMLS ID #20261074499, Abdulilah Aljabur, Century 21 Curran & Oberski. Realcomp II
- $174,9003 bd1 ba1.3k sqft5643 Clippert St, Dearborn Heights, MI 48125For SaleMLS ID #20261071447, Rami Jabro, Top Agent Realty. Realcomp II
- $254,9003 bd2 ba1.6k sqft15110 Drake St, Southgate, MI 48195For SaleMLS ID #20261070746, Charles N Tamou, Top Agent Realty. Realcomp II
- $165,0005 bd1 ba1.1k sqft4705 Weddell St, Dearborn Heights, MI 48125For SaleMLS ID #20261077391, Cheryl L Kachaturoff, Century 21 Curran & Oberski. Realcomp II
- $219,0003 bd1 ba1k sqft727 Wordsworth St, Ferndale, MI 48220For SaleMLS ID #20261081000, Greg Barnas, Sine & Monaghan, LLC. Realcomp II
