Classic three bed ranch offers comfortable living in a popular North Dearborn Heights neighborhood within the Crestwood School District! Large living room with picture window opens to a formal dining room and kitchen. Hardwood flooring adds warmth and character to the bedrooms, while 1.5 baths provide added convenience for everyday living. Downstairs, the expansive basement offers a huge amount of additional space with plenty of possibilities...create a rec room, home gym, workshop, playroom, or simply take advantage of the extra storage.
Outside, a detached 2.5-car garage provides even more room for vehicles, tools, and hobbies. With a practical ranch layout, generous basement, and a great location, this home is ready for its next owner to settle in and make it their own. Buyer responsible to provide temporary c of o at closing. Selling as is. City Inspection Attached. Schedule your showing today!
Pending
Price cut: $10K (10/8)
$229,900
24722 Hass St, Dearborn Heights, MI 48127
3beds
985sqft
Single Family Residence
Built in 1960
4,791 Square Feet Lot
$228,000 Zestimate®
$233/sqft
$-- HOA
What's special
- 15 days
- 1,067
- 59
Likely to sell faster than
Zillow last checked:
Listing updated:
Listed by:
Linda L Leporowski 248-380-8800,
Keller Williams Advantage 248-380-8800
Source: Realcomp II,MLS#: 20261079824
Facts & features
Interior
Bedrooms & bathrooms
- Bedrooms: 3
- Bathrooms: 2
- Full bathrooms: 1
- 1/2 bathrooms: 1
Primary bedroom
- Level: Entry
- Area: 121
- Dimensions: 11 X 11
Bedroom
- Level: Entry
- Area: 99
- Dimensions: 9 X 11
Bedroom
- Level: Entry
- Area: 100
- Dimensions: 10 X 10
Other
- Level: Entry
- Area: 35
- Dimensions: 7 X 5
Other
- Level: Basement
- Area: 48
- Dimensions: 6 X 8
Dining room
- Level: Entry
- Area: 156
- Dimensions: 13 X 12
Kitchen
- Level: Entry
- Area: 80
- Dimensions: 10 X 8
Laundry
- Level: Basement
- Area: 80
- Dimensions: 10 X 8
Living room
- Level: Entry
- Area: 192
- Dimensions: 12 X 16
Heating
- Forced Air, Natural Gas
Cooling
- Ceiling Fans, Central Air
Appliances
- Included: Disposal, Dryer, Free Standing Gas Range, Free Standing Refrigerator, Washer
- Laundry: Laundry Room
Features
- High Speed Internet, Programmable Thermostat
- Basement: Unfinished
- Has fireplace: No
Interior area
- Total interior livable area: 985 sqft
- Finished area above ground: 985
Video & virtual tour
Property
Parking
- Total spaces: 2.5
- Parking features: Twoand Half Car Garage, Detached, Electricityin Garage, Garage Door Opener, Side Entrance
- Garage spaces: 2.5
Features
- Levels: One
- Stories: 1
- Entry location: GroundLevel
- Patio & porch: Porch
- Exterior features: Chimney Caps, Lighting
- Pool features: None
- Fencing: Back Yard,Fenced
Lot
- Size: 4,791 Square Feet
- Dimensions: 40 x 120
Details
- Parcel number: 33015030480000
- Special conditions: Short Sale No,Standard
Construction
Type & style
- Home type: SingleFamily
- Architectural style: Ranch
- Property subtype: Single Family Residence
Materials
- Aluminum Siding, Brick
- Foundation: Basement, Block
- Roof: Asphalt
Condition
- New construction: No
- Year built: 1960
Utilities & green energy
- Sewer: Public Sewer
- Water: Public
Community & HOA
Community
- Features: Sidewalks
- Subdivision: MURPHY BROTHERS-MARTIN PARK SUB 1
HOA
- Has HOA: No
Location
- Region: Dearborn Heights
Financial & listing details
- Price per square foot: $233/sqft
- Tax assessed value: $48,777
- Annual tax amount: $3,341
- Date on market: 10/6/2026
- Cumulative days on market: 15 days
- Listing agreement: Exclusive Right To Sell
- Listing terms: Cash,Conventional,FHA,Va Loan
Estimated market value
$228,000
$217,000 - $239,000
$1,858/mo
Price history
| Date | Event | Price |
|---|---|---|
| 10/12/2026 | Pending sale | $229,900$233/sqft |
Source:  Realcomp II #20261079824 Report a problem | ||
| 10/8/2026 | Price change | $229,900-4.2%$233/sqft |
Source: Realcomp II #20261079824 Report a problem | ||
| 10/6/2026 | Listed for sale | $239,900$244/sqft |
Source: Realcomp II #20261079824 Report a problem | ||
Public tax history
| Year | Property taxes | Tax assessment |
|---|---|---|
| 2025 | -- | $86,500 +15% |
| 2024 | -- | $75,200 +13.6% |
| 2023 | -- | $66,200 +9.4% |
| 2022 | -- | $60,500 +6.3% |
| 2021 | -- | $56,900 |
| 2020 | $1,916 +3.3% | $56,900 +13.1% |
| 2019 | $1,854 | $50,300 +9.3% |
| 2018 | $1,854 | $46,000 +2% |
| 2017 | -- | $45,100 +11.4% |
| 2016 | $1,472 | $40,500 +7.1% |
| 2015 | $1,472 -57.3% | $37,800 +7.1% |
| 2013 | $3,450 +134.3% | $35,300 -14.1% |
| 2010 | $1,472 | $41,100 -34.3% |
| 2008 | -- | $62,600 -4.6% |
| 2006 | $1,362 -32.7% | $65,600 +2.5% |
| 2005 | $2,023 +5.4% | $64,000 -1.4% |
| 2003 | $1,919 +4.4% | $64,900 +37.4% |
| 2001 | $1,839 +10.4% | $47,244 +3.2% |
| 2000 | $1,665 | $45,780 |
Find assessor info on the county website
Monthly payment
Est. payment
Payment breakdown
Explore the cost of this home by adjusting the details. Changes won't be saved.Climate risks
Neighborhood: 48127
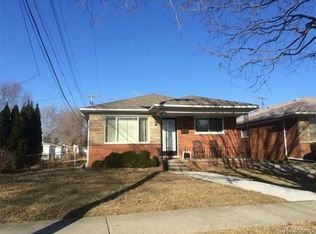
- $198,200-- bd1 ba985 sqft24730 Hass St, Dearborn Heights, MI 48127Off Market
- $210,3003 bd1 ba984 sqft24714 Hass St, Dearborn Heights, MI 48127Off Market
- $235,8003 bd1 ba1.1k sqft24738 Hass St, Dearborn Heights, MI 48127Off Market

- $255,4003 bd1 ba1k sqft6431 Kingsbury St, Dearborn Heights, MI 48127Off Market
Similar homes
- $229,9003 bd1 ba1.1k sqft7411 N Vernon St, Dearborn Heights, MI 48127For Sale
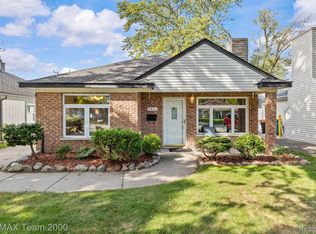
 MLS ID #20261082457, Jason Sharaay, RE/MAX Team 2000. Realcomp II
- $229,0003 bd2 ba1k sqft6698 Rockdale St, Dearborn Heights, MI 48127For Sale
 MLS ID #20261073146, Ali Fayz, Real Estate One-Dbn Hts. Realcomp II
- $195,0003 bd1 ba1.3k sqft6521 Berwyn St, Dearborn Heights, MI 48127For Sale
 MLS ID #20261074499, Abdulilah Aljabur, Century 21 Curran & Oberski. Realcomp II
- $249,9003 bd1 ba1.2k sqft2848 Banner St, Dearborn, MI 48124For Sale
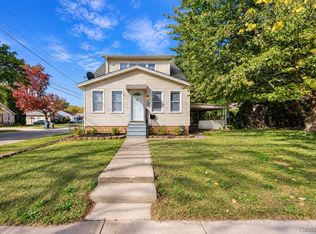 MLS ID #20261082295, Batoul Abdallah, RE/MAX Leading Edge. Realcomp II
- $195,0003 bd2 ba911 sqft5935 Lathers St, Garden City, MI 48135For SaleMLS ID #20261083182, Gail M Hodge, Real Estate One. Realcomp II
- $244,9003 bd1 ba1k sqft29220 Cambridge St, Garden City, MI 48135For SaleMLS ID #20261066468, Fanar Ayar, ICON Realty Experts, LLC. Realcomp II
- $210,0003 bd2 ba1.1k sqft16000 Beatrice Ave, Allen Park, MI 48101For SaleMLS ID #20261079520, Timothy Hillmer, Century 21 Curran & Oberski. Realcomp II
- $199,7003 bd1 ba976 sqft4455 Hipp St, Dearborn Heights, MI 48125For SaleMLS ID #20261072197, Mike H Ismail, Century 21 Curran & Oberski. Realcomp II
- $279,9003 bd2 ba1.3k sqft33223 Lynx St, Westland, MI 48185For SaleMLS ID #20261082943, Maria Lacaria, Century 21 Curran & Oberski. Realcomp II
- $225,0003 bd2 ba1.2k sqft204 Edgewood Pl, Ferndale, MI 48220For SaleMLS ID #20261081350, Jim Shaffer, Good Company. Realcomp II
- $189,8003 bd1 ba1.2k sqft32400 Woodbrook Dr, Wayne, MI 48184For SaleMLS ID #20261078869, Moe Kassem, EXP Realty Main. Realcomp II
- $215,0003 bd1 ba1k sqft450 E Maplehurst St, Ferndale, MI 48220For SaleMLS ID #20261083023, Chris G Pero, Max Broock, REALTORS®-Birmingham. Realcomp II
- $300,0002 bd1 ba940 sqft18258 Outer Dr, Dearborn, MI 48128For SaleMLS ID #20261071856, Randa Alfasih, Century 21 Curran & Oberski. Realcomp II
- $165,0005 bd1 ba1.1k sqft4705 Weddell St, Dearborn Heights, MI 48125For SaleMLS ID #20261077391, Cheryl L Kachaturoff, Century 21 Curran & Oberski. Realcomp II
- $155,0003 bd1 ba1.2k sqft650 Arlington St, Inkster, MI 48141For SaleMLS ID #20261060222, Elizabeth Watts, National Realty Centers, Inc. Realcomp II
- $247,5003 bd2 ba1.1k sqft14085 Lincoln St, Oak Park, MI 48237For SaleMLS ID #20261075794, David Antonick, Brookstone, Realtors LLC. Realcomp II
- $250,0003 bd2 ba1.4k sqft2410 E Lincoln Ave, Royal Oak, MI 48067For SaleMLS ID #20261083324, Jim Shaffer, Good Company. Realcomp II
- $235,0003 bd1 ba1.3k sqft505 E Columbia Ave, Belleville, MI 48111For SaleMLS ID #20261067420, Kate Dombrowski, RE/MAX Classic. Realcomp II
- $219,0003 bd1 ba1k sqft727 Wordsworth St, Ferndale, MI 48220For SaleMLS ID #20261081000, Greg Barnas, Sine & Monaghan, LLC. Realcomp II
- $244,9002 bd1 ba1.2k sqft27901 Long St, Livonia, MI 48152For SaleMLS ID #20261075148, Michael J Moore, Real Estate One-Dbn Hts/Dbn. Realcomp II
