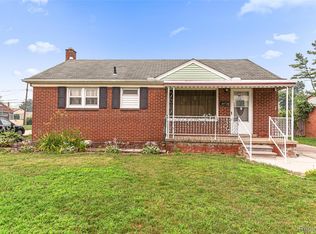
Welcome home to this beautifully maintained Garden City ranch that perfectly blends timeless character with modern updates. Featuring 3 bedrooms, 1 full bathroom, and over 1,000 square feet of living space, this move-in ready home offers an ideal layout for a variety of lifestyles. Step inside to find gorgeous hardwood flooring throughout the living room and all three bedrooms, creating warmth and continuity throughout the home. The updated kitchen is both stylish and functional, featuring white shaker cabinetry, granite countertops, luxury vinyl plank flooring, and stainless steel appliances. The full basement has been painted from floor to ceiling, providing a bright, clean space that offers exceptional storage today and endless possibilities for future finishing tomorrow. Outside, enjoy one of the area’s most sought-after features: a fully fenced backyard with a privacy fence, creating the perfect space for entertaining, pets, gardening, or simply relaxing in your own secluded outdoor retreat. A detached 2-car garage adds even more convenience and storage. Located near parks, schools, shopping, restaurants, and major commuter routes, this home offers the perfect combination of updates, functionality, and location. With an updated kitchen, hardwood flooring throughout, a clean basement ready for your vision, and a private backyard that’s hard to find in the area, this Garden City ranch is ready to welcome its next owner home.
For sale
Price cut: $10K (7/17)
$215,000
29454 Barton St, Garden City, MI 48135
3beds
1,059sqft
:
Get pre-qualified$1,693/mo
Single Family Residence
Built in 1952
6,534 Square Feet Lot
$213,400 Zestimate®
$203/sqft
$-- HOA
What's special
- 46 days |
- 724 |
- 56 |
Likely to sell faster than
Zillow last checked:
Listing updated:
Listed by:
Ryan N Wrathell 734-341-0388,
Real Broker, LLC 855-450-0442
Source: Realcomp II,MLS#: 20261046280
Facts & features
Interior
Bedrooms & bathrooms
- Bedrooms: 3
- Bathrooms: 1
- Full bathrooms: 1
Primary bedroom
- Level: Entry
- Area: 144
- Dimensions: 12 X 12
Bedroom
- Level: Entry
- Area: 110
- Dimensions: 10 X 11
Bedroom
- Level: Entry
- Area: 121
- Dimensions: 11 X 11
Other
- Level: Entry
- Area: 56
- Dimensions: 7 X 8
Dining room
- Level: Entry
- Area: 96
- Dimensions: 12 X 8
Kitchen
- Level: Entry
- Area: 108
- Dimensions: 12 X 9
Living room
- Level: Entry
- Area: 168
- Dimensions: 14 X 12
Heating
- Forced Air, Natural Gas
Cooling
- Ceiling Fans, Central Air
Appliances
- Included: Dishwasher, Disposal, Dryer, Free Standing Gas Range, Free Standing Refrigerator, Microwave, Stainless Steel Appliances, Washer
Features
- Basement: Unfinished
- Has fireplace: No
Interior area
- Total interior livable area: 1,059 sqft
- Finished area above ground: 1,059
Property
Parking
- Total spaces: 2
- Parking features: Two Car Garage, Detached
- Garage spaces: 2
Features
- Levels: One
- Stories: 1
- Entry location: GroundLevelwSteps
- Patio & porch: Covered, Patio, Porch
- Pool features: None
- Fencing: Fenced
Lot
- Size: 6,534 Square Feet
- Dimensions: 50 x 133
Details
- Parcel number: 35019020044000
- Special conditions: Short Sale,Standard
Construction
Type & style
- Home type: SingleFamily
- Architectural style: Ranch
- Property subtype: Single Family Residence
Materials
- Aluminum Siding
- Foundation: Basement, Block
- Roof: Asphalt
Condition
- New construction: No
- Year built: 1952
Utilities & green energy
- Sewer: Public Sewer
- Water: Public
Community & HOA
Community
- Subdivision: MIDDLEBELT GARDENS SUB
HOA
- Has HOA: No
Location
- Region: Garden City
Financial & listing details
- Price per square foot: $203/sqft
- Tax assessed value: $92,600
- Annual tax amount: $5,373
- Date on market: 6/18/2026
- Cumulative days on market: 47 days
- Listing agreement: Exclusive Right To Sell
- Listing terms: Cash,Conventional,FHA,Va Loan
- Exclusions: Exclusion(s) Do Not Exist
Estimated market value
$213,400
$203,000 - $224,000
$1,550/mo
Price history
| Date | Event | Price |
|---|---|---|
| 7/17/2026 | Price change | $215,000-4.4%$203/sqft |
Source:  Realcomp II #20261046280 Report a problem Realcomp II #20261046280 Report a problem | ||
| 7/10/2026 | Price change | $225,000-4.3%$212/sqft |
Source: Realcomp II #20261046280 Report a problem | ||
| 6/19/2026 | Listed for sale | $235,000+11.4%$222/sqft |
Source: Realcomp II #20261046280 Report a problem | ||
| 8/9/2024 | Sold | $211,000+2.9%$199/sqft |
Source: Realcomp II #20240045001 Report a problem | ||
| 7/7/2024 | Pending sale | $204,999$194/sqft |
Source: Realcomp II #20240045001 Report a problem | ||
| 6/26/2024 | Listed for sale | $204,999+57.7%$194/sqft |
Source: Realcomp II #20240045001 Report a problem | ||
| 8/5/2020 | Sold | $130,000$123/sqft |
Source: Public Record Report a problem | ||
| 5/12/2020 | Pending sale | $130,000$123/sqft |
Source: RE/MAX Leading Edge #2200021954 Report a problem | ||
| 3/18/2020 | Listed for sale | $130,000+76.9%$123/sqft |
Source: RE/MAX Leading Edge #2200021954 Report a problem | ||
| 1/14/2020 | Sold | $73,500-30%$69/sqft |
Source: Public Record Report a problem | ||
| 5/20/2019 | Pending sale | $105,000$99/sqft |
Source: Howard Hanna - Birmingham North #218116113 Report a problem | ||
| 6/13/2018 | Price change | $105,000-6.3%$99/sqft |
Source: Howard Hanna - Birmingham North #218044787 Report a problem | ||
| 5/22/2018 | Listed for sale | $112,000$106/sqft |
Source: Howard Hanna Birmingham #218044787 Report a problem | ||
Public tax history
| Year | Property taxes | Tax assessment |
|---|---|---|
| 2025 | -- | $85,800 +16.1% |
| 2024 | -- | $73,900 +23.8% |
| 2023 | -- | $59,700 +9.7% |
| 2022 | -- | $54,400 +1.5% |
| 2021 | -- | $53,600 |
| 2020 | $3,815 +53.5% | $53,600 +13.6% |
| 2019 | $2,485 | $47,200 +17.7% |
| 2018 | $2,485 | $40,100 +2% |
| 2017 | -- | $39,300 +2.3% |
| 2016 | $4,033 | $38,400 +6.7% |
| 2015 | $4,033 +27.6% | $36,000 +9.8% |
| 2013 | $3,160 -21.6% | $32,800 -4.7% |
| 2012 | $4,033 | $34,400 -33.8% |
| 2009 | -- | $52,000 -17.5% |
| 2008 | -- | $63,000 -6.5% |
| 2007 | -- | $67,400 +2.4% |
| 2005 | $1,394 | $65,800 +1.7% |
| 2003 | -- | $64,700 +69.7% |
| 2001 | $1,555 +10.3% | $38,136 +3.2% |
| 2000 | $1,410 | $36,954 |
Find assessor info on the county website
Monthly payment
Est. payment
Payment breakdown
Explore the cost of this home by adjusting the details. Changes won't be saved.Climate risks
Neighborhood: 48135
Nearby schools
GreatSchools rating
- NAMemorial Elementary 1-2 CampusGrades: 1-2Distance: 0.3 mi
- 4/10Garden City Middle SchoolGrades: 7-8Distance: 2.3 mi
- 6/10Garden City High SchoolGrades: 9-12Distance: 1.2 mi
- $175,300-- bd1 ba988 sqft29464 Barton St, Garden City, MI 48135Off Market
- $249,5003 bd2 ba1.2k sqft29444 Barton St, Garden City, MI 48135Off Market
- $209,900-- bd2 ba1.2k sqft29514 Barton St, Garden City, MI 48135Off Market
- $225,600-- bd2 ba1.3k sqft29434 Barton St, Garden City, MI 48135Off Market
- $196,000-- bd1 ba1.1k sqft29455 Marquette St, Garden City, MI 48135Off Market
- $184,5002 bd2 ba800 sqft29467 Marquette St, Garden City, MI 48135Off Market
- $222,3003 bd1 ba1k sqft29445 Marquette St, Garden City, MI 48135Off Market
- $192,0004 bd1 ba2k sqft29524 Barton St, Garden City, MI 48135Off Market
A local agent can set up tours, give advice and negotiate with sellers.
Similar homes
- $199,0003 bd2 ba1k sqft31535 Rush St, Garden City, MI 48135For Sale
 MLS ID #20261058199, Nader Rammal, RE/MAX Leading Edge. Realcomp II
 - $220,0003 bd1 ba1.5k sqft22718 Nowlin St, Dearborn, MI 48124For Sale
 MLS ID #20261058452, Mariam Khalaf, Sunflower Realty LLC. Realcomp II
 - $219,0003 bd1 ba1.3k sqft6521 Berwyn St, Dearborn Heights, MI 48127For Sale
 MLS ID #20261057983, Abdulilah Aljabur, Century 21 Curran & Oberski. Realcomp II
 - $214,9003 bd2 ba1.4k sqft11377 Fenton, Redford, MI 48239For Sale
 MLS ID #20261059944, Dana A Franklin, Century 21 Professionals Livonia. Realcomp II
 - $164,0003 bd1 ba1k sqft4802 Hazel St, Dearborn Heights, MI 48125For SaleMLS ID #20261059743, DeShonna Igwenagha, DTW Experts LLC. Realcomp II
- $249,9003 bd1 ba1k sqft2204 N Franklin St, Dearborn, MI 48128For SaleMLS ID #20261059620, Sultan Bzeih, Hamie & Associates. Realcomp II
- $160,0003 bd1 ba1.2k sqft650 Arlington St, Inkster, MI 48141For SaleMLS ID #20261060222, Elizabeth Watts, National Realty Centers, Inc. Realcomp II
- $259,9003 bd2 ba1.2k sqft7677 Terri Dr, Westland, MI 48185For SaleMLS ID #20261057336, C Noel Derr, Century 21 Dynamic Realty. Realcomp II
- $210,0003 bd1 ba959 sqft10660 Jackson St, Van Buren Township, MI 48111For SaleMLS ID #20261059973, David R Brooks, Social House Real Estate Group LLC. Realcomp II
- $185,0003 bd1 ba1.2k sqft13592 Berwyn, Redford, MI 48239For SaleMLS ID #20261045308, Douglas Worsley, Keller Williams Advantage. Realcomp II
- $200,0003 bd2 ba1.1k sqft23231 Park St, Dearborn, MI 48124For SaleMLS ID #20261042594, Maria Reyes, Epique Realty. Realcomp II
- $179,9003 bd1 ba1k sqft28524 Seven Mile Rd, Livonia, MI 48152For SaleMLS ID #20261059024, Karen M Camilleri, Century 21 Professionals Livonia. Realcomp II
- $250,0003 bd2 ba1.2k sqft22961 Koths St, Taylor, MI 48180For SaleMLS ID #20261058541, Mike Hakim, EXP Realty Main. Realcomp II
- $175,0003 bd1 ba1.1k sqft26357 Eton Ave, Dearborn Heights, MI 48125For SaleMLS ID #20261053526, Brandon Lewandowski, Berkshire Hathaway HomeServices Kee Realty Bham. Realcomp II
- $224,9004 bd1 ba1.5k sqft4673 Dearborndale St, Dearborn Heights, MI 48125For SaleMLS ID #20261047374, Ali Alyasiry, Golden Key Realty Group LLC. Realcomp II
- $149,9003 bd2 ba1.1k sqft31529 Alpena Ct, Westland, MI 48186For SaleMLS ID #20261045793, Mohammed Abdallah, Own It Realty. Realcomp II
- $190,0004 bd1 ba1.2k sqft2378 River Dr, Lincoln Park, MI 48146For SaleMLS ID #20261060546, Ashley Najarian, RE/MAX Dream Properties. Realcomp II
- $175,0003 bd2 ba1.3k sqft3535 Westpoint St, Dearborn, MI 48124For SaleMLS ID #20261055026, Fadi Dabaja, EXP Realty Main. Realcomp II
- $--3 bd2 ba1.3k sqft315 Brain Ave, Belleville, MI 48111AuctionAuction.com 4
- $185,0003 bd1 ba964 sqft400 E George Ave, Hazel Park, MI 48030For SaleMLS ID #20261060154, Susan R Kohl, Coldwell Banker Professionals-GPF. Realcomp II
