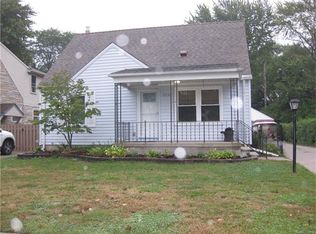
OPPORTUNITY KNOCKS IN A PRIME DEARBORN LOCATION! Whether you are searching for a primary residence you can personalize or an investment with strong upside, this 3-bedroom, 1.5-bath bungalow offers the space, layout and features needed to create something special. Priced with future improvements in mind, the home gives buyers an opportunity to update strategically, build potential value and enjoy the benefits of owning in an established Dearborn neighborhood. Inside, you will find a bright living room, hardwood and wood-finish flooring, a kitchen and dining area combo, two main-floor bedrooms, plus a spacious upper-level primary bedroom. The partially finished basement adds approximately 300 square feet of additional living space and includes a convenient half bath, laundry area and room for recreation, storage or a future home office. Central air, included appliances and a detached 2-car garage add everyday convenience. Outside, the deep 50 x 149 fenced lot provides an expansive backyard with mature trees, a patio and plenty of room for entertaining, gardening or future outdoor upgrades. LOCATION IS A MAJOR HIGHLIGHT! Close to Nowlin Elementary, Smith Middle School and Edsel Ford High School, with Oxford Park and Crowley Park nearby for playgrounds, sports, walking paths, picnic areas and recreation. Enjoy quick access to The Henry Ford Museum, Greenfield Village, West Downtown Dearborn’s restaurants and shopping, Michigan Avenue, Telegraph Road and major expressways. Investors will appreciate the strong rental potential in ZIP code 48124, where comparable 3-bedroom homes are currently marketed around $1,800-$2,000 per month, creating attractive income potential at this price point. Rental figures are estimates only; buyer to verify. Bring your ideas, make the improvements that matter most and unlock the possibilities this home has to offer! Buyer is to assume any city repairs and obtain certificate of occupancy.
Sold for $175,000
Zillow last checked:
Listing updated:
Bought with:
Jay Naim, 6501426431
EXP Realty Main
Source: Realcomp II,MLS#: 20261055026
Price history
| Date | Event | Price |
|---|---|---|
| 9/16/2026 | Pending sale | $175,000$126/sqft |
Source:  Realcomp II #20261055026 Report a problem Realcomp II #20261055026 Report a problem | ||
| 9/16/2026 | Listed for sale | $175,000$126/sqft |
Source: Realcomp II #20261055026 Report a problem | ||
| 9/16/2026 | Pending sale | $175,000$126/sqft |
Source: Realcomp II #20261055026 Report a problem | ||
| 8/31/2026 | Sold | $175,000$126/sqft |
Source: Realcomp II #20261055026 Report a problem | ||
| 8/7/2026 | Contingent | $175,000$126/sqft |
Source: eXp Realty #20261055026 Report a problem | ||
| 7/27/2026 | Listed for sale | $175,000$126/sqft |
Source: Realcomp II #20261055026 Report a problem | ||
Nearby homes
Get a cash offer in 3 minutes
Find out how much your home could sell for in as little as 3 minutes with a no-obligation cash offer.
Estimated market value
$175,300
