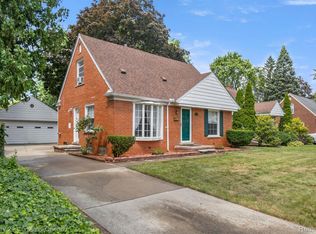
Beautiful 3-bedroom, 2 full-bath brick bungalow featuring hardwood floors throughout the main level, a spacious living room, a finished basement with a full bath, and a large primary bedroom upstairs with refinished hardwood flooring. Enjoy the spacious, fully fenced backyard with a patio, perfect for entertaining family and friends. Conveniently located within walking distance of the elementary school. Agents must be present at all showings. I.D.R.B.N.G.
For sale
Price cut: $10.1K (9/24)
$249,900
3536 Cornell St, Dearborn, MI 48124
3beds
1,887sqft
Single Family Residence
Built in 1950
7,405 Square Feet Lot
$247,000 Zestimate®
$132/sqft
$-- HOA
What's special
- 43 days
- 875
- 41
Zillow last checked:
Listing updated:
Listed by:
Salwan Jameel 248-979-1894,
St Jude Realty 248-680-9011
Source: Realcomp II,MLS#: 20261068632
Facts & features
Interior
Bedrooms & bathrooms
- Bedrooms: 3
- Bathrooms: 2
- Full bathrooms: 2
Primary bedroom
- Level: Second
- Area: 276
- Dimensions: 12 X 23
Bedroom
- Level: Entry
- Area: 120
- Dimensions: 10 X 12
Bedroom
- Level: Entry
- Area: 110
- Dimensions: 10 X 11
Other
- Level: Entry
Other
- Level: Basement
Dining room
- Level: Entry
- Area: 100
- Dimensions: 10 X 10
Kitchen
- Level: Entry
- Area: 120
- Dimensions: 10 X 12
Living room
- Level: Entry
- Area: 322
- Dimensions: 14 X 23
Heating
- Forced Air, Natural Gas
Cooling
- Ceiling Fans, Central Air
Features
- Basement: Finished
- Has fireplace: No
Interior area
- Total interior livable area: 1,887 sqft
- Finished area above ground: 1,287
- Finished area below ground: 600
Property
Parking
- Total spaces: 1
- Parking features: One Car Garage, Detached
- Garage spaces: 1
Features
- Levels: Two
- Stories: 2
- Entry location: GroundLevel
- Pool features: None
- Fencing: Fenced
Lot
- Size: 7,405 Square Feet
- Dimensions: 50.00 x 144.00
Details
- Parcel number: 32820928317020
- Special conditions: Short Sale No,Standard
Construction
Type & style
- Home type: SingleFamily
- Architectural style: Bungalow
- Property subtype: Single Family Residence
Materials
- Brick, Vinyl Siding
- Foundation: Basement, Poured
Condition
- New construction: No
- Year built: 1950
- Major remodel year: 2022
Utilities & green energy
- Sewer: Public Sewer
- Water: Public
Community & HOA
Community
- Subdivision: DEARBORN PARK SUB - DBN
HOA
- Has HOA: No
Location
- Region: Dearborn
Financial & listing details
- Price per square foot: $132/sqft
- Tax assessed value: $89,652
- Annual tax amount: $5,879
- Date on market: 8/28/2026
- Cumulative days on market: 44 days
- Listing agreement: Exclusive Right To Sell
- Listing terms: Cash,Conventional,FHA,Va Loan
Estimated market value
$247,000
$235,000 - $259,000
$2,050/mo
Price history
| Date | Event | Price |
|---|---|---|
| 9/24/2026 | Price change | $249,900-3.9%$132/sqft |
Source:  Realcomp II #20261068632 Report a problem Realcomp II #20261068632 Report a problem | ||
| 8/29/2026 | Listing removed | $2,000$1/sqft |
Source: Zillow Rentals Report a problem | ||
| 8/28/2026 | Listed for sale | $260,000+64%$138/sqft |
Source: Realcomp II #20261068632 Report a problem | ||
| 7/19/2026 | Listed for rent | $2,000$1/sqft |
Source: Zillow Rentals Report a problem | ||
| 9/15/2023 | Listing removed | -- |
Source: Zillow Rentals Report a problem | ||
| 7/25/2023 | Listed for rent | $2,000$1/sqft |
Source: Zillow Rentals Report a problem | ||
| 9/17/2021 | Sold | $158,500+22%$84/sqft |
Source: Public Record Report a problem | ||
| 8/19/2016 | Sold | $129,900-10.4%$69/sqft |
Source: Public Record Report a problem | ||
| 7/26/2006 | Sold | $145,000+16%$77/sqft |
Source: Public Record Report a problem | ||
| 3/2/2000 | Sold | $125,000$66/sqft |
Source: Public Record Report a problem | ||
Public tax history
| Year | Property taxes | Tax assessment |
|---|---|---|
| 2025 | -- | $98,700 +16.5% |
| 2024 | -- | $84,700 +10.3% |
| 2023 | -- | $76,800 +6.5% |
| 2022 | -- | $72,100 +6% |
| 2021 | -- | $68,000 |
| 2020 | $3,537 +3.9% | $68,000 +12% |
| 2019 | $3,403 | $60,700 +6.3% |
| 2018 | $3,403 | $57,100 +6.7% |
| 2017 | -- | $53,500 +3.9% |
| 2016 | -- | $51,500 +14.8% |
| 2015 | -- | $44,850 +6% |
| 2013 | $4,230 | $42,300 -12% |
| 2011 | -- | $48,050 -33.4% |
| 2008 | -- | $72,200 -5% |
| 2007 | -- | $76,000 |
| 2005 | -- | $76,000 +4% |
| 2003 | $2,388 -5.8% | $73,100 +22.2% |
| 2001 | $2,535 +3.2% | $59,804 +3.2% |
| 2000 | $2,458 | $57,950 |
Find assessor info on the county website
Monthly payment
Est. payment
Payment breakdown
Explore the cost of this home by adjusting the details. Changes won't be saved.Climate risks
Neighborhood: Crestview
Similar homes
- $249,9993 bd2 ba1.7k sqft9864 Niver Ave, Allen Park, MI 48101For Sale

 MLS ID #20261080426, Tamara Salmo, Golden Key Realty Group LLC. Realcomp II
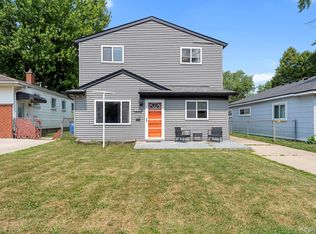
 - $235,0004 bd2 ba1.8k sqft21708 Powers Ave, Dearborn Heights, MI 48125For Sale
 MLS ID #20261065143, Carolena Reed, Premiere Realty Group LLC. Realcomp II
 - $249,7503 bd2 ba1.8k sqft6705 Whitby St, Garden City, MI 48135For Sale
 MLS ID #20261062177, Dave MacFarland, MacFarland and Company Real Estate. Realcomp II
 - $220,0004 bd2 ba1.3k sqft6644 N Vernon St, Dearborn Heights, MI 48127For Sale
 MLS ID #20261066896, Fadi Dabaja, EXP Realty Main. Realcomp II
 - $249,9993 bd2 ba1.2k sqft37091 Gilchrist St, Westland, MI 48186For SaleMLS ID #20261059661, Ali Nasser, Keller Williams Legacy. Realcomp II
- $240,0003 bd2 ba1.5k sqft26085 Superior Rd, Taylor, MI 48180For SaleMLS ID #20261059038, Amy Duncan, KW Professionals. Realcomp II
- $279,9003 bd2 ba1.7k sqft15044 Oceana Ave, Allen Park, MI 48101For SaleMLS ID #20261076350, Keith Ruloff, My Realty LLC. Realcomp II
- $275,0003 bd2 ba2k sqft2681 Emeline St, Trenton, MI 48183For SaleMLS ID #20261080752, Fadi Fawzi, EXP Z Real Estate. Realcomp II
- $265,0003 bd3 ba2k sqft1952 S Globe St, Westland, MI 48186For SaleMLS ID #20261064235, David D Misko, Van Esley Real Estate Inc. Realcomp II
- $259,9004 bd2 ba1.5k sqft35026 Fairchild St, Westland, MI 48186For SaleMLS ID #20261064578, Brandon Makila, KW Professionals. Realcomp II
- $224,9003 bd2 ba2k sqft2090 Leblanc St, Lincoln Park, MI 48146For SaleMLS ID #20261063070, Rachel Reaves, RE/MAX Leading Edge. Realcomp II
- $229,9993 bd1 ba975 sqft8031 N Silvery Ln, Dearborn Heights, MI 48127For SaleMLS ID #20261075260, Hassan Makhzoum, Keller Williams Legacy. Realcomp II
- $319,9003 bd2 ba2k sqft6839 Orchard Ave, Dearborn, MI 48126For SaleMLS ID #20261080448, Bessam Muqbel, Realty Shop. Realcomp II
- $249,9504 bd2 ba1.5k sqft2234 Grange Rd, Trenton, MI 48183For SaleMLS ID #20261064145, James Potter, EXP Realty Main. Realcomp II
- $229,9003 bd1 ba1.9k sqft13800 Birrell St, Southgate, MI 48195For SaleMLS ID #20261071811, Christopher M Gilland, EXP Realty. Realcomp II
- $220,0003 bd1 ba1.4k sqft4512 Treadwell St, Wayne, MI 48184For SaleMLS ID #20261064365, Melanie Gaston, EXP Realty - Mark White & Associates. Realcomp II
- $139,9003 bd2 ba1.2k sqft26095 Powers Ave, Dearborn Heights, MI 48125For SaleMLS ID #20261075383, Zaid Kassab, EXP Realty Main. Realcomp II
- $210,0003 bd2 ba1.3k sqft8425 Fenton St, Dearborn Heights, MI 48127For SaleMLS ID #20261073226, Jaedin Glenn, EXP Realty Main. Realcomp II
- $239,0003 bd2 ba1.5k sqft18786 Hinton St, Riverview, MI 48193For SaleMLS ID #20261060816, Craig Hickey, Power House Group Realty. Realcomp II
- $184,9004 bd2 ba1.4k sqft5635 Clippert St, Dearborn Heights, MI 48125For SaleMLS ID #20261068653, Scott Bergeron, Century 21 Curran & Oberski. Realcomp II
