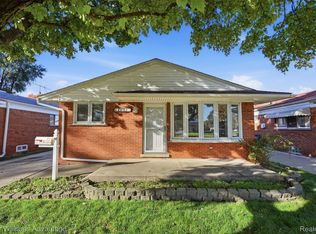
Excellent opportunity to own a well-maintained 4 bed 2 full baths multifamily home inthe heart of Dearborn! Located at 6128 yinger Street, this property offers a wide lot with arborvitae trees and fence a versatile layout ideal for owner-occupants, multigenerational living, or investors seeking rental income. Each unit provides comfortable living space with bright interiors and functional floor plans. This cozy home features walk-in closet , and new water heater and new furnace! Conveniently situated near schools, parks, shopping, dining, and major highways, this property combines a desirable location with outstanding investment potential. Whether you're looking to live in one unit and rent the other or add to your investment portfolio, this multifamily home is a fantastic opportunity.this home is up to code and ready to move in so you dont have to deal with city repairs.(NOTE) EMAIL IS BEST WAY FOR CONTACT AND OFFERS ."Buyer's to Verify All Information"
THANKS FOR LOOKING.
For sale by owner
Price increase: $100 (10/5)
$290,000
6128 Yinger Ave, Dearborn, MI 48126
4beds
1,288sqft
MultiFamily
Built in 1927
-- sqft lot
$-- Zestimate®
$225/sqft
$-- HOA
What's special
Walk-in closetFunctional floor plans
What the owner loves about this home
Large living and dining rooms,and double lot.
- 26 days
- 773
- 39
Listed by:
Property Owner (313) 487-1181
Facts & features
Interior
Bedrooms & bathrooms
- Bedrooms: 4
- Bathrooms: 2
- Full bathrooms: 2
Heating
- Forced air, Gas
Cooling
- None
Appliances
- Included: Dryer, Garbage disposal, Range / Oven, Washer
Features
- Flooring: Carpet, Laminate
- Basement: Unfinished
- Has fireplace: Yes
Interior area
- Total interior livable area: 1,288 sqft
Property
Parking
- Total spaces: 2
- Parking features: Garage - Detached
Features
- Exterior features: Other, Vinyl
- Has view: Yes
- View description: City
Lot
- Size: 3,485 Square Feet
Details
- Parcel number: 821007311005
Construction
Type & style
- Home type: MultiFamily
Materials
- Roof: Shake / Shingle
Condition
- New construction: No
- Year built: 1927
Community & HOA
Location
- Region: Dearborn
Financial & listing details
- Price per square foot: $225/sqft
- Tax assessed value: $79,200
- Annual tax amount: $1,978
- Date on market: 9/14/2026
Estimated market value
Not available
Estimated sales range
Not available
Not available
Price history
| Date | Event | Price |
|---|---|---|
| 10/7/2026 | Listing removed | $1,500$1/sqft |
Source: Zillow Rentals Report a problem | ||
| 10/5/2026 | Price change | $290,000+0%$225/sqft |
Source: Owner Report a problem | ||
| 10/4/2026 | Listed for rent | $1,500-14.3%$1/sqft |
Source: Zillow Rentals Report a problem | ||
| 9/14/2026 | Listed for sale | $289,900+7.4%$225/sqft |
Source: Owner Report a problem | ||
| 9/8/2026 | Listing removed | $270,000$210/sqft |
Source:  Realcomp II #20261062743 Report a problem Realcomp II #20261062743 Report a problem | ||
| 8/29/2026 | Listing removed | $1,750$1/sqft |
Source: Zillow Rentals Report a problem | ||
| 8/26/2026 | Listed for rent | $1,750$1/sqft |
Source: Zillow Rentals Report a problem | ||
| 8/10/2026 | Listed for sale | $270,000+61.2%$210/sqft |
Source: Realcomp II #20261062743 Report a problem | ||
| 12/22/2025 | Sold | $167,500+11.7%$130/sqft |
Source: Realcomp II #20251045382 Report a problem | ||
| 10/25/2025 | Pending sale | $150,000$116/sqft |
Source: Realcomp II #20251045382 Report a problem | ||
| 10/18/2025 | Listed for sale | $150,000$116/sqft |
Source: Realcomp II #20251045382 Report a problem | ||
Public tax history
| Year | Property taxes | Tax assessment |
|---|---|---|
| 2019 | $1,978 | -- |
| 2018 | $1,978 | $39,600 +8.2% |
| 2017 | -- | $36,600 -4.4% |
| 2016 | -- | $38,300 +19.5% |
| 2015 | -- | $32,050 +13.3% |
| 2013 | $2,830 | $28,300 -12% |
| 2011 | -- | $32,150 -41.5% |
| 2008 | -- | $55,000 -3% |
| 2007 | -- | $56,700 |
| 2005 | -- | $56,700 +2% |
| 2003 | $1,331 -5.8% | $55,600 +66.8% |
| 2001 | $1,413 +3.2% | $33,332 +3.2% |
| 2000 | $1,370 | $32,298 |
Find assessor info on the county website
Monthly payment
Est. payment
Payment breakdown
Explore the cost of this home by adjusting the details. Changes won't be saved.Climate risks
Neighborhood: Ford Woods
Similar homes
- $284,9005 bd2 ba1.4k sqft3416 20th St, Wyandotte, MI 48192For Sale

 MLS ID #20261080754, Vicki Ashton Hendrixson, Real Estate One-Southgate. Realcomp II
 - $275,0003 bd1 ba1k sqft6953 N Vernon St, Dearborn Heights, MI 48127For Sale
 MLS ID #20261071420, Ahmed Fayz, Real Estate One-Dbn Hts. Realcomp II
 - $299,0003 bd1 ba1.4k sqft17501 Clarann St, Melvindale, MI 48122For Sale
 MLS ID #20261040985, Mathew Belanger, Keller Williams Paint Creek. Realcomp II
 - $229,9003 bd2 ba985 sqft24722 Hass St, Dearborn Heights, MI 48127For Sale
 MLS ID #20261079824, Linda L Leporowski, Keller Williams Advantage. Realcomp II
 - $295,0003 bd2 ba1.5k sqft3021 Goodrich St, Ferndale, MI 48220For SaleMLS ID #20261064731, Christopher Krzeczkowski, KW Showcase Realty. Realcomp II
- $229,0003 bd2 ba1k sqft6698 Rockdale St, Dearborn Heights, MI 48127For SaleMLS ID #20261073146, Ali Fayz, Real Estate One-Dbn Hts. Realcomp II
- $245,0003 bd2 ba1.9k sqft6684 Rockdale St, Dearborn Heights, MI 48127For SaleMLS ID #20261073178, Ali Fayz, Real Estate One-Dbn Hts. Realcomp II
- $294,0003 bd2 ba1.5k sqft9116 Hix Rd, Livonia, MI 48150For SaleMLS ID #20261055106, Ronza Mohammed-Qaimari, Real Estate One. Realcomp II
- $325,0003 bd2 ba1.3k sqft316 Spencer St, Ferndale, MI 48220For SaleMLS ID #20261068082, Drew Mahar, @properties Christie's Int'l R.E. Birmingham. Realcomp II
- $282,9003 bd2 ba1.3k sqft33223 Lynx St, Westland, MI 48185For SaleMLS ID #20261076186, Maria Lacaria, Century 21 Curran & Oberski. Realcomp II
- $289,9003 bd3 ba1.5k sqft1867 Wilshire St, Westland, MI 48186For SaleMLS ID #20261078222, Michael J Moore, Real Estate One-Dbn Hts/Dbn. Realcomp II
- $240,0003 bd1 ba1.7k sqft1649 Hollywood St, Dearborn, MI 48124For SaleMLS ID #20261068350, Hassan T Bazzi, Keller Williams Advantage. Realcomp II
- $285,0002 bd2 ba1.2k sqft25275 Ravine St, Southfield, MI 48033For SaleMLS ID #20261073200, Debra Scheck, Real Estate One. Realcomp II
- $339,0003 bd2 ba1.8k sqft17090 New Jersey St, Southfield, MI 48075For SaleMLS ID #20261075006, Gene Kelley II, Real Estate One-Southfield. Realcomp II
- $229,9993 bd2 ba1k sqft3131 Lafayette Dr, Trenton, MI 48183For SaleMLS ID #20261080722, Timothy Hillmer, Century 21 Curran & Oberski. Realcomp II
- $229,9003 bd1 ba1.6k sqft8242 Riverdale St, Dearborn Heights, MI 48127For SaleMLS ID #20261071473, Robert C Struk, Century 21 Curran & Oberski. Realcomp II
- $295,0004 bd2 ba1.7k sqft23196 Purdue Ave, Farmington Hills, MI 48336For SaleMLS ID #20261060529, Sherry L Pyszczynski, Keller Williams Paint Creek. Realcomp II
- $249,0004 bd2 ba1.5k sqft455 E Lewiston Ave, Ferndale, MI 48220For SaleMLS ID #20261078322, Dana Cooper, Max Broock, REALTORS®-Birmingham. Realcomp II
- $250,0004 bd2 ba1.9k sqft111 Moss St, Highland Park, MI 48203For SaleMLS ID #20261068605, Thomas Vetterli, Keller Williams Paint Creek. Realcomp II
- $239,9004 bd3 ba1.4k sqft2438 Burnside St, Hamtramck, MI 48212For SaleMLS ID #20261076833, Mijan Ahmed, Wasim International Realty. Realcomp II
