Charming, Cozy & Move-In Ready! Welcome home to this adorable 2-bedroom, 1-bath ranch, perfectly situated on a spacious quarter-acre lot in the highly desirable Huron School District. From the moment you arrive, you’ll appreciate the inviting covered front porch—the perfect spot to enjoy your morning coffee or unwind after a long day. Inside, you’ll find a comfortable and functional floor plan that’s easy to maintain while offering all the space you need. Step outside to enjoy the fully fenced backyard, providing plenty of room for kids, pets, entertaining, or simply relaxing in your own private outdoor retreat. The oversized 2-car detached garage offers ample space for vehicles, storage, hobbies, or a workshop, while the generous lot gives you room to garden, play, or make it your own. Whether you’re a first-time homebuyer, looking to downsize, or searching for a great investment opportunity, this charming ranch checks all the boxes with its inviting character, practical layout, and fantastic location. Don’t miss your chance to make this wonderful home yours!
For sale
$250,000
26247 Weigel Rd, New Boston, MI 48164
2beds
984sqft
Single Family Residence
Built in 1939
0.25 Acres Lot
$248,200 Zestimate®
$254/sqft
$-- HOA
What's special
- 12 days
- 397
- 15
Zillow last checked:
Listing updated:
Listed by:
Therese Antonelli 734-777-9094,
Moving The Mitten RE Group Inc 734-627-7100,
Turgut Tringovski 734-612-3899,
Moving The Mitten RE Group Inc
Source: Realcomp II,MLS#: 20261071956
Facts & features
Interior
Bedrooms & bathrooms
- Bedrooms: 2
- Bathrooms: 1
- Full bathrooms: 1
Primary bedroom
- Level: Entry
- Area: 165
- Dimensions: 15 X 11
Bedroom
- Level: Entry
- Area: 99
- Dimensions: 11 X 9
Other
- Level: Entry
- Area: 28
- Dimensions: 7 X 4
Family room
- Level: Entry
- Area: 182
- Dimensions: 14 X 13
Kitchen
- Level: Entry
- Area: 84
- Dimensions: 12 X 7
Laundry
- Level: Entry
- Area: 28
- Dimensions: 7 X 4
Living room
- Level: Entry
- Area: 220
- Dimensions: 20 X 11
Heating
- Forced Air, Natural Gas
Cooling
- Ceiling Fans, Central Air
Appliances
- Included: Free Standing Electric Range, Free Standing Refrigerator
- Laundry: Laundry Room
Features
- Has basement: No
- Has fireplace: No
Interior area
- Total interior livable area: 984 sqft
- Finished area above ground: 984
Property
Parking
- Total spaces: 2
- Parking features: Two Car Garage, Detached, Electricityin Garage
- Garage spaces: 2
Features
- Levels: One
- Stories: 1
- Entry location: GroundLevelwSteps
- Patio & porch: Covered, Porch
- Pool features: None
- Fencing: Back Yard,Fenced
Lot
- Size: 0.25 Acres
- Dimensions: 81 x 133 x 81 x 132
Details
- Parcel number: 75115010132000
- Special conditions: Short Sale No,Standard
Construction
Type & style
- Home type: SingleFamily
- Architectural style: Ranch
- Property subtype: Single Family Residence
Materials
- Vinyl Siding
- Foundation: Crawl Space
Condition
- New construction: No
- Year built: 1939
- Major remodel year: 2021
Utilities & green energy
- Sewer: Public Sewer
- Water: Public
Community & HOA
Community
- Subdivision: WILLOW HEIGHTS SUB
HOA
- Has HOA: No
Location
- Region: New Boston
Financial & listing details
- Price per square foot: $254/sqft
- Tax assessed value: $88,600
- Annual tax amount: $3,956
- Date on market: 9/9/2026
- Cumulative days on market: 45 days
- Listing agreement: Exclusive Right To Sell
- Listing terms: Cash,Conventional,FHA,Va Loan
- Exclusions: Exclusion(s) Do Not Exist
Estimated market value
$248,200
$236,000 - $261,000
$1,251/mo
Price history
| Date | Event | Price |
|---|---|---|
| 9/9/2026 | Listed for sale | $250,000-5.7%$254/sqft |
Source:  Realcomp II #20261071956 Report a problem Realcomp II #20261071956 Report a problem | ||
| 9/7/2026 | Listing removed | $265,000$269/sqft |
Source: Realcomp II #20261061348 Report a problem | ||
| 8/20/2026 | Price change | $265,000-3.6%$269/sqft |
Source: Realcomp II #20261061348 Report a problem | ||
| 8/7/2026 | Listed for sale | $275,000+61.8%$279/sqft |
Source: Realcomp II #20261061348 Report a problem | ||
| 7/20/2022 | Sold | $170,000+3.1%$173/sqft |
Source: Realcomp II #2220042175 Report a problem | ||
| 6/4/2022 | Pending sale | $164,900$168/sqft |
Source: Realcomp II #2220042175 Report a problem | ||
| 6/1/2022 | Listed for sale | $164,900+223.3%$168/sqft |
Source: Realcomp II #2220042175 Report a problem | ||
| 12/18/2009 | Sold | $51,000+5%$52/sqft |
Source: Public Record Report a problem | ||
| 8/26/2009 | Price change | $48,572-5%$49/sqft |
Source: Monroe Real Estate #3425605 Report a problem | ||
| 8/2/2009 | Price change | $51,129-7%$52/sqft |
Source: Monroe Real Estate #3425605 Report a problem | ||
| 7/4/2009 | Listed for sale | $54,978-60.7%$56/sqft |
Source: Monroe Real Estate #3425605 Report a problem | ||
| 9/19/2008 | Sold | $139,755+18.4%$142/sqft |
Source: Public Record Report a problem | ||
| 8/16/2002 | Sold | $118,000-0.8%$120/sqft |
Source: Public Record Report a problem | ||
| 3/8/2002 | Sold | $119,000+76.3%$121/sqft |
Source:  MiRealSource #937270 Report a problem MiRealSource #937270 Report a problem | ||
| 11/1/2001 | Sold | $67,500$69/sqft |
Source: Public Record Report a problem | ||
Public tax history
| Year | Property taxes | Tax assessment |
|---|---|---|
| 2025 | -- | $90,900 +9.1% |
| 2024 | -- | $83,300 +22.3% |
| 2023 | -- | $68,100 +10% |
| 2022 | -- | $61,900 +13.4% |
| 2021 | -- | $54,600 |
| 2020 | $1,810 +6.2% | $54,600 -0.2% |
| 2019 | $1,704 | $54,700 +0.9% |
| 2018 | -- | $54,200 +57.6% |
| 2017 | -- | $34,400 |
| 2016 | -- | $34,400 +9.9% |
| 2015 | -- | $31,300 +5% |
| 2013 | $2,980 | $29,800 +27.9% |
| 2012 | -- | $23,300 -15% |
| 2010 | -- | $27,400 -16% |
| 2009 | -- | $32,600 -11.9% |
| 2008 | -- | $37,000 +14.2% |
| 2005 | $512 | $32,400 +2.2% |
| 2003 | -- | $31,700 +23.3% |
| 2001 | $1,317 +57.6% | $25,700 +34.7% |
| 1999 | $835 | $19,085 |
Find assessor info on the county website
Monthly payment
Est. payment
Payment breakdown
Explore the cost of this home by adjusting the details. Changes won't be saved.Climate risks
Neighborhood: 48164
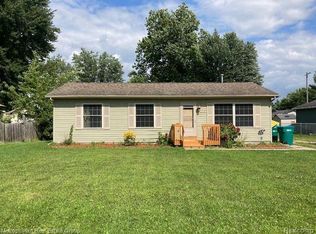
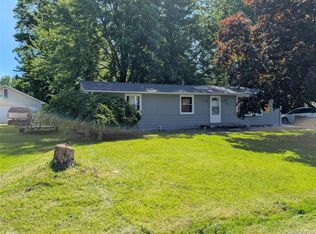
Similar homes
- $240,0003 bd1 ba1.1k sqft28747 West Rd, New Boston, MI 48164For Sale

 MLS ID #20261064168, Nathan Hall, ERA Prime Real Estate Group South. Realcomp II
 - $200,0003 bd2 ba1k sqft30103 Van Horn Rd, New Boston, MI 48164For Sale
 MLS ID #20261070529, Therese Antonelli, Moving The Mitten RE Group Inc. Realcomp II
 - $229,9002 bd2 ba858 sqft26097 Belledale St, Taylor, MI 48180For Sale
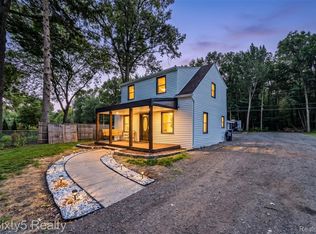 MLS ID #20261067586, Victor Chavez, 3Sixty5 Realty. Realcomp II
 - $258,9003 bd1 ba1.3k sqft46026 Traskos St, Belleville, MI 48111For Sale
 MLS ID #20261067217, Glenn Silvenis, RE/MAX Crossroads III. Realcomp II
 - $217,0003 bd2 ba1.4k sqft6724 Polk St, Taylor, MI 48180For SaleMLS ID #20261076057, Timothy Hillmer, Century 21 Curran & Oberski. Realcomp II
- $282,9003 bd2 ba1.3k sqft33223 Lynx St, Westland, MI 48185For SaleMLS ID #20261076186, Maria Lacaria, Century 21 Curran & Oberski. Realcomp II
- $244,9003 bd2 ba1.2k sqft667 North Dr, Wyandotte, MI 48192For SaleMLS ID #20261070950, Ronald M Provenzano, ICON Realty Experts, LLC. Realcomp II
- $249,9993 bd2 ba1.2k sqft37091 Gilchrist St, Westland, MI 48186For SaleMLS ID #20261059661, Ali Nasser, Keller Williams Legacy. Realcomp II
- $265,0003 bd2 ba1.3k sqft2565 Norwood Rd, Trenton, MI 48183For SaleMLS ID #20261069044, Lori Goldman, Berkshire Hathaway HomeServices Kee Realty Bham. Realcomp II
- $219,5003 bd2 ba936 sqft16222 Hillsbriar Dr, Romulus, MI 48174For SaleMLS ID #20261062722, Therese Antonelli, Moving The Mitten RE Group Inc. Realcomp II
- $220,0003 bd1 ba1.4k sqft4512 Treadwell St, Wayne, MI 48184For SaleMLS ID #20261064365, Melanie Gaston, EXP Realty - Mark White & Associates. Realcomp II
- $199,0003 bd1 ba934 sqft21847 Fenster St, Belleville, MI 48111For SaleMLS ID #20261054150, Therese Antonelli, Moving The Mitten RE Group Inc. Realcomp II
- $244,9003 bd1 ba1k sqft29220 Cambridge St, Garden City, MI 48135For SaleMLS ID #20261066468, Fanar Ayar, ICON Realty Experts, LLC. Realcomp II
- $200,0002 bd1 ba1.2k sqft40 Owen St, Belleville, MI 48111For SaleMLS ID #20261069607, Therese Antonelli, Moving The Mitten RE Group Inc. Realcomp II
- $209,9003 bd2 ba1k sqft50 Clarence St, Belleville, MI 48111For SaleMLS ID #20261033509, Gianfranco Gjolaj, Power House Group Realty. Realcomp II
- $265,0003 bd2 ba1.3k sqft216 Aveline St, Ypsilanti, MI 48197For SaleMLS ID #20261053833, Sarah Khan-Williams, Epique Realty. Realcomp II
- $229,0003 bd2 ba1k sqft6698 Rockdale St, Dearborn Heights, MI 48127For SaleMLS ID #20261073146, Ali Fayz, Real Estate One-Dbn Hts. Realcomp II
- $214,9002 bd1 ba1.1k sqft6331 Buckingham Ave, Allen Park, MI 48101For SaleMLS ID #20261063582, Danielle Jozsa, Real Estate One-Southgate. Realcomp II
- $229,9003 bd1 ba1.2k sqft7514 N Silvery Ln, Dearborn Heights, MI 48127For SaleMLS ID #20261073737, Hassan Alsalamy, Golden Key Realty Group LLC. Realcomp II
