Welcome to 29145 Van Riper in Flat Rock! This charming, move-in-ready home offers comfort, convenience, and flexibility. Freshly painted throughout with brand-new carpeting, this home is ready for its next owner! The spacious living room features large windows that fill the space with natural light, creating a warm and inviting atmosphere. The generously sized primary bedroom was created by combining two original bedrooms, offering additional space and ample closet storage. The layout could easily be converted back to a three-bedroom home, providing flexibility to suit your needs. The lovely kitchen offers ample cabinetry and counter space, making meal preparation and entertaining a breeze. A convenient laundry room just off the kitchen provides direct access to the large, fenced backyard, perfect for outdoor gatherings, gardening, or simply relaxing. The generous yard also offers plenty of space for the potential addition of a future garage, providing even more flexibility and value. Additional highlights include a new furnace installed in 2025, immediate occupancy, and a Certificate of Occupancy to be provided by the seller. Conveniently located near shopping, schools, restaurants, and major freeways, this well-maintained home offers an excellent opportunity to enjoy comfortable living in a convenient location. Schedule your showing today!
For sale
Price cut: $6.2K (11/10)
$168,700
29145 Van Riper St, Flat Rock, MI 48134
2beds
946sqft
Single Family Residence
Built in 1951
8,276 Square Feet Lot
$164,900 Zestimate®
$178/sqft
$-- HOA
What's special
- 19 days
- 450
- 36
Zillow last checked:
Listing updated:
Listed by:
Doris LaBeau 734-783-0900,
RE/MAX Masters 734-783-0900
Source: Realcomp II,MLS#: 20261088022
Facts & features
Interior
Bedrooms & bathrooms
- Bedrooms: 2
- Bathrooms: 1
- Full bathrooms: 1
Bedroom
- Level: Entry
- Area: 170
- Dimensions: 17 X 10
Bedroom
- Level: Entry
- Area: 110
- Dimensions: 11 X 10
Other
- Level: Entry
- Area: 45
- Dimensions: 9 X 5
Kitchen
- Level: Entry
- Area: 121
- Dimensions: 11 X 11
Laundry
- Level: Entry
- Area: 56
- Dimensions: 8 X 7
Living room
- Level: Entry
- Area: 210
- Dimensions: 15 X 14
Heating
- Forced Air, Natural Gas
Appliances
- Included: Dryer, Free Standing Electric Oven, Free Standing Refrigerator, Microwave, Washer
Features
- Has basement: No
- Has fireplace: No
Interior area
- Total interior livable area: 946 sqft
- Finished area above ground: 946
Property
Parking
- Parking features: No Garage
Features
- Levels: One
- Stories: 1
- Entry location: GroundLevelwSteps
- Pool features: None
Lot
- Size: 8,276 Square Feet
- Dimensions: 50 x 165 x 50 x 165
Details
- Parcel number: 58135040036000
- Special conditions: Short Sale No,Standard
Construction
Type & style
- Home type: SingleFamily
- Architectural style: Ranch
- Property subtype: Single Family Residence
Materials
- Vinyl Siding
- Foundation: Crawl Space
- Roof: Asphalt
Condition
- New construction: No
- Year built: 1951
Utilities & green energy
- Sewer: Public Sewer
- Water: Public
Community & HOA
Community
- Subdivision: VAN RIPER SUB
HOA
- Has HOA: No
Location
- Region: Flat Rock
Financial & listing details
- Price per square foot: $178/sqft
- Tax assessed value: $38,505
- Annual tax amount: $2,755
- Date on market: 11/1/2026
- Cumulative days on market: 19 days
- Listing agreement: Exclusive Right To Sell
- Listing terms: Cash,Conventional,FHA,Va Loan
Estimated market value
$164,900
$157,000 - $173,000
$1,297/mo
Price history
| Date | Event | Price |
|---|---|---|
| 11/10/2026 | Price change | $168,700-3.5%$178/sqft |
Source:  Realcomp II #20261088022 Report a problem | ||
| 11/1/2026 | Listed for sale | $174,900+20476.5%$185/sqft |
Source: Realcomp II #20261088022 Report a problem | ||
| 3/15/2017 | Sold | $850$1/sqft |
Source:  MiRealSource #31312010 Report a problem | ||
| 2/28/2012 | Listing removed | $700$1/sqft |
Source: RE/MAX Masters #20007236 Report a problem | ||
| 1/24/2012 | Price change | $700-6.7%$1/sqft |
Source: RE/MAX Masters #20007236 Report a problem | ||
| 12/9/2011 | Listed for rent | $750$1/sqft |
Source: RE/MAX Masters #20007236 Report a problem | ||
Public tax history
| Year | Property taxes | Tax assessment |
|---|---|---|
| 2026 | -- | $71,400 +3.3% |
| 2025 | -- | $69,100 +15.2% |
| 2024 | -- | $60,000 +11.1% |
| 2023 | -- | $54,000 +6.7% |
| 2022 | -- | $50,600 +6.3% |
| 2021 | -- | $47,600 |
| 2020 | $2,341 +7.2% | $47,600 +15.8% |
| 2019 | $2,184 | $41,100 +21.2% |
| 2018 | $2,184 | $33,900 -0.9% |
| 2017 | -- | $34,200 +5.9% |
| 2016 | $1,462 | $32,300 +0.9% |
| 2015 | $1,462 -48.3% | $32,000 +13.1% |
| 2013 | $2,830 +93.5% | $28,300 -5% |
| 2012 | $1,462 | $29,800 -9.7% |
| 2010 | -- | $33,000 -12.7% |
| 2009 | -- | $37,800 -15.4% |
| 2008 | -- | $44,700 -4.1% |
| 2007 | -- | $46,600 +5% |
| 2005 | $1,238 +11.9% | $44,400 +13.6% |
| 2002 | $1,107 | $39,100 +41.9% |
| 2001 | -- | $27,548 +3.2% |
| 2000 | $1,596 | $26,694 |
Find assessor info on the county website
Monthly payment
Est. payment
Payment breakdown
Explore the cost of this home by adjusting the details. Changes won't be saved.Climate risks
Neighborhood: 48134
Similar homes
- $210,0003 bd1 ba979 sqft29345 Sheeks Blvd S, Flat Rock, MI 48134For Sale

 MLS ID #20261084560, Daniel Beirne, OpenDoor Brokerage LLC. Realcomp II
- $164,9003 bd1 ba960 sqft341 Sibley Rd, Trenton, MI 48183For Sale
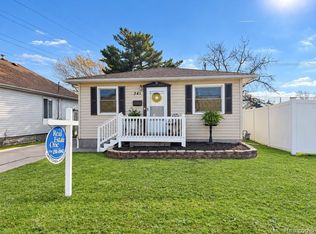 MLS ID #20261092637, Gretchen Hudson, Real Estate One-Trenton. Realcomp II
- $169,9002 bd1 ba936 sqft557 White Ave, Lincoln Park, MI 48146For Sale
 MLS ID #20261092207, Nieman Nieman, Arterra Realty Michigan LLC. Realcomp II
- $169,9003 bd1 ba1k sqft18062 Hinton St, Riverview, MI 48193For Sale
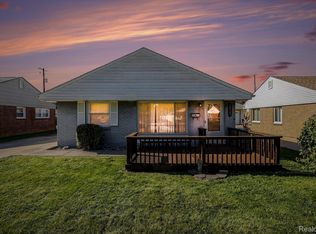 MLS ID #20261085763, Ryan Village, Premiere Realty Group LLC. Realcomp II
- $209,9993 bd2 ba1k sqft3131 Lafayette Dr, Trenton, MI 48183For SaleMLS ID #20261091613, Timothy Hillmer, Century 21 Curran & Oberski. Realcomp II
- $164,9003 bd1 ba1k sqft1700 Lexington Pkwy, Inkster, MI 48141For SaleMLS ID #20261090331, John Graham, John Graham Realty, LLC. Realcomp II
- $166,9003 bd2 ba1k sqft35244 W Michele Dr, Romulus, MI 48174For SaleMLS ID #20261085856, Tim Muflihi, RE/MAX Team 2000. Realcomp II
- $139,9992 bd1 ba743 sqft1644 Liberty Ave, Lincoln Park, MI 48146For SaleMLS ID #20261092711, Timothy Hillmer, Century 21 Curran & Oberski. Realcomp II
- $149,9002 bd1 ba900 sqft7166 Pardee Rd, Taylor, MI 48180For SaleMLS ID #20261089314, Mariam Kesto, Real Estate One-W Blmfld. Realcomp II
- $169,9003 bd1 ba1k sqft1639 Winifred St, Westland, MI 48186For SaleMLS ID #20261083517, Charles N Tamou, Top Agent Realty. Realcomp II
- $154,0003 bd1 ba1k sqft1089 Mill St, Lincoln Park, MI 48146For SaleMLS ID #20261090706, Daniel Beirne, OpenDoor Brokerage LLC. Realcomp II
- $150,0002 bd1 ba789 sqft3892 18th St, Wyandotte, MI 48192For Sale
 MLS ID #26058055, Melody Stevens, Vantage Realty Group, LLC. MichRIC
- $179,9003 bd1 ba1.1k sqft6475 N Highland St, Dearborn Heights, MI 48127For SaleMLS ID #20261088324, Abir El Cheikh Ali, ARG Realty. Realcomp II
- $139,9002 bd1 ba888 sqft26170 Wick Rd, Taylor, MI 48180For SaleMLS ID #20261076672, Barbara Ulin, Real Estate One-Southgate. Realcomp II
- $159,9002 bd1 ba750 sqft20446 Champaign St, Taylor, MI 48180For SaleMLS ID #20261073397, Stacy Bazman, Century 21 Curran & Oberski. Realcomp II
- $164,9003 bd1 ba1k sqft25536 Powers Ave, Dearborn Heights, MI 48125For SaleMLS ID #20261069000, Nofila Haidar, Nova Realty Group. Realcomp II
- $169,9003 bd1 ba1k sqft1808 Pagel Ave, Lincoln Park, MI 48146For SaleMLS ID #20261086597, Melissa Begley, Downriver Homes LLC. Realcomp II
- $174,9004 bd1 ba1.3k sqft5846 S Jackson St, Taylor, MI 48180For SaleMLS ID #20261082118, Nick Najjar, New Michigan Realty, LLC. Realcomp II
- $157,5003 bd1 ba1k sqft6338 Hazel St, Taylor, MI 48180For SaleMLS ID #26050133, Hailey Robinson, Vantage Realty Group, LLC. MichRIC
