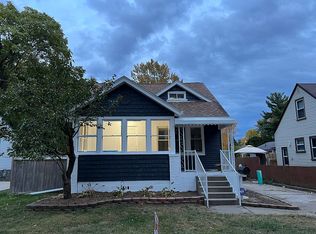
Welcome home to 29305 Van Riper! This affordable and inviting 2-bedroom, 1-bathroom home is conveniently located near shopping, freeways, and parks. Inside, you'll find beautiful hardwood floors, granite countertops, all-new appliances, a large sun porch, and an additional mudroom for extra storage and everyday convenience. Outside, enjoy a fenced yard and a two-car detached garage. With thoughtful updates, plenty of charm, and a convenient location, this home is ready for its next owner!
For sale
$199,900
29305 Van Riper St, Flat Rock, MI 48134
2beds
1,202sqft
Single Family Residence
Built in 1925
8,276 Square Feet Lot
$216,700 Zestimate®
$166/sqft
$-- HOA
What's special
Two-car detached garageFenced yardBeautiful hardwood floorsGranite countertopsLarge sun porchAll-new appliances
- 3 hours |
- 69 |
- 11 |
Zillow last checked:
Listing updated:
Listed by:
Pam Swiercz 734-636-4835,
Berkshire Hathaway Home Service Kee Realty 734-242-4700,
Janelle Pfeiffer 734-755-0026,
Berkshire Hathaway Home Service Kee Realty
Source: MiRealSource,MLS#: 50218876

Originating MLS: Southeastern Border Association of REALTORS
Facts & features
Interior
Bedrooms & bathrooms
- Bedrooms: 2
- Bathrooms: 1
- Full bathrooms: 1
- Main level bathrooms: 1
- Main level bedrooms: 2
Bedroom 1
- Features: Wood
- Level: Main
- Area: 110
- Dimensions: 10 x 11
Bedroom 2
- Features: Wood
- Level: Main
- Area: 110
- Dimensions: 10 x 11
Bathroom 1
- Features: Ceramic
- Level: Main
- Area: 36
- Dimensions: 6 x 6
Dining room
- Features: Wood
- Level: Main
- Area: 132
- Dimensions: 11 x 12
Kitchen
- Features: Ceramic
- Level: Main
- Area: 100
- Dimensions: 10 x 10
Living room
- Features: Wood
- Level: Main
- Area: 154
- Dimensions: 11 x 14
Heating
- Forced Air, Natural Gas
Cooling
- Central Air
Features
- Flooring: Wood, Ceramic Tile
- Has basement: Yes
- Has fireplace: No
Interior area
- Total structure area: 2,066
- Total interior livable area: 1,202 sqft
- Finished area above ground: 1,202
- Finished area below ground: 0
Video & virtual tour
Property
Parking
- Total spaces: 2
- Parking features: Detached
- Garage spaces: 2
Features
- Levels: One
- Stories: 1
- Frontage type: Road
- Frontage length: 50
Lot
- Size: 8,276 Square Feet
- Dimensions: 50 x 165
Details
- Parcel number: 58135040039000
- Special conditions: Private
Construction
Type & style
- Home type: SingleFamily
- Architectural style: Ranch
- Property subtype: Single Family Residence
Materials
- Vinyl Siding
- Foundation: Basement
Condition
- Year built: 1925
Utilities & green energy
- Sewer: Public Sanitary
- Water: Public
Community & HOA
Community
- Subdivision: Van Riper Sub
HOA
- Has HOA: No
Location
- Region: Flat Rock
Financial & listing details
- Price per square foot: $166/sqft
- Tax assessed value: $101,200
- Annual tax amount: $4,900
- Date on market: 8/18/2026
- Listing agreement: Exclusive Right To Sell
- Listing terms: Cash,Conventional,FHA,VA Loan
Estimated market value
Zestimate®
$216,700
Estimated sales range
$206,000 - $230,000
Rent Zestimate®
$1,406/mo
Price history
| Date | Event | Price |
|---|---|---|
| 8/18/2026 | Listed for sale | $199,900+21.9%$166/sqft |
Source: | ||
| 9/3/2021 | Sold | $164,000-0.5%$136/sqft |
Source: | ||
| 7/29/2021 | Pending sale | $164,900$137/sqft |
Source: | ||
| 7/22/2021 | Listed for sale | $164,900+142.5%$137/sqft |
Source: | ||
| 2/11/2014 | Sold | $68,000-9.3%$57/sqft |
Source: Public Record Report a problem | ||
| 10/30/2013 | Listing removed | $75,000$62/sqft |
Source: RE/MAX MASTERS, INC. #213108637 Report a problem | ||
| 10/22/2013 | Listed for sale | $75,000-44.4%$62/sqft |
Source: RE/MAX Masters #213108637 Report a problem | ||
| 9/10/2004 | Sold | $135,000$112/sqft |
Source: | ||
Public tax history
| Year | Property taxes | Tax assessment |
|---|---|---|
| 2025 | -- | $101,200 +12.4% |
| 2024 | -- | $90,000 +12.8% |
| 2023 | -- | $79,800 +5.6% |
| 2022 | -- | $75,600 +6.2% |
| 2021 | -- | $71,200 |
| 2020 | $2,669 +9.9% | $71,200 +12.5% |
| 2019 | $2,428 | $63,300 +19.2% |
| 2018 | $2,428 | $53,100 +5.1% |
| 2017 | -- | $50,500 +6.1% |
| 2016 | $1,716 | $47,600 +1.1% |
| 2015 | $1,716 -58.8% | $47,100 +13.2% |
| 2013 | $4,160 +142.4% | $41,600 -5% |
| 2012 | $1,716 | $43,800 -9.5% |
| 2010 | -- | $48,400 -12.8% |
| 2009 | -- | $55,500 -15.4% |
| 2008 | -- | $65,600 -4.1% |
| 2007 | -- | $68,400 +5.1% |
| 2005 | $2,099 +77.1% | $65,100 +13.6% |
| 2002 | $1,185 | $57,300 +48.5% |
| 2001 | -- | $38,576 +3.2% |
| 2000 | $1,556 | $37,380 |
Find assessor info on the county website
Monthly payment
Est. payment
Payment breakdown
Explore the cost of this home by adjusting the details. Changes won't be saved.Climate risks
Neighborhood: 48134
Nearby schools
GreatSchools rating
- NAEthel C. Bobcean Elementary SchoolGrades: PK-2Distance: 0.4 mi
- 5/10Thomas Simpson Middle SchoolGrades: 6-8Distance: 0.6 mi
- 8/10Flat Rock Community High SchoolGrades: 9-12Distance: 0.5 mi
Schools provided by the listing agent
- District: Flat Rock Community Schools
Source: MiRealSource. This data may not be complete. We recommend contacting the local school district to confirm school assignments for this home.
- $198,500-- bd1 ba972 sqft29165 Van Riper St, Flat Rock, MI 48134Off Market
Save - $140,5002 bd1 ba700 sqft29315 Van Riper St, Flat Rock, MI 48134Off Market
Save - $200,700-- bd1 ba1.2k sqft29155 Van Riper St, Flat Rock, MI 48134Off Market
Save - $221,5003 bd1 ba1.1k sqft29323 Van Riper St, Flat Rock, MI 48134Off Market
Save 
- $143,5002 bd1 ba946 sqft29145 Van Riper St, Flat Rock, MI 48134Off Market
Save - $193,2003 bd1 ba1k sqft29335 Van Riper St, Flat Rock, MI 48134Off Market
Save - $229,8003 bd2 ba1.1k sqft29306 Van Riper St, Flat Rock, MI 48134Off Market
Save - $206,700-- bd1 ba904 sqft29164 Van Riper St, Flat Rock, MI 48134Off Market
Save
A local agent can set up tours, give advice and negotiate with sellers.