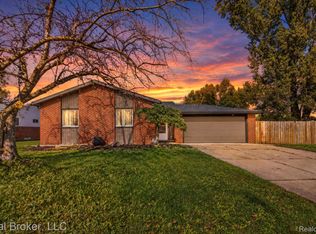
CLEAN 3-BEDROOM, 1.5 BATH BRICK RANCH WITH A 2 CAR ATTACHED GARAGE! OFFERING COMFORT, CONVENIENCE, AND PLENTY OF SPACE INSIDE AND OUT. THIS HOME FEATURES A SPACIOUS LAYOUT WITH A NICE KITCHEN, A LIVING ROOM WITH A GAS FIREPLACE THAT LEADS TO AN ENCLOSED THREE-SEASON ROOM FOR ADDITIONAL FLEXIBLE LIVING SPACE. SPACIOUS UNFINISHED BASEMENT AND A LARGE BACKYARD. CONVENIENTLY LOCATED NEAR DTW, MAJOR ROADS, SHOPPING, DINING, AND EVERYDAY AMENITIES. AS IS SALE! LAND CONTRACT TERMS AVAILABLE! ALL DATA IS APPROXIMATE. BUYERS AGENT TO VERIFY ALL INFORMATION.
For sale
$166,900
35244 W Michele Dr, Romulus, MI 48174
3beds
1,080sqft
Single Family Residence
Built in 1967
9,583 Square Feet Lot
$166,000 Zestimate®
$155/sqft
$-- HOA
What's special
- 22 days
- 1,801
- 195
Likely to sell faster than
Zillow last checked:
Listing updated:
Listed by:
Tim Muflihi 313-561-0900,
RE/MAX Team 2000 313-561-0900,
Bilal A Hamie 313-561-0900,
RE/MAX Team 2000
Source: Realcomp II,MLS#: 20261085856
Facts & features
Interior
Bedrooms & bathrooms
- Bedrooms: 3
- Bathrooms: 2
- Full bathrooms: 1
- 1/2 bathrooms: 1
Primary bedroom
- Level: Entry
- Area: 120
- Dimensions: 12 X 10
Bedroom
- Level: Entry
- Area: 100
- Dimensions: 10 X 10
Bedroom
- Level: Entry
- Area: 110
- Dimensions: 11 X 10
Other
- Level: Entry
Other
- Level: Entry
Kitchen
- Level: Entry
- Area: 90
- Dimensions: 10 X 9
Living room
- Level: Entry
- Area: 120
- Dimensions: 12 X 10
Other
- Level: Entry
- Area: 143
- Dimensions: 13 X 11
Heating
- Forced Air, Natural Gas
Cooling
- Central Air
Features
- Basement: Unfinished
- Has fireplace: No
Interior area
- Total interior livable area: 1,080 sqft
- Finished area above ground: 1,080
Property
Parking
- Total spaces: 2
- Parking features: Two Car Garage, Attached
- Attached garage spaces: 2
Features
- Levels: One
- Stories: 1
- Entry location: GroundLevel
- Pool features: None
Lot
- Size: 9,583 Square Feet
- Dimensions: 92.6 x 120.35
Details
- Parcel number: 80062020146000
- Special conditions: Short Sale No,Standard
Construction
Type & style
- Home type: SingleFamily
- Architectural style: Ranch
- Property subtype: Single Family Residence
Materials
- Brick
- Foundation: Basement, Block
Condition
- New construction: No
- Year built: 1967
Utilities & green energy
- Sewer: Public Sewer
- Water: Public
Community & HOA
Community
- Subdivision: WYNDCLIFT ESTATES SUB
HOA
- Has HOA: No
Location
- Region: Romulus
Financial & listing details
- Price per square foot: $155/sqft
- Tax assessed value: $38,169
- Annual tax amount: $2,640
- Date on market: 10/22/2026
- Cumulative days on market: 22 days
- Listing agreement: Exclusive Right To Sell
- Listing terms: Cash,Contract,Conventional,FHA,Va Loan
Estimated market value
$166,000
$158,000 - $174,000
$1,581/mo
Price history
| Date | Event | Price |
|---|---|---|
| 10/22/2026 | Listed for sale | $166,900$155/sqft |
Source:  Realcomp II #20261085856 Report a problem | ||
| 3/24/2021 | Listing removed | -- |
Source: Owner Report a problem | ||
| 3/5/2013 | Listing removed | $900$1/sqft |
Source: Owner Report a problem | ||
| 1/5/2013 | Listed for rent | $900$1/sqft |
Source: Owner Report a problem | ||
Public tax history
| Year | Property taxes | Tax assessment |
|---|---|---|
| 2026 | -- | $85,400 +1.7% |
| 2025 | -- | $84,000 +21.9% |
| 2024 | -- | $68,900 +7.2% |
| 2023 | -- | $64,300 +27.8% |
| 2022 | -- | $50,300 +21.8% |
| 2021 | -- | $41,300 |
| 2020 | $2,267 +499% | $41,300 +24.4% |
| 2019 | $378 | $33,200 -6.5% |
| 2018 | $378 -81.2% | $35,500 +1.4% |
| 2017 | $2,012 -23.4% | $35,000 +8.7% |
| 2016 | $2,628 | $32,200 +4.5% |
| 2015 | $2,628 -7.8% | $30,800 -0.3% |
| 2013 | $2,850 +135% | $30,900 +1.6% |
| 2012 | $1,213 | $30,400 -19.1% |
| 2010 | -- | $37,600 -14.4% |
| 2009 | -- | $43,900 -26.2% |
| 2008 | $1,524 +55.2% | $59,500 -9.8% |
| 2007 | $982 | $66,000 +0.2% |
| 2005 | -- | $65,900 -7.6% |
| 2003 | -- | $71,300 +73.2% |
| 2001 | -- | $41,176 +3.2% |
| 2000 | $2,123 | $39,900 |
Find assessor info on the county website
Monthly payment
Est. payment
Payment breakdown
Explore the cost of this home by adjusting the details. Changes won't be saved.Climate risks
Neighborhood: 48174

Similar homes
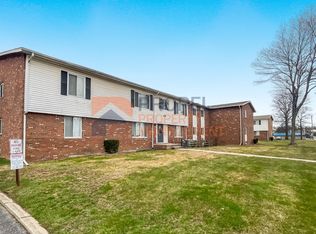
- $--3 bd1 ba900 sqft8953 William St, Taylor, MI 48180Auction
 ServiceLink Auction
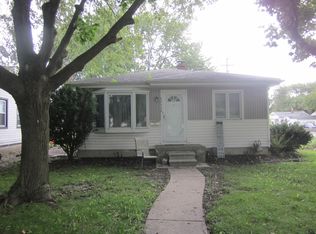
- $179,0003 bd2 ba999 sqft820 S Venoy Rd, Westland, MI 48186For Sale
 MLS ID #26053808, Danny Beydoun, Empire Realty Fawaz & Arzouni. MichRIC
- $--3 bd1 ba882 sqft31604 Glen St, Westland, MI 48186Auction
 ServiceLink Auction
- $--3 bd1 ba1.2k sqft19446 Edinborough Rd, Detroit, MI 48219Auction
 Auction.com 1
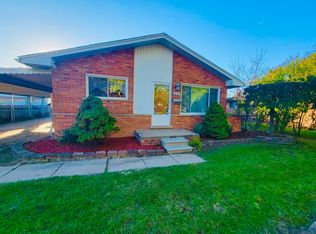
- $154,9003 bd1 ba974 sqft1830 Lexington Pkwy, Inkster, MI 48141For Sale
 MLS ID #20261084596, Veronica Piggee, Elite Realty. Realcomp II
- $149,9003 bd1 ba1.1k sqft27031 Leroy St, Taylor, MI 48180For SaleMLS ID #20261075983, Mahdi A Hadi, Clients First, REALTORS®. Realcomp II
- $250,0003 bd1 ba1.2k sqft44800 Ecorse Rd, Van Buren Township, MI 48111For SaleMLS ID #26059706, Hiba Bilbeisi, Real Estate One Inc. MichRIC
- $149,9003 bd1 ba1k sqft21302 Powers Ave, Dearborn Heights, MI 48125For SaleMLS ID #20261085783, Zena Dakroub, Realty Executives Classic. Realcomp II
- $132,5003 bd1 ba949 sqft6529 Banner St, Taylor, MI 48180For SaleMLS ID #20261085474, Hassan Alsalamy, Golden Key Realty Group LLC. Realcomp II
- $179,9003 bd1 ba1.1k sqft6475 N Highland St, Dearborn Heights, MI 48127For SaleMLS ID #20261088324, Abir El Cheikh Ali, ARG Realty. Realcomp II
- $174,9004 bd1 ba1.3k sqft5846 S Jackson St, Taylor, MI 48180For SaleMLS ID #20261082118, Nick Najjar, New Michigan Realty, LLC. Realcomp II
- $164,9003 bd1 ba850 sqft620 Eugene St, Ypsilanti, MI 48198For Sale
 MLS ID #50218673, Nicole Wallace, Keller Williams First. MiRealSource
- $159,9003 bd1 ba1.2k sqft128 Henry Ruff Rd, Garden City, MI 48135For SaleMLS ID #20261016542, Kathy Christo, Clients First, REALTORS®. Realcomp II
- $159,0003 bd2 ba994 sqft1819 Goddard Rd, Lincoln Park, MI 48146For SaleMLS ID #26053281, Mahmoud Alkahala, Keller Williams Ann Arbor Mrkt. MichRIC
- $160,0003 bd1 ba960 sqft4930 Campbell St, Dearborn Heights, MI 48125For SaleMLS ID #20261061225, Scott J McErlane, Community Appraisal. Realcomp II
- $99,9003 bd1 ba965 sqft7128 Cherokee St, Taylor, MI 48180For SaleMLS ID #20261088996, Tim Muflihi, RE/MAX Team 2000. Realcomp II
- $168,7002 bd1 ba946 sqft29145 Van Riper St, Flat Rock, MI 48134For SaleMLS ID #20261088022, Doris LaBeau, RE/MAX Masters. Realcomp II
- $150,0003 bd2 ba1.2k sqft12895 Norborne Ave, Redford, MI 48239For SaleMLS ID #26053683, Gary Reggish, Remerica United Realty. MichRIC
- $197,5003 bd2 ba1.4k sqft7597 Ziegler St, Taylor, MI 48180For SaleMLS ID #26052485, Stacey St. Clair, Vantage Realty Group, LLC. MichRIC
