Welcome home! This lovely ranch in Romulus features over 1000sq/ft, 3 bedrooms, and 1.1 bathrooms. Upon entry you are greeted by a living room with large windows that fill the space with natural light. From there, you’ll find the updated kitchen with granite countertops, new cabinets, and stainless steel appliances. This overlooks another space which could be used as a dining room or family room with a natural fireplace for those cold days ahead. A door wall from here leads to the huge backyard which is fully enclosed by a privacy fence (brand new, fall 2025)-perfect for those with pets, kids, or just looking to entertain outdoors. A large shed in the backyard frees up space in the attached garage for a workshop or just to park two cars. The basement offers additional entertaining space as well as tons of storage opportunities. All major mechanicals, roof, and windows are less than 5 years old, for stress free living. Keys will be provided at closing, come check this one out and make it yours today!
For sale
$215,000
35208 W Michele Dr, Romulus, MI 48174
3beds
1,080sqft
Single Family Residence
Built in 1967
10,454 Square Feet Lot
$213,600 Zestimate®
$199/sqft
$-- HOA
What's special
- 22 days
- 1,841
- 209
Likely to sell faster than
Zillow last checked:
Listing updated:
Listed by:
Madeline LaFave 734-716-9050,
Real Broker, LLC 855-450-0442
Source: Realcomp II,MLS#: 20261085522
Facts & features
Interior
Bedrooms & bathrooms
- Bedrooms: 3
- Bathrooms: 2
- Full bathrooms: 1
- 1/2 bathrooms: 1
Primary bedroom
- Level: Entry
- Area: 121
- Dimensions: 11 X 11
Bedroom
- Level: Entry
- Area: 80
- Dimensions: 10 X 8
Bedroom
- Level: Entry
- Area: 88
- Dimensions: 11 X 8
Other
- Level: Entry
- Area: 40
- Dimensions: 8 X 5
Other
- Level: Entry
- Area: 24
- Dimensions: 8 X 3
Dining room
- Level: Entry
- Area: 162
- Dimensions: 18 X 9
Kitchen
- Level: Entry
- Area: 91
- Dimensions: 13 X 7
Living room
- Level: Entry
- Area: 180
- Dimensions: 18 X 10
Heating
- Forced Air, Natural Gas
Cooling
- Ceiling Fans, Central Air
Features
- Basement: Unfinished
- Has fireplace: Yes
- Fireplace features: Family Room, Wood Burning
Interior area
- Total interior livable area: 1,080 sqft
- Finished area above ground: 1,080
Property
Parking
- Total spaces: 2
- Parking features: Two Car Garage, Attached
- Attached garage spaces: 2
Features
- Levels: One
- Stories: 1
- Entry location: GroundLevelwSteps
- Patio & porch: Covered, Porch
- Exterior features: Chimney Caps, Lighting
- Pool features: None
- Fencing: Back Yard,Fenced
Lot
- Size: 10,454 Square Feet
- Dimensions: 85 x 121
Details
- Parcel number: 80062020147000
- Special conditions: Short Sale No,Standard
Construction
Type & style
- Home type: SingleFamily
- Architectural style: Ranch
- Property subtype: Single Family Residence
Materials
- Brick, Vinyl Siding
- Foundation: Basement, Poured, Sump Pump
Condition
- New construction: No
- Year built: 1967
Utilities & green energy
- Sewer: Public Sewer
- Water: Public
Community & HOA
Community
- Subdivision: WYNDCLIFT ESTATES SUB 2
HOA
- Has HOA: No
Location
- Region: Romulus
Financial & listing details
- Price per square foot: $199/sqft
- Tax assessed value: $77,045
- Annual tax amount: $3,974
- Date on market: 10/22/2026
- Cumulative days on market: 22 days
- Listing agreement: Exclusive Agency
- Listing terms: Cash,Conventional,FHA,Va Loan
- Exclusions: Exclusion(s) Do Not Exist
Estimated market value
$213,600
$203,000 - $224,000
$1,582/mo
Price history
| Date | Event | Price |
|---|---|---|
| 10/22/2026 | Listed for sale | $215,000+19.4%$199/sqft |
Source:  Realcomp II #20261085522 Report a problem | ||
| 11/10/2022 | Sold | $180,000+2.9%$167/sqft |
Source: Realcomp II #20221048238 Report a problem | ||
| 10/10/2022 | Pending sale | $175,000$162/sqft |
Source: Realcomp II #20221048238 Report a problem | ||
| 10/3/2022 | Listed for sale | $175,000+438.5%$162/sqft |
Source: Realcomp II #20221048238 Report a problem | ||
| 9/25/2009 | Sold | $32,500-7.1%$30/sqft |
Source:  MiRealSource #175992 Report a problem | ||
| 9/4/2009 | Price change | $35,000-18.6%$32/sqft |
Source: foreclosure.com Report a problem | ||
| 7/30/2009 | Listed for sale | $43,000-51.4%$40/sqft |
Source: foreclosure.com Report a problem | ||
| 4/14/2009 | Sold | $88,428$82/sqft |
Source: Public Record Report a problem | ||
Public tax history
| Year | Property taxes | Tax assessment |
|---|---|---|
| 2026 | -- | $85,500 +1.4% |
| 2025 | -- | $84,300 +21.6% |
| 2024 | -- | $69,300 +8.3% |
| 2023 | -- | $64,000 +27.5% |
| 2022 | -- | $50,200 +21.3% |
| 2021 | -- | $41,400 |
| 2020 | $1,785 +324.7% | $41,400 +23.6% |
| 2019 | $420 | $33,500 -5.1% |
| 2018 | $420 -73% | $35,300 +1.4% |
| 2017 | $1,557 -6.7% | $34,800 +7.7% |
| 2016 | $1,669 | $32,300 +4.5% |
| 2015 | $1,669 -41.7% | $30,900 -0.3% |
| 2013 | $2,860 +202.5% | $31,000 +2% |
| 2012 | $945 | $30,400 -20% |
| 2010 | -- | $38,000 -14.2% |
| 2009 | -- | $44,300 -25.8% |
| 2008 | $1,533 +57.8% | $59,700 -8.3% |
| 2007 | $972 | $65,100 +1.2% |
| 2005 | -- | $64,300 -7.9% |
| 2003 | -- | $69,800 +71.4% |
| 2001 | -- | $40,728 +6.1% |
| 2000 | $2,063 | $38,400 |
Find assessor info on the county website
Monthly payment
Est. payment
Payment breakdown
Explore the cost of this home by adjusting the details. Changes won't be saved.Climate risks
Neighborhood: 48174

Similar homes
- $139,9993 bd1 ba1k sqft34612 W Michele Dr, Romulus, MI 48174For Sale
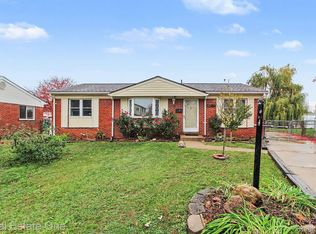
 MLS ID #20261089663, Andrew Grimm, Real Estate One-Rochester. Realcomp II
- $209,9003 bd1 ba1k sqft13975 Sheldon Rd, Van Buren Township, MI 48111For Sale
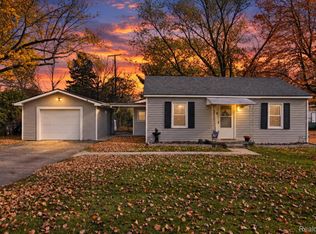 MLS ID #20261089591, Blake Johnson, Anthology Real Estate. Realcomp II
- $209,9993 bd2 ba1k sqft3131 Lafayette Dr, Trenton, MI 48183For Sale
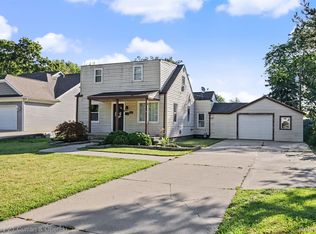 MLS ID #20261091613, Timothy Hillmer, Century 21 Curran & Oberski. Realcomp II
- $199,9003 bd2 ba1.1k sqft16000 Beatrice Ave, Allen Park, MI 48101For Sale
 MLS ID #20261091596, Timothy Hillmer, Century 21 Curran & Oberski. Realcomp II
- $179,9003 bd1 ba868 sqft36848 Evans St, New Boston, MI 48164For SaleMLS ID #20261089599, Robert Coburn, RE/MAX First. Realcomp II
- $234,8003 bd2 ba1.2k sqft22961 Koths St, Taylor, MI 48180For SaleMLS ID #20261058541, Mike Hakim, EXP Realty Main. Realcomp II
- $198,0004 bd1 ba1.1k sqft28936 Birchlawn St, Garden City, MI 48135For SaleMLS ID #20261090658, Ali Nasser, Keller Williams Legacy. Realcomp II
- $219,9004 bd2 ba1.5k sqft24903 Dunning St, Dearborn, MI 48124For SaleMLS ID #20261090176, Frank Alsaghir, RE/MAX Team 2000. Realcomp II
- $189,9003 bd2 ba1k sqft31535 Rush St, Garden City, MI 48135For SaleMLS ID #20261087722, Nader Rammal, RE/MAX Leading Edge. Realcomp II
- $240,0003 bd2 ba1.3k sqft6640 Sunset St, Garden City, MI 48135For SaleMLS ID #20261088806, Michelle Fortier, Keller Williams Advantage. Realcomp II
- $219,9003 bd1 ba1.5k sqft5850 Deering St, Garden City, MI 48135For SaleMLS ID #20261081375, Heather S Poyhonen, Avenue Group Homes, LLC. Realcomp II
- $195,0003 bd2 ba911 sqft5935 Lathers St, Garden City, MI 48135For SaleMLS ID #20261083182, Gail M Hodge, Real Estate One. Realcomp II
- $209,0003 bd1 ba1k sqft11864 Camden St, Livonia, MI 48150For SaleMLS ID #20261083622, Amrinder Singh, Community Choice Realty Inc. Realcomp II
- $199,9003 bd1 ba1.1k sqft22120 Colgate St, Farmington Hills, MI 48336For SaleMLS ID #20261089260, Dylan Tent, Signature Sotheby's International Realty Nvl. Realcomp II
- $199,7003 bd1 ba976 sqft4455 Hipp St, Dearborn Heights, MI 48125For SaleMLS ID #20261072197, Mike H Ismail, Century 21 Curran & Oberski. Realcomp II
- $210,0003 bd1 ba1.1k sqft826 Goddard St, Wyandotte, MI 48192For SaleMLS ID #20261081943, S Brooke MacNee, MBA Realty. Realcomp II
- $219,9003 bd1 ba1k sqft29715 Walnut St, Flat Rock, MI 48134For SaleMLS ID #20261082980, Mary Stockert, Berkshire Hathaway HomeServices Kee Realty Browns. Realcomp II
- $190,0002 bd1 ba954 sqft8701 Lanewood St, Westland, MI 48185For SaleMLS ID #20261070852, Sam Abdallah, Century 21 Curran & Oberski. Realcomp II
- $250,0003 bd2 ba836 sqft21470 Gill Rd, Farmington Hills, MI 48335For SaleMLS ID #20261085323, Jarvis C King, @properties Christie's Int'l R.E. Birmingham. Realcomp II
- $249,9003 bd2 ba1.6k sqft15110 Drake St, Southgate, MI 48195For SaleMLS ID #20261084983, Charles N Tamou, Top Agent Realty. Realcomp II
