OVER HALF AN ACRE, TURNKEY RANCH! Welcome home to this beautifully updated ranch situated on a spacious 0.65-acre lot in a quiet neighborhood on a dead-end street! Step inside to find newer flooring (2019), vinyl windows providing plenty of natural light, and a spacious kitchen featuring updated countertops (2022), a new refrigerator (2025), and a new dishwasher (2024). The completely remodeled bathroom (2025) offers a fresh, updated feel! One of the highlights of this home is the 14x12 enclosed porch, featuring NEW Wallside windows (2026), providing the perfect space to relax and enjoy views of the expansive backyard. Outside, you’ll find a massive, fully fenced 0.65-acre yard with plenty of room to entertain, play, garden, or simply enjoy the extra space and privacy! Additional features include a newer roof (2019), 1.5-car garage, and bonus storage shed for all your outdoor essentials. Enjoy the convenience of being within walking distance to Village Park and downtown Belleville, with Belleville High School just approximately one mile away! Offering a rare combination of space, updates, and location, this move-in-ready ranch is ready for its next owner!
Pending
$209,900
13975 Sheldon Rd, Van Buren Township, MI 48111
3beds
1,042sqft
Single Family Residence
Built in 1948
0.65 Acres Lot
$209,700 Zestimate®
$201/sqft
$-- HOA
What's special
- 7 days
- 618
- 95
Likely to sell faster than
Zillow last checked:
Listing updated:
Listed by:
Blake Johnson 313-590-2238,
Anthology Real Estate 248-266-0510
Source: Realcomp II,MLS#: 20261089591
Facts & features
Interior
Bedrooms & bathrooms
- Bedrooms: 3
- Bathrooms: 1
- Full bathrooms: 1
Primary bedroom
- Level: Entry
- Area: 182
- Dimensions: 14 X 13
Bedroom
- Level: Entry
- Area: 132
- Dimensions: 12 X 11
Bedroom
- Level: Entry
- Area: 99
- Dimensions: 11 X 9
Other
- Level: Entry
- Area: 35
- Dimensions: 7 X 5
Kitchen
- Level: Entry
- Area: 168
- Dimensions: 14 X 12
Living room
- Level: Entry
- Area: 204
- Dimensions: 17 X 12
Heating
- Baseboard, Natural Gas
Cooling
- Ceiling Fans, Window Units
Appliances
- Included: Dishwasher, Dryer, Free Standing Gas Range, Free Standing Refrigerator, Microwave, Stainless Steel Appliances, Washer
Features
- Has basement: No
- Has fireplace: No
Interior area
- Total interior livable area: 1,042 sqft
- Finished area above ground: 1,042
Property
Parking
- Total spaces: 1.5
- Parking features: Oneand Half Car Garage, Detached
- Garage spaces: 1.5
Features
- Levels: One
- Stories: 1
- Entry location: GroundLevelwSteps
- Patio & porch: Enclosed, Porch
- Exterior features: Awnings
- Pool features: None
- Fencing: Fenced
Lot
- Size: 0.65 Acres
- Dimensions: 138 x 300
Details
- Additional structures: Sheds
- Parcel number: 83105990080000
- Special conditions: Short Sale No,Standard
Construction
Type & style
- Home type: SingleFamily
- Architectural style: Ranch
- Property subtype: Single Family Residence
Materials
- Vinyl Siding
- Foundation: Crawl Space
- Roof: Asphalt
Condition
- New construction: No
- Year built: 1948
- Major remodel year: 2019
Utilities & green energy
- Sewer: Public Sewer
- Water: Public
Community & HOA
HOA
- Has HOA: No
Location
- Region: Van Buren Township
Financial & listing details
- Price per square foot: $201/sqft
- Tax assessed value: $75,155
- Annual tax amount: $2,893
- Date on market: 11/5/2026
- Cumulative days on market: 7 days
- Listing agreement: Exclusive Right To Sell
- Listing terms: Cash,Conventional,FHA,Va Loan
Estimated market value
$209,700
$199,000 - $220,000
$1,665/mo
Price history
| Date | Event | Price |
|---|---|---|
| 11/16/2026 | Pending sale | $209,900$201/sqft |
Source:  Realcomp II #20261089591 Report a problem | ||
| 11/5/2026 | Listed for sale | $209,900+10.5%$201/sqft |
Source: Realcomp II #20261089591 Report a problem | ||
| 3/8/2022 | Sold | $190,000+5.6%$182/sqft |
Source: Realcomp II #2220005698 Report a problem | ||
| 2/3/2022 | Pending sale | $179,900$173/sqft |
Source: Realcomp II #2220005698 Report a problem | ||
| 1/29/2022 | Listed for sale | $179,900+19.9%$173/sqft |
Source: Realcomp II #2220005698 Report a problem | ||
| 12/10/2019 | Sold | $150,000+7.1%$144/sqft |
Source: Agent Provided Report a problem | ||
| 10/17/2019 | Listed for sale | $140,000$134/sqft |
Source: Moving The Mitten RE Group Inc #219104599 Report a problem | ||
Public tax history
| Year | Property taxes | Tax assessment |
|---|---|---|
| 2026 | -- | $86,000 +2.9% |
| 2025 | -- | $83,600 +23.7% |
| 2024 | -- | $67,600 +13.4% |
| 2023 | -- | $59,600 -0.3% |
| 2022 | -- | $59,800 +4.5% |
| 2021 | -- | $57,200 |
| 2020 | $2,275 +31.9% | $57,200 +4.4% |
| 2019 | $1,725 | $54,800 +6% |
| 2018 | $1,725 | $51,700 +4.7% |
| 2017 | -- | $49,400 +2.1% |
| 2016 | $1,234 | $48,400 +11% |
| 2015 | $1,234 -70.3% | $43,600 +4.8% |
| 2013 | $4,160 +237.1% | $41,600 -1.7% |
| 2010 | $1,234 | $42,300 -17.9% |
| 2009 | -- | $51,500 +11.2% |
| 2008 | -- | $46,300 -25.4% |
| 2006 | -- | $62,100 +16.9% |
| 2005 | $463 -35.5% | $53,100 +5.8% |
| 2002 | $718 | $50,200 +51.2% |
| 2001 | -- | $33,203 +3.2% |
| 2000 | $919 | $32,174 |
Find assessor info on the county website
Monthly payment
Est. payment
Payment breakdown
Explore the cost of this home by adjusting the details. Changes won't be saved.Climate risks
Neighborhood: 48111
- $191,3003 bd1 ba876 sqft13989 Sheldon Rd, Van Buren Township, MI 48111Off Market
- $225,0004 bd2 ba1.4k sqft14015 Sheldon Rd, Van Buren Township, MI 48111Sold

- $263,8004 bd2 ba2.5k sqft700 Savage Rd, Van Buren Township, MI 48111Off Market
- $181,700-- bd1 ba1.3k sqft714 Savage Rd, Van Buren Township, MI 48111Off Market
Similar homes
- $209,9002 bd1 ba804 sqft190 W Spencer Ave, Belleville, MI 48111For Sale
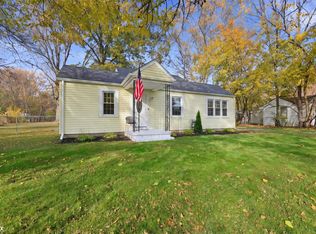
 MLS ID #50226378, Lynne Fiscelli, RE/MAX Noire Sterling Heights. MiRealSource
- $185,0003 bd1 ba1.2k sqft13481 Irene St, Southgate, MI 48195For Sale
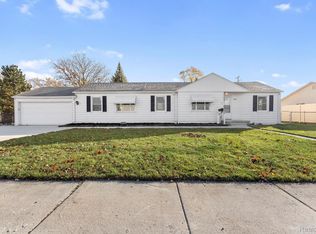
 MLS ID #20261093232, Sherri Gramlich, EXP Realty. Realcomp II
- $179,9003 bd1 ba990 sqft11320 Whitehorn St, Romulus, MI 48174For Sale
 MLS ID #20261083900, Sami M Abdallah, REMAX City Centre. Realcomp II
- $209,9003 bd1 ba1.1k sqft30512 Bock St, Garden City, MI 48135For Sale
 MLS ID #20261084942, Rami H Ahmad, Keller Williams Legacy. Realcomp II
- $215,0003 bd1 ba900 sqft12300 Cavell St, Livonia, MI 48150For SaleMLS ID #20261090699, Brianna Hamilton, Team Hamilton Real Estate. Realcomp II
- $210,0003 bd1 ba1.1k sqft826 Goddard St, Wyandotte, MI 48192For SaleMLS ID #20261081943, S Brooke MacNee, MBA Realty. Realcomp II
- $209,9003 bd1 ba1k sqft1608 Gloria St, Westland, MI 48186For SaleMLS ID #20261068927, Andrew Whisler, Community Choice Realty Associates, LLC. Realcomp II
- $229,9003 bd2 ba1.2k sqft22961 Koths St, Taylor, MI 48180For SaleMLS ID #20261058541, Mike Hakim, EXP Realty Main. Realcomp II
- $190,0002 bd1 ba764 sqft651 N Ivanhoe Ave, Ypsilanti, MI 48198For SaleMLS ID #20261089846, Robert Rech, RE/MAX Dream Properties. Realcomp II
- $198,0004 bd1 ba1.1k sqft28936 Birchlawn St, Garden City, MI 48135For SaleMLS ID #20261090658, Ali Nasser, Keller Williams Legacy. Realcomp II
- $219,9003 bd1 ba1k sqft29715 Walnut St, Flat Rock, MI 48134For SaleMLS ID #20261082980, Mary Stockert, Berkshire Hathaway HomeServices Kee Realty Browns. Realcomp II
- $214,9003 bd2 ba1k sqft1846 7th St, Wyandotte, MI 48192For SaleMLS ID #20261072303, Susan Paolucci, Berkshire Hathaway HomeServices Kee Realty Browns. Realcomp II
- $189,9003 bd2 ba1k sqft31535 Rush St, Garden City, MI 48135For SaleMLS ID #20261087722, Nader Rammal, RE/MAX Leading Edge. Realcomp II
- $225,0002 bd1 ba1.4k sqft1632 Bennington Ct, Canton, MI 48188For SaleMLS ID #20261092650, Thuy L Gimby, Key Realty-Ann Arbor. Realcomp II
- $209,9003 bd2 ba1.2k sqft2128 10th St, Wyandotte, MI 48192For SaleMLS ID #20261081557, Anthony Djon, Anthony Djon Luxury Real Estate. Realcomp II
- $112,5002 bd2 ba876 sqft41282 N Woodbury Green Dr, Van Buren Township, MI 48111For SaleMLS ID #20261089998, Jessica Jones Liberati, Social House Group Belleville. Realcomp II
- $219,9003 bd1 ba1.5k sqft5850 Deering St, Garden City, MI 48135For SaleMLS ID #20261081375, Heather S Poyhonen, Avenue Group Homes, LLC. Realcomp II
- $165,0002 bd2 ba1k sqft45720 Prairiegrass Ct, Belleville, MI 48111For SaleMLS ID #20261051924, David R Brooks, Social House Real Estate Group LLC. Realcomp II
- $200,0003 bd1 ba1.3k sqft7993 Church Rd, Grosse Ile, MI 48138For SaleMLS ID #20261039601, Jeffrey S Kovatch, EXP Realty. Realcomp II
- $199,9004 bd1 ba1.3k sqft32239 Chester St, Garden City, MI 48135For SaleMLS ID #20261084585, Michael M Phillips, Keller Williams Legacy. Realcomp II
