**Affordable, Move-in-Ready Townhouse offering Low-Maintenance Living** Whether you're a first-time home buyer, looking to downsize, or searching for a smart alternative to renting, this 2 bedroom, 1.5 bath condo delivers exceptional value with low monthly costs. The functional floor plan features a spacious living room, dedicated dining area, convenient galley kitchen, and a main-floor half bath. All kitchen appliances plus the washer and dryer are included, making moving in easy from day one. Upstairs, you'll find two generously sized bedrooms with ample closet space and a full bathroom. A private entrance, assigned carport, guest parking, and a private patio provide extra comfort and convenience. Enjoy peace of mind with newer mechanicals and a low monthly HOA that includes **gas, water, exterior maintenance, lawn care, and snow removal** Ideally located close to Belleville, Lower Huron Metropark, I-94 and I-275 for easy commuting. If you're looking for an affordable condo with included utilities, low-maintenance living, private outdoor space, and a convenient location, this Woodbury Green Townhouse is one you won't want to miss. Welcome to Your New Home!
For sale
$125,000
41282 N Woodbury Green Dr, Van Buren Township, MI 48111
2beds
876sqft
Townhouse
Built in 1972
-- sqft lot
$122,100 Zestimate®
$143/sqft
$210/mo HOA
What's special
- 27 days
- 732
- 43
Likely to sell faster than
Zillow last checked:
Listing updated:
Listed by:
Jessica Jones Liberati 313-673-2822,
Social House Group Belleville 734-252-6108
Source: Realcomp II,MLS#: 20261061383
Facts & features
Interior
Bedrooms & bathrooms
- Bedrooms: 2
- Bathrooms: 2
- Full bathrooms: 1
- 1/2 bathrooms: 1
Primary bedroom
- Level: Second
- Area: 132
- Dimensions: 11 X 12
Bedroom
- Level: Second
- Area: 120
- Dimensions: 10 X 12
Other
- Level: Second
Other
- Level: Entry
Dining room
- Level: Entry
- Area: 64
- Dimensions: 8 X 8
Kitchen
- Level: Entry
- Area: 80
- Dimensions: 8 X 10
Living room
- Level: Entry
- Area: 195
- Dimensions: 13 X 15
Heating
- Forced Air, Natural Gas
Cooling
- Central Air
Appliances
- Included: Free Standing Electric Range, Free Standing Refrigerator, Range Hood, Washer Dryer Allin One
- Laundry: In Unit
Features
- Has basement: No
- Has fireplace: No
Interior area
- Total interior livable area: 876 sqft
- Finished area above ground: 876
Property
Parking
- Parking features: No Garage, Carport
- Has carport: Yes
Features
- Levels: Two
- Stories: 2
- Entry location: GroundLevel
- Patio & porch: Patio
- Exterior features: Private Entrance
Details
- Parcel number: 83098030113000
- Special conditions: Short Sale No,Standard
Construction
Type & style
- Home type: Townhouse
- Architectural style: Townhouse
- Property subtype: Townhouse
Materials
- Brick, Vinyl Siding
- Foundation: Slab
- Roof: Asphalt
Condition
- New construction: No
- Year built: 1972
Utilities & green energy
- Sewer: Public Sewer
- Water: Public
Community & HOA
Community
- Features: Sidewalks
- Security: Smoke Detectors
- Subdivision: WAYNE COUNTY CONDO SUB PLAN 138
HOA
- Has HOA: Yes
- Services included: Gas, Maintenance Grounds, Maintenance Structure, Sewer, Snow Removal, Trash, Water
- HOA fee: $210 monthly
- HOA phone: 734-582-7603
Location
- Region: Van Buren Township
Financial & listing details
- Price per square foot: $143/sqft
- Tax assessed value: $28,930
- Annual tax amount: $1,247
- Date on market: 8/7/2026
- Cumulative days on market: 28 days
- Listing agreement: Exclusive Right To Sell
- Listing terms: Cash,Conventional
- Exclusions: Exclusion(s) Do Not Exist
Estimated market value
$122,100
$116,000 - $128,000
$1,309/mo
Price history
| Date | Event | Price |
|---|---|---|
| 8/7/2026 | Listed for sale | $125,000+98.4%$143/sqft |
Source:  Realcomp II #20261061383 Report a problem Realcomp II #20261061383 Report a problem | ||
| 5/1/2019 | Sold | $63,000-3.1%$72/sqft |
Source: Public Record Report a problem | ||
| 3/28/2019 | Pending sale | $65,000$74/sqft |
Source: Coldwell Banker Professionals #219018934 Report a problem | ||
| 3/7/2019 | Listed for sale | $65,000-15.6%$74/sqft |
Source: Coldwell Banker Professionals #219018934 Report a problem | ||
| 11/26/2018 | Listing removed | $900$1/sqft |
Source: Owner Report a problem | ||
| 10/25/2018 | Listed for rent | $900+12.5%$1/sqft |
Source: Owner Report a problem | ||
| 8/16/2016 | Listing removed | $800+6.7%$1/sqft |
Source: Owner Report a problem | ||
| 12/27/2014 | Listing removed | $750$1/sqft |
Source: Tina Report a problem | ||
| 12/5/2014 | Price change | $750-6.4%$1/sqft |
Source: Tina Report a problem | ||
| 11/29/2014 | Listed for rent | $801$1/sqft |
Source: Tina Report a problem | ||
| 5/21/2004 | Sold | $77,000+24.2%$88/sqft |
Source: Public Record Report a problem | ||
| 9/11/2001 | Sold | $62,000+520%$71/sqft |
Source: Public Record Report a problem | ||
| 8/5/1997 | Sold | $10,000$11/sqft |
Source: Public Record Report a problem | ||
Public tax history
| Year | Property taxes | Tax assessment |
|---|---|---|
| 2025 | -- | $40,900 +22.1% |
| 2024 | -- | $33,500 +8.4% |
| 2023 | -- | $30,900 +10.8% |
| 2022 | -- | $27,900 +14.8% |
| 2021 | -- | $24,300 |
| 2020 | $882 +34% | $24,300 +13.6% |
| 2019 | $658 | $21,400 +13.8% |
| 2018 | $658 | $18,800 +2.2% |
| 2017 | -- | $18,400 +2.2% |
| 2016 | $865 | $18,000 +23.3% |
| 2015 | $865 -28.5% | $14,600 +20.7% |
| 2013 | $1,210 +39.9% | $12,100 -38.3% |
| 2010 | $865 | $19,600 -33.6% |
| 2009 | -- | $29,500 -2.6% |
| 2008 | -- | $30,300 -16.8% |
| 2006 | -- | $36,400 |
| 2005 | $451 -25.9% | $36,400 +14.8% |
| 2002 | $608 | $31,700 +74% |
| 2001 | -- | $18,214 +3.2% |
| 2000 | $825 | $17,650 |
Find assessor info on the county website
Monthly payment
Est. payment
Payment breakdown
Explore the cost of this home by adjusting the details. Changes won't be saved.Climate risks
Neighborhood: 48111
- $121,8002 bd2 ba876 sqft41282 Woodbury Dr N, Belleville, MI 48111Off Market
- $125,000-- bd1 ba876 sqft41284 N Woodbury Green Dr #115, Van Buren Township, MI 48111Sold
- $119,600-- bd1 ba876 sqft41288 N Woodbury Green Dr #114, Van Buren Township, MI 48111Off Market
- $122,500-- bd1 ba876 sqft41286 N Woodbury Green Dr #116, Van Buren Township, MI 48111Sold
Similar homes
- $122,0002 bd2 ba962 sqft15220 Garfield Ave APT B, Redford, MI 48239For Sale
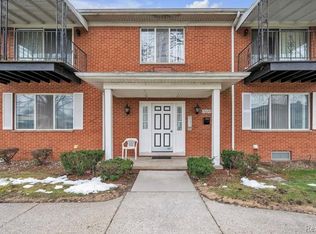
 MLS ID #20261056615, DeShonna Igwenagha, DTW Experts LLC. Realcomp II
 - $112,0002 bd2 ba908 sqft24969 Mayfair St, Flat Rock, MI 48134For Sale
 MLS ID #20261068065, Mohamed Sanger, Keller Williams Legacy. Realcomp II
 - $164,0002 bd2 ba1k sqft9696 Sawgrass Ct #6, Belleville, MI 48111For Sale
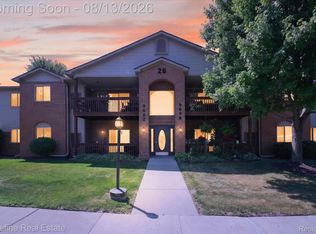 MLS ID #20261061190, Matthew Talbot, Redefine Real Estate. Realcomp II
 - $115,0002 bd1 ba1k sqft3231 Spruce St, Inkster, MI 48141For Sale
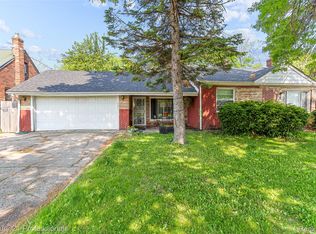 MLS ID #20261036324, Lydia Burnett Etchen, Century 21 Professionals Troy. Realcomp II
 - $131,9711 bd1 ba660 sqft9597 Harbour Cove Ct #105, Ypsilanti, MI 48197For SaleMLS ID #20261050568, Charles Stoner, Houses & Homes Realty. Realcomp II
- $170,0001 bd2 ba803 sqft9631 Harbour Cove Ct, Ypsilanti, MI 48197For SaleMLS ID #20261068642, Rhonda Cerone, Mi Choice Realty. Realcomp II
- $135,0002 bd1 ba800 sqft35259 Currier St, Wayne, MI 48184For SaleMLS ID #20261063667, Amanda Richardson, Social House Real Estate Group LLC. Realcomp II
- $110,0002 bd1 ba834 sqft31776 Arenac Ct, Westland, MI 48186For SaleMLS ID #20261061134, Fady Fareed, Keller Williams Advantage. Realcomp II
- $134,9002 bd1 ba700 sqft26225 Annapolis St, Dearborn Heights, MI 48125For SaleMLS ID #20261065068, Mohamad Mahfouz, Great Lakes Real Estate Agency LLC. Realcomp II
- $150,0002 bd2 ba1k sqft3779 Heritage Pkwy #41, Dearborn, MI 48124For SaleMLS ID #20261035601, Andrea Fitzgerald, RE/MAX Leading Edge. Realcomp II
- $130,0002 bd1 ba930 sqft1684 Shoemaker Dr, Westland, MI 48185For SaleMLS ID #20261068451, Jackie St Andrew, Bellabay Realty. Realcomp II
- $149,9002 bd2 ba1k sqft14138 Ziegler St, Taylor, MI 48180For SaleMLS ID #20261067067, Drew M Cheetwood, Social House Real Estate Group LLC. Realcomp II
- $119,9003 bd2 ba962 sqft28040 Rosewood St, Inkster, MI 48141For SaleMLS ID #20261061388, Ryan Makinen, Century 21 Curran & Oberski. Realcomp II
- $115,0002 bd2 ba990 sqft1756 Fort St, Trenton, MI 48183For SaleMLS ID #20261045209, Michael Coury, 3Sixty5 Realty. Realcomp II
- $115,0002 bd2 ba990 sqft1754 Fort St #18, Trenton, MI 48183For SaleMLS ID #20261045174, Michael Coury, 3Sixty5 Realty. Realcomp II
- $129,9002 bd1 ba756 sqft4467 16th St, Wyandotte, MI 48192For SaleMLS ID #20261063400, Jane Pushee, Real Estate One-Southgate. Realcomp II
- $114,9002 bd1 ba809 sqft5700 Farnum St, Westland, MI 48186For SaleMLS ID #20261066265, Jim Shaffer, Good Company. Realcomp II
- $154,9002 bd2 ba980 sqft32050 Grand River Ave Unit 56, Farmington, MI 48336For SaleMLS ID #20261060665, Lamara Werts, HB Realty Partners. Realcomp II
- $124,0002 bd2 ba990 sqft1702 Fort St #4, Trenton, MI 48183For SaleMLS ID #20261045286, Donny T Konja, 3Sixty5 Realty. Realcomp II
- $130,0002 bd1 ba768 sqft15055 Hubbard St APT 28, Livonia, MI 48154For SaleMLS ID #20261060503, Brandon Wroblewski, Community Choice Realty Inc. Realcomp II
