Welcome home to this beautifully maintained brick townhouse-style condo located in the desirable Heritage Parkway community of Dearborn. Featuring spacious living areas, fresh neutral tones, updated carpeting, and an abundance of natural light, this move-in-ready home offers the perfect blend of comfort and convenience. The bright kitchen includes stainless steel appliances, generous cabinet space, and an efficient layout ideal for everyday living.
Enjoy a large primary bedroom with vaulted ceilings and ample space, along with a clean, open basement offering endless possibilities for storage, a home gym, or future finishing. Step outside to your private fenced patio area overlooking lush green space — perfect for relaxing mornings or quiet evenings outdoors. Attached garage parking, beautifully maintained grounds, and low-maintenance condo living make this an exceptional opportunity for first-time buyers, downsizers, or anyone looking for comfort and convenience.
Conveniently located near shopping, dining, parks, major freeways, and all that the Dearborn area has to offer, this home combines peaceful community living with easy access to everything you need. Don’t miss your chance to own in one of the area’s most established and sought-after communities! BATVAI
Pending
$159,999
3779 Heritage Pkwy #41, Dearborn, MI 48124
2beds
1,029sqft
:
Get pre-qualified$1,605/mo
Townhouse
Built in 1988
-- sqft lot
$155,900 Zestimate®
$155/sqft
$320/mo HOA
What's special
- 64 days |
- 58 |
- 1 |
Zillow last checked:
Listing updated:
Listed by:
Andrea Fitzgerald 313-277-7777,
RE/MAX Leading Edge 313-277-7777
Source: Realcomp II,MLS#: 20261035601
Facts & features
Interior
Bedrooms & bathrooms
- Bedrooms: 2
- Bathrooms: 2
- Full bathrooms: 1
- 1/2 bathrooms: 1
Primary bedroom
- Level: Second
- Area: 154
- Dimensions: 14 X 11
Bedroom
- Level: Entry
- Area: 110
- Dimensions: 11 X 10
Other
- Level: Second
Other
- Level: Entry
Kitchen
- Level: Entry
- Area: 110
- Dimensions: 11 X 10
Living room
- Level: Entry
- Area: 221
- Dimensions: 17 X 13
Heating
- Forced Air, Natural Gas
Cooling
- Ceiling Fans, Central Air
Appliances
- Included: Dishwasher, Disposal, Dryer, Energy Star Qualified Dishwasher, Energy Star Qualified Refrigerator, Free Standing Gas Oven, Free Standing Gas Range, Free Standing Refrigerator, Gas Cooktop, Ice Maker, Microwave, Stainless Steel Appliances, Washer
Features
- Windows: Energy Star Qualified Windows
- Basement: Full,Unfinished
- Has fireplace: No
Interior area
- Total interior livable area: 1,029 sqft
- Finished area above ground: 1,029
Property
Parking
- Total spaces: 1.5
- Parking features: Oneand Half Car Garage, Attached
- Attached garage spaces: 1.5
Features
- Levels: Two
- Stories: 2
- Entry location: GroundLevelwSteps
- Patio & porch: Covered, Deck, Patio, Porch
- Exterior features: Lighting, Private Entrance
Details
- Parcel number: 32820932126033
- Special conditions: Short Sale No,Standard
Construction
Type & style
- Home type: Townhouse
- Architectural style: Townhouse,Traditional
- Property subtype: Townhouse
Materials
- Brick, Vinyl Siding
- Foundation: Basement, Poured, Sealed Foundation
Condition
- New construction: No
- Year built: 1988
Utilities & green energy
- Sewer: Sewer At Street
- Water: Public
Green energy
- Energy efficient items: Appliances, Roof, Windows
Community & HOA
Community
- Security: Carbon Monoxide Detectors, Fire Alarm, Smoke Detectors
- Subdivision: HERITAGE PLACE CONDO
HOA
- Has HOA: Yes
- HOA fee: $320 monthly
Location
- Region: Dearborn
Financial & listing details
- Price per square foot: $155/sqft
- Tax assessed value: $47,399
- Annual tax amount: $2,435
- Date on market: 5/21/2026
- Cumulative days on market: 64 days
- Listing agreement: Exclusive Right To Sell
- Listing terms: Cash,Conventional
Estimated market value
$155,900
$148,000 - $164,000
$1,774/mo
Price history
| Date | Event | Price |
|---|---|---|
| 6/17/2026 | Pending sale | $159,999$155/sqft |
Source:  Realcomp II #20261035601 Report a problem Realcomp II #20261035601 Report a problem | ||
| 5/21/2026 | Listed for sale | $159,999+52.4%$155/sqft |
Source: Realcomp II #20261035601 Report a problem | ||
| 3/2/2021 | Sold | $105,000+5.1%$102/sqft |
Source: Public Record Report a problem | ||
| 1/28/2021 | Pending sale | $99,900$97/sqft |
Source: Max Broock #2210002564 Report a problem | ||
| 1/19/2021 | Listed for sale | $99,900+28.1%$97/sqft |
Source: Max Broock #2210002564 Report a problem | ||
| 10/10/1995 | Sold | $78,000$76/sqft |
Source: Public Record Report a problem | ||
Public tax history
| Year | Property taxes | Tax assessment |
|---|---|---|
| 2025 | -- | $58,900 +14.6% |
| 2024 | -- | $51,400 +23.3% |
| 2023 | -- | $41,700 +15.5% |
| 2022 | -- | $36,100 +1.1% |
| 2021 | -- | $35,700 |
| 2020 | $1,908 +3.9% | $35,700 +5.3% |
| 2019 | $1,836 | $33,900 +1.8% |
| 2018 | $1,836 | $33,300 +12.1% |
| 2017 | -- | $29,700 +0.7% |
| 2016 | -- | $29,500 -15.6% |
| 2015 | -- | $34,950 |
| 2013 | $3,495 | $34,950 -10% |
| 2011 | -- | $38,850 -33.4% |
| 2008 | -- | $58,350 -4% |
| 2007 | -- | $60,800 |
| 2005 | -- | $60,800 +5% |
| 2003 | $1,571 -5.8% | $57,900 +47.2% |
| 2001 | $1,668 +3.2% | $39,338 +3.2% |
| 2000 | $1,617 | $38,118 |
Find assessor info on the county website
Monthly payment
Est. payment
Payment breakdown
Explore the cost of this home by adjusting the details. Changes won't be saved.Climate risks
Neighborhood: Westwood
Nearby schools
GreatSchools rating
- 8/10Long Elementary SchoolGrades: PK-5Distance: 0.4 mi
- 5/10Smith Middle SchoolGrades: 6-8Distance: 0.9 mi
- 8/10Edsel Ford High SchoolGrades: 9-12Distance: 2.5 mi
- $---- bd-- ba-- sqft3779 Heritage Pkwy, Dearborn, MI 48124Off Market
- $---- bd-- ba-- sqft3777 Heritage Pkwy, Dearborn, MI 48124Off Market
- $150,4002 bd2 ba833 sqft3777 Heritage Pkwy #42, Dearborn, MI 48124Off Market
- $---- bd-- ba-- sqft3781 Heritage Pkwy, Dearborn, MI 48124Off Market
- $144,4002 bd2 ba966 sqft3781 Heritage Pkwy #40, Dearborn, MI 48124Off Market
- $122,8002 bd2 ba822 sqft3775 Heritage Pkwy, Dearborn, MI 48124Off Market
- $144,3002 bd1 ba806 sqft3775 Heritage Pkwy #43, Dearborn, MI 48124Off Market
- $141,3002 bd1 ba834 sqft3783 Heritage Pkwy #39, Dearborn, MI 48124Off Market
A local agent can set up tours, give advice and negotiate with sellers.
Similar homes
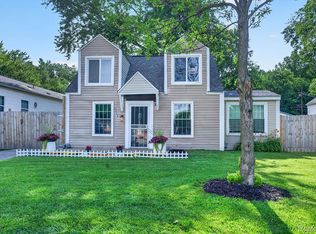
- $159,0002 bd1 ba912 sqft7715 Beech Daly Rd, Taylor, MI 48180For Sale
 MLS ID #20261048779, Jennifer Turala, HB Realty Partners. Realcomp II
 - $144,9002 bd1 ba646 sqft23711 Annapolis St, Dearborn Heights, MI 48125For Sale
 MLS ID #20261059825, Deborah Rice, Century 21 Professionals Troy. Realcomp II
 - $159,9002 bd2 ba980 sqft32050 Grand River Ave Unit 56, Farmington, MI 48336For Sale
 MLS ID #20261060665, Lamara Werts, HB Realty Partners. Realcomp II
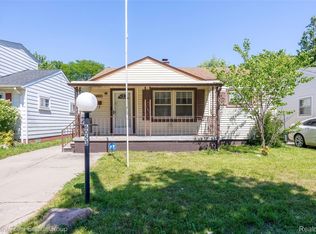
 - $149,9002 bd1 ba916 sqft6053 John Daly St, Taylor, MI 48180For Sale
 MLS ID #20261050168, Nathan Evans, Fontaine Real Estate Group. Realcomp II
 - $155,0003 bd1 ba902 sqft17419 Prospect St, Melvindale, MI 48122For SaleMLS ID #20261059823, Rachel Reaves, RE/MAX Leading Edge. Realcomp II
- $164,0003 bd1 ba891 sqft6700 Jackson St, Taylor, MI 48180For SaleMLS ID #20261056172, Michael Olivero, Real Estate One-Monroe. Realcomp II
- $149,9002 bd1 ba1k sqft1395 Harbour Blvd APT 137, Trenton, MI 48183For SaleMLS ID #20261063011, Laura Mitchell, @properties Christie's Int'l R.E. Royal Oak. Realcomp II
- $129,9003 bd2 ba1.3k sqft5850 Daniels St, Taylor, MI 48180For SaleMLS ID #20261061815, Harrison A Shirey, RE/MAX Dream Properties. Realcomp II
- $173,0002 bd2 ba1.4k sqft23978 Northstone Village Dr, Taylor, MI 48180For SaleMLS ID #20261048010, Mike Dominick, Golden Path Real Estate Co. Realcomp II
- $149,9002 bd2 ba968 sqft1749 Monticello St #E-3, Trenton, MI 48183For SaleMLS ID #20261062288, Brian R DellaPella, ERA Prime Real Estate Group South. Realcomp II
- $120,0002 bd1 ba1k sqft3231 Spruce St, Inkster, MI 48141For SaleMLS ID #20261036324, Lydia Burnett Etchen, Century 21 Professionals Troy. Realcomp II
- $179,9002 bd2 ba860 sqft39625 Village Wood Ln, Novi, MI 48375For SaleMLS ID #20261058604, Caroline Keen Gould, Thrive Realty Company. Realcomp II
- $155,0002 bd1 ba840 sqft14589 Helen St, Southgate, MI 48195For SaleMLS ID #20261060789, Kristen Bain, Epique Realty. Realcomp II
- $119,0002 bd1 ba750 sqft28075 Annapolis Rd, Westland, MI 48186For SaleMLS ID #20261042071, Monty AlAmmoury, Keller Williams Legacy. Realcomp II
- $175,0003 bd1 ba960 sqft1681 Marion Ave, Lincoln Park, MI 48146For SaleMLS ID #20261060676, Michael Coury, 3Sixty5 Realty. Realcomp II
- $189,9003 bd1 ba1.2k sqft7884 Pardee Rd, Taylor, MI 48180For SaleMLS ID #20261055638, Ayman Ismail, RE/MAX Leading Edge. Realcomp II
- $169,9002 bd1 ba1k sqft41708 Bedford Dr, Canton, MI 48187For SaleMLS ID #20261057986, Humdeep Bajwa, Community Choice Realty Associates, LLC. Realcomp II
- $125,0003 bd2 ba1.1k sqft2554 Oakdale St, Detroit, MI 48209For SaleMLS ID #20261061370, Logan Mango, RE/MAX Dynamic. Realcomp II
- $165,0003 bd2 ba1k sqft1304 Stewart Ave, Lincoln Park, MI 48146For SaleMLS ID #20261040760, Joseph Chidiac, EXP Realty - Mark White & Associates. Realcomp II
- $184,9003 bd1 ba1k sqft7518 Hazelton St, Detroit, MI 48127For SaleMLS ID #20261060728, Abdallah A Zreik, XPI Realty. Realcomp II
