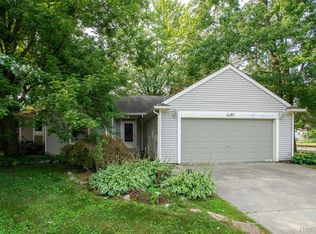
WELCOME HOME TO THIS BEAUTIFUL CONDO LOCATED IN NORTHSTONE VILLAGE. THIS PROPERTY FEATURES 1,424 SQ. FT, 2 BEDROOMS, 2 FULL BATHROOMS, WITH A 1 CAR ATTACHED GARAGE. WALK-IN TO DISCOVER THE OPEN-CONCEPT LIVING THIS HOME BOASTS ALONG WITH THE AMAZING NATURAL LIGHTING IN THE LIVING ROOM, GORGEOUS FLOORING, KITCHEN WITH STAINLESS STEEL APPLIANCES, PLENTY OF CABINET AND COUNTERTOP SPACE AND A SEATED BREAKFAST BAR, 1ST FLOOR LAUNDRY, LARGE PRIMARY BEDROOM WITH FULL BATHROOM ON MAIN LEVEL AND ANOTHER BEDROOM WITH FULL BATHROOM UPSTAIRS. Schedule your private tour today! *Seller will provide C of O | *Newer Hot Water Tank
For sale
Price cut: $2K (8/5)
$177,000
23978 Northstone Village Dr, Taylor, MI 48180
2beds
1,424sqft
:
Get pre-qualified$1,713/mo
Condominium
Built in 2005
-- sqft lot
$176,500 Zestimate®
$124/sqft
$280/mo HOA
What's special
- 44 days |
- 589 |
- 27 |
Likely to sell faster than
Zillow last checked:
Listing updated:
Listed by:
Mike Dominick 734-968-1660,
Golden Path Real Estate Co 734-744-7105,
Julie DeSanto 248-497-7777,
Golden Path Real Estate Co
Source: Realcomp II,MLS#: 20261048010
Facts & features
Interior
Bedrooms & bathrooms
- Bedrooms: 2
- Bathrooms: 2
- Full bathrooms: 2
Primary bedroom
- Level: Entry
- Area: 255
- Dimensions: 15 X 17
Bedroom
- Level: Second
- Area: 169
- Dimensions: 13 X 13
Primary bathroom
- Level: Entry
- Area: 54
- Dimensions: 6 X 9
Other
- Level: Second
- Area: 48
- Dimensions: 6 X 8
Dining room
- Level: Entry
- Area: 100
- Dimensions: 10 X 10
Kitchen
- Level: Entry
- Area: 99
- Dimensions: 9 X 11
Laundry
- Level: Entry
- Area: 48
- Dimensions: 6 X 8
Living room
- Level: Entry
- Area: 255
- Dimensions: 15 X 17
Heating
- Forced Air, Natural Gas
Cooling
- Central Air
Appliances
- Included: Dishwasher, Dryer, Free Standing Electric Range, Free Standing Refrigerator, Microwave, Washer
Features
- Has basement: No
- Has fireplace: No
Interior area
- Total interior livable area: 1,424 sqft
- Finished area above ground: 1,424
Property
Parking
- Total spaces: 1
- Parking features: One Car Garage, Attached
- Attached garage spaces: 1
Features
- Levels: Two
- Stories: 2
- Entry location: GroundLevelwSteps
Details
- Parcel number: 60059050004000
- Special conditions: Short Sale No,Standard
Construction
Type & style
- Home type: Condo
- Architectural style: Cape Cod,Contemporary
- Property subtype: Condominium
Materials
- Brick, Vinyl Siding
- Foundation: Slab
Condition
- New construction: No
- Year built: 2005
Utilities & green energy
- Sewer: Public Sewer
- Water: Public
Community & HOA
Community
- Subdivision: WAYNE COUNTY CONDO SUB PLAN 881 TAYLOR
HOA
- Has HOA: Yes
- Services included: Gas, Maintenance Grounds, Snow Removal, Trash, Water
- HOA fee: $280 monthly
- HOA phone: 734-285-4442
Location
- Region: Taylor
Financial & listing details
- Price per square foot: $124/sqft
- Tax assessed value: $80,000
- Annual tax amount: $5,453
- Date on market: 6/26/2026
- Cumulative days on market: 44 days
- Listing agreement: Exclusive Right To Sell
- Listing terms: Cash,Conventional
- Exclusions: Exclusion(s) Do Not Exist
Estimated market value
$176,500
$168,000 - $185,000
$1,945/mo
Price history
| Date | Event | Price |
|---|---|---|
| 8/5/2026 | Price change | $177,000-1.1%$124/sqft |
Source:  Realcomp II #20261048010 Report a problem Realcomp II #20261048010 Report a problem | ||
| 7/13/2026 | Price change | $179,000-1.6%$126/sqft |
Source: Realcomp II #20261048010 Report a problem | ||
| 6/26/2026 | Listed for sale | $182,000+10.3%$128/sqft |
Source: Realcomp II #20261048010 Report a problem | ||
| 5/11/2023 | Sold | $165,000+57.1%$116/sqft |
Source: Public Record Report a problem | ||
| 1/9/2020 | Sold | $105,000-2.2%$74/sqft |
Source: Public Record Report a problem | ||
| 11/14/2019 | Price change | $107,400-2.3%$75/sqft |
Source: Keck Real Estate #219106430 Report a problem | ||
| 10/16/2019 | Listed for sale | $109,900-27.7%$77/sqft |
Source: Keck Real Estate #219106430 Report a problem | ||
| 11/15/2007 | Sold | $152,000$107/sqft |
Source: Public Record Report a problem | ||
Public tax history
| Year | Property taxes | Tax assessment |
|---|---|---|
| 2025 | -- | $85,500 +18.4% |
| 2024 | -- | $72,200 +12.1% |
| 2023 | -- | $64,400 -1.2% |
| 2022 | -- | $65,200 +16.4% |
| 2021 | -- | $56,000 |
| 2020 | $3,152 +71.3% | $56,000 -1.9% |
| 2019 | $1,841 | $57,100 +49.1% |
| 2018 | $1,841 | $38,300 -0.8% |
| 2017 | -- | $38,600 +2.7% |
| 2016 | $1,515 | $37,600 +22.5% |
| 2015 | $1,515 -48.1% | $30,700 +0.3% |
| 2013 | $2,920 +92.7% | $30,600 +2.7% |
| 2012 | $1,515 | $29,800 -40.8% |
| 2010 | -- | $50,300 -26.4% |
| 2009 | -- | $68,300 -7.1% |
| 2008 | -- | $73,500 -2.6% |
| 2007 | -- | $75,500 |
Find assessor info on the county website
Monthly payment
Est. payment
Payment breakdown
Explore the cost of this home by adjusting the details. Changes won't be saved.Climate risks
Neighborhood: 48180
Nearby schools
GreatSchools rating
- 4/10Bernice Mcdowell Elementary SchoolGrades: PK-5Distance: 0.7 mi
- 4/10Robert J. West Middle SchoolGrades: 6-8Distance: 1.6 mi
- 4/10Truman High SchoolGrades: 9-12Distance: 1.2 mi
- $187,0002 bd2 ba1.7k sqft23970 Northstone Village Dr, Taylor, MI 48180Sold

- $172,1002 bd2 ba1.4k sqft23962 Northstone Village Dr, Taylor, MI 48180Off Market
- $206,0002 bd2 ba1.7k sqft23966 Northstone Village Dr, Taylor, MI 48180Off Market
- $174,9002 bd2 ba1.4k sqft23974 Northstone Village Dr, Taylor, MI 48180Off Market
- $227,1002 bd2 ba1.7k sqft23982 Northstone Village Dr, Taylor, MI 48180Off Market
- $194,4002 bd2 ba1.7k sqft23986 Northstone Village Dr, Taylor, MI 48180Off Market
- $172,4002 bd2 ba1.4k sqft23990 Northstone Village Dr, Taylor, MI 48180Off Market
- $165,7002 bd2 ba1.4k sqft23940 Northstone Village Dr, Taylor, MI 48180Off Market
A local agent can set up tours, give advice and negotiate with sellers.
Similar homes
- $168,9002 bd1 ba912 sqft7715 Beech Daly Rd, Taylor, MI 48180For Sale
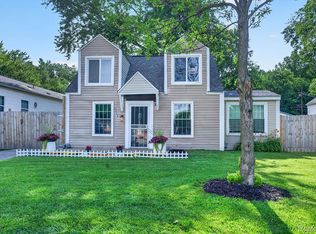
 MLS ID #20261048779, Jennifer Turala, HB Realty Partners. Realcomp II
 - $189,9003 bd1 ba1.2k sqft7884 Pardee Rd, Taylor, MI 48180For Sale
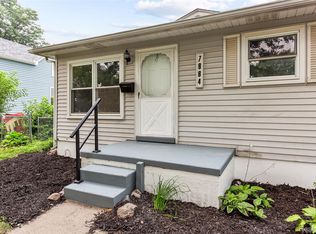 MLS ID #20261055638, Ayman Ismail, RE/MAX Leading Edge. Realcomp II
 - $184,9003 bd1 ba1k sqft20633 Lockwood St, Taylor, MI 48180For Sale
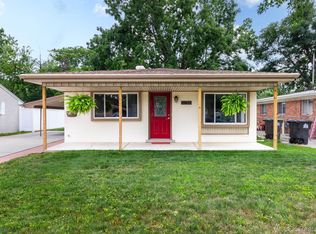 MLS ID #20261057144, Harry Cassidy, Real Estate Unlimited, Inc. Realcomp II
 - $260,0003 bd2 ba1.5k sqft26085 Superior Rd, Taylor, MI 48180For Sale
 MLS ID #20261059038, Amy Duncan, KW Professionals. Realcomp II
 - $--3 bd2 ba1.3k sqft18210 Winwood Ave, Brownstown, MI 48193AuctionAuction.com 2
- $164,0003 bd1 ba891 sqft6700 Jackson St, Taylor, MI 48180For SaleMLS ID #20261056172, Michael Olivero, Real Estate One-Monroe. Realcomp II
- $150,0004 bd1 ba1.1k sqft13665 Marvin St, Taylor, MI 48180For SaleMLS ID #20261048934, Angela Lee, EXP Realty Main. Realcomp II
- $175,0003 bd1 ba960 sqft1681 Marion Ave, Lincoln Park, MI 48146For SaleMLS ID #20261060676, Michael Coury, 3Sixty5 Realty. Realcomp II
- $175,0003 bd2 ba1.9k sqft1243 Lincoln St, Wyandotte, MI 48192For SaleMLS ID #20261060955, Mujtaba Sanad, Keller Williams Legacy. Realcomp II
- $245,9003 bd2 ba1.8k sqft20060 Koths St, Taylor, MI 48180For SaleMLS ID #20261030080, Michael Coury, 3Sixty5 Realty. Realcomp II
- $200,0003 bd2 ba1.2k sqft18240 Harman St, Melvindale, MI 48122For SaleMLS ID #20261060024, Emily Thomson, EXP Realty. Realcomp II
- $149,9002 bd1 ba916 sqft6053 John Daly St, Taylor, MI 48180For SaleMLS ID #20261050168, Nathan Evans, Fontaine Real Estate Group. Realcomp II
- $173,9002 bd1 ba1k sqft41708 Bedford Dr, Canton, MI 48187For SaleMLS ID #20261057986, Humdeep Bajwa, Community Choice Realty Associates, LLC. Realcomp II
- $159,9002 bd2 ba1k sqft26793 Kirkway Cir, Woodhaven, MI 48183For SaleMLS ID #20261028322, Dan Berry, Four Seasons Realty Dan Berry Group. Realcomp II
- $180,0003 bd2 ba1.3k sqft32707 Church St, Rockwood, MI 48173For SaleMLS ID #20261056334, James Morgan, Social House Group Belleville. Realcomp II
- $159,9002 bd2 ba1.2k sqft10161 Nancys Blvd, Grosse Ile, MI 48138For SaleMLS ID #20261057162, Jozsef Trattner, Real Estate One-Northville. Realcomp II
- $145,0002 bd1 ba1k sqft1525 Harbour Ct APT 73, Trenton, MI 48183For SaleMLS ID #20261049890, Jim Shaffer, Good Company. Realcomp II
- $184,9003 bd1 ba1k sqft7518 Hazelton St, Detroit, MI 48127For SaleMLS ID #20261060728, Abdallah A Zreik, XPI Realty. Realcomp II
- $169,9002 bd1 ba1.1k sqft41678 Bedford Dr, Canton, MI 48187For SaleMLS ID #20261051340, Kassidy Hakim, @properties Christie's Int'l R.E. Birmingham. Realcomp II
- $219,0003 bd2 ba1.3k sqft15212 Orchard Ct, Romulus, MI 48174For SaleMLS ID #20261048052, Paris Laurent, RE/MAX Leading Edge. Realcomp II
