Trenton's leading home seller presents this move-in ready entry-level condo with an open floor plan, a beautifully updated kitchen and bath, and a spacious deck just off the living room. Step inside to a large entry living room that flows seamlessly into the dining area and kitchen, all with warm wood-look flooring and a slider that opens to the private covered deck for easy relaxing and entertaining. The updated kitchen shines with white cabinetry, stainless steel appliances, and plenty of counter and cabinet space. A convenient laundry room with extra storage sits right off the kitchen. Two generously sized bedrooms provide comfortable retreats, including a primary bedroom with a large walk-in closet. The stylishly updated full bath features a clean modern vanity and a tub and shower combination. Enjoy the added convenience of carport parking plus additional parking in the community lot. Welcome Home!
For sale
$145,000
1525 Harbour Ct APT 73, Trenton, MI 48183
2beds
1,019sqft
:
Get pre-qualified$1,394/mo
Condominium
Built in 1991
-- sqft lot
$145,700 Zestimate®
$142/sqft
$212/mo HOA
What's special
- 29 days |
- 737 |
- 31 |
Zillow last checked:
Listing updated:
Listed by:
Jim Shaffer 248-834-3030,
Good Company 248-733-5811
Source: Realcomp II,MLS#: 20261049890
Facts & features
Interior
Bedrooms & bathrooms
- Bedrooms: 2
- Bathrooms: 1
- Full bathrooms: 1
Primary bedroom
- Level: Entry
- Area: 156
- Dimensions: 13 X 12
Bedroom
- Level: Entry
- Area: 140
- Dimensions: 14 X 10
Other
- Level: Entry
- Area: 48
- Dimensions: 8 X 6
Dining room
- Level: Entry
- Area: 72
- Dimensions: 9 X 8
Kitchen
- Level: Entry
- Area: 72
- Dimensions: 9 X 8
Laundry
- Level: Entry
- Area: 42
- Dimensions: 7 X 6
Living room
- Level: Entry
- Area: 255
- Dimensions: 17 X 15
Heating
- Forced Air, Natural Gas
Cooling
- Central Air
Appliances
- Included: Dishwasher, Dryer, Free Standing Gas Oven, Free Standing Refrigerator, Microwave, Washer
Features
- Has basement: No
- Has fireplace: No
Interior area
- Total interior livable area: 1,019 sqft
- Finished area above ground: 1,019
Property
Parking
- Parking features: No Garage
Features
- Levels: One
- Stories: 1
- Entry location: GroundLevelwSteps
- Patio & porch: Deck
- Exterior features: Lighting
Details
- Parcel number: 54013090073000
- Special conditions: Short Sale No,Standard
Construction
Type & style
- Home type: Condo
- Architectural style: Other
- Property subtype: Condominium
Materials
- Brick
- Foundation: Slab
Condition
- New construction: No
- Year built: 1991
Utilities & green energy
- Sewer: Public Sewer
- Water: Public
Community & HOA
Community
- Subdivision: TRENTON CONDO
HOA
- Has HOA: Yes
- Services included: Maintenance Grounds, Trash
- HOA fee: $212 monthly
- HOA phone: 734-301-5541
Location
- Region: Trenton
Financial & listing details
- Price per square foot: $142/sqft
- Tax assessed value: $52,374
- Annual tax amount: $3,214
- Date on market: 7/10/2026
- Cumulative days on market: 29 days
- Listing agreement: Exclusive Right To Sell
- Listing terms: Cash,Conventional,FHA,Va Loan
Estimated market value
$145,700
$138,000 - $153,000
$1,433/mo
Price history
| Date | Event | Price |
|---|---|---|
| 7/10/2026 | Listed for sale | $145,000+3.6%$142/sqft |
Source:  Realcomp II #20261049890 Report a problem Realcomp II #20261049890 Report a problem | ||
| 11/27/2023 | Sold | $140,000+0.1%$137/sqft |
Source: Realcomp II #20230078722 Report a problem | ||
| 9/27/2023 | Contingent | $139,900$137/sqft |
Source: Realcomp II #20230078722 Report a problem | ||
| 9/16/2023 | Listed for sale | $139,900+66.5%$137/sqft |
Source: Realcomp II #20230078722 Report a problem | ||
| 1/13/2021 | Sold | $84,000-1.2%$82/sqft |
Source: Public Record Report a problem | ||
| 11/18/2020 | Listed for sale | $85,000$83/sqft |
Source: Four Seasons Rlty Dan Berry Group #2200094120 Report a problem | ||
| 6/6/2019 | Listing removed | $900$1/sqft |
Source: Owner Report a problem | ||
| 5/31/2019 | Listed for rent | $900+5.9%$1/sqft |
Source: Owner Report a problem | ||
| 5/13/2011 | Listing removed | $850$1/sqft |
Source: COLDWELL BANKER WEIR MANUEL-PLYMOUTH #211048677 Report a problem | ||
| 5/11/2011 | Price change | $850+6.3%$1/sqft |
Source: COLDWELL BANKER WEIR MANUEL-PLYMOUTH #211048677 Report a problem | ||
| 5/8/2011 | Price change | $800-5.9%$1/sqft |
Source: COLDWELL BANKER WEIR MANUEL-PLYMOUTH #211047509 Report a problem | ||
| 4/9/2011 | Listed for rent | $850$1/sqft |
Source: COLDWELL BANKER WEIR MANUEL-PLYMOUTH #211036271 Report a problem | ||
Public tax history
| Year | Property taxes | Tax assessment |
|---|---|---|
| 2025 | -- | $50,800 +16.8% |
| 2024 | -- | $43,500 +11% |
| 2023 | -- | $39,200 +9.8% |
| 2022 | -- | $35,700 +4.4% |
| 2021 | -- | $34,200 |
| 2020 | $1,872 +12.6% | $34,200 -2% |
| 2019 | $1,663 | $34,900 +14.8% |
| 2018 | $1,663 | $30,400 +6.3% |
| 2017 | -- | $28,600 +9.6% |
| 2016 | $1,885 | $26,100 +7.4% |
| 2015 | $1,885 -30% | $24,300 -14.1% |
| 2013 | $2,693 +42.8% | $28,300 +5.2% |
| 2012 | $1,885 | $26,900 -20.4% |
| 2010 | -- | $33,800 -7.4% |
| 2009 | -- | $36,500 -12% |
| 2008 | -- | $41,500 -15% |
| 2007 | -- | $48,800 +4.1% |
| 2003 | -- | $46,900 +27.6% |
| 2001 | $1,627 +9.1% | $36,759 +3.2% |
| 2000 | $1,491 | $35,620 |
Find assessor info on the county website
Monthly payment
Est. payment
Payment breakdown
Explore the cost of this home by adjusting the details. Changes won't be saved.Climate risks
Neighborhood: 48183
Nearby schools
GreatSchools rating
- 6/10Jesse L. Anderson Elementary SchoolGrades: PK-5Distance: 0.6 mi
- 7/10Boyd W. Arthurs Middle SchoolGrades: 6-8Distance: 1.9 mi
- 7/10Trenton High SchoolGrades: 9-12Distance: 0.9 mi
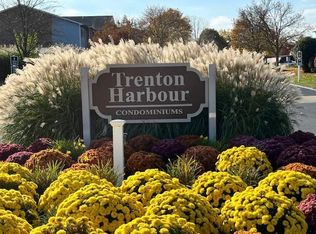
- $145,0002 bd2 ba1k sqft1525 Harbour Ct APT 78, Trenton, MI 48183Sold
- $140,100-- bd1 ba1k sqft1525 Harbour Ct APT 77, Trenton, MI 48183Off Market
- $149,700-- bd2 ba1k sqft1525 Harbour Ct APT 75, Trenton, MI 48183Off Market
- $140,3002 bd1 ba1k sqft1525 Harbour Ct APT 76, Trenton, MI 48183Off Market
- $137,400-- bd1 ba1k sqft1525 Harbour Ct APT 80, Trenton, MI 48183Off Market
- $150,400-- bd2 ba1k sqft1525 Harbour Ct APT 79, Trenton, MI 48183Off Market
- $131,300-- bd1 ba1k sqft1535 Harbour Ct APT 65, Trenton, MI 48183Off Market
- $133,8002 bd1 ba1.1k sqft1535 Harbour Ct APT 68, Trenton, MI 48183Off Market
A local agent can set up tours, give advice and negotiate with sellers.
Similar homes
- $115,0002 bd2 ba990 sqft1756 Fort St, Trenton, MI 48183For Sale

 MLS ID #20261045209, Michael Coury, 3Sixty5 Realty. Realcomp II
 - $115,0002 bd2 ba990 sqft1754 Fort St #18, Trenton, MI 48183For SaleMLS ID #20261045174, Michael Coury, 3Sixty5 Realty. Realcomp II
- $139,9002 bd1 ba800 sqft28427 Longmeadow Ln, Trenton, MI 48183For Sale
 MLS ID #20261049550, Nancy Cuddihy, Premiere Realty Group LLC. Realcomp II
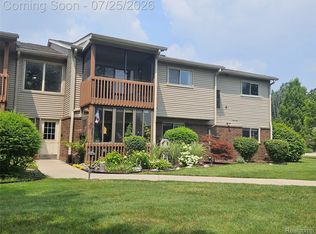
 - $159,9002 bd2 ba1.2k sqft10161 Nancys Blvd, Grosse Ile, MI 48138For Sale
 MLS ID #20261057162, Jozsef Trattner, Real Estate One-Northville. Realcomp II
 - $159,9002 bd2 ba1k sqft26793 Kirkway Cir, Woodhaven, MI 48183For SaleMLS ID #20261028322, Dan Berry, Four Seasons Realty Dan Berry Group. Realcomp II
- $150,0004 bd1 ba1.1k sqft13665 Marvin St, Taylor, MI 48180For SaleMLS ID #20261048934, Angela Lee, EXP Realty Main. Realcomp II
- $160,0003 bd1 ba902 sqft17419 Prospect St, Melvindale, MI 48122For SaleMLS ID #20261059823, Rachel Reaves, RE/MAX Leading Edge. Realcomp II
- $139,0003 bd1 ba889 sqft7600 Penrod St, Detroit, MI 48228For SaleMLS ID #20261059875, Al Baydoun, U.S. Investor Group. Realcomp II
- $149,9002 bd1 ba916 sqft6053 John Daly St, Taylor, MI 48180For SaleMLS ID #20261050168, Nathan Evans, Fontaine Real Estate Group. Realcomp II
- $173,9002 bd1 ba1k sqft41708 Bedford Dr, Canton, MI 48187For SaleMLS ID #20261057986, Humdeep Bajwa, Community Choice Realty Associates, LLC. Realcomp II
- $179,0002 bd2 ba1.4k sqft23978 Northstone Village Dr, Taylor, MI 48180For SaleMLS ID #20261048010, Mike Dominick, Golden Path Real Estate Co. Realcomp II
- $142,0002 bd2 ba1k sqft38351 Warner Farms Dr S, Westland, MI 48185For SaleMLS ID #20261044716, Kelly Knight, Coldwell Banker Professionals-Northville. Realcomp II
- $140,0002 bd1 ba1.3k sqft612 Mayflower Ave, Lincoln Park, MI 48146For SaleMLS ID #20261041107, Chelsea Poole, Social House Real Estate Group LLC. Realcomp II
- $149,9004 bd1 ba1.2k sqft18810 Reed St, Melvindale, MI 48122For SaleMLS ID #20261057830, Adriana Lopez valadez, Keller Williams Legacy. Realcomp II
- $140,0002 bd1 ba942 sqft6539 Rosemont Ave, Detroit, MI 48228For SaleMLS ID #20261057307, Kayla Strait, Golden Key Realty Group LLC. Realcomp II
- $135,0003 bd2 ba1k sqft704 Estrada Dr #704, Belleville, MI 48111For SaleMLS ID #20261056488, Therese Antonelli, Moving The Mitten RE Group Inc. Realcomp II
- $139,0002 bd1 ba930 sqft1454 Shoemaker Dr, Westland, MI 48185For SaleMLS ID #20261048053, Nicholas R Palise, Century 21 Curran & Oberski. Realcomp II
- $168,9002 bd1 ba912 sqft7715 Beech Daly Rd, Taylor, MI 48180For SaleMLS ID #20261048779, Jennifer Turala, HB Realty Partners. Realcomp II
- $149,9003 bd2 ba1.1k sqft31529 Alpena Ct, Westland, MI 48186For SaleMLS ID #20261045793, Mohammed Abdallah, Own It Realty. Realcomp II
- $139,9003 bd1 ba822 sqft4127 17th St, Ecorse, MI 48229For SaleMLS ID #20261046056, Katie Wheeler, Match Realty. Realcomp II
