Come and see this beautifully updated 3-bedroom, 1.1-bath colonial condo in the desirable Belleville Townhouses community. From the moment you step inside, you'll appreciate the bright, airy feel and abundance of natural light that fills every room. The heart of the home is stunning, featuring a fully remodeled kitchen with modern finishes, new under-cabinet lighting, that's perfect for everyday living and entertaining. Both bathrooms have been completely remodeled, and you'll love the new flooring, fresh paint, updated trim, and the peace of mind that comes with a new roof. Step outside to your own private, fenced patio complete with a deck—an ideal space for morning coffee, relaxing evenings, or hosting family and friends. The shed, generator, and patio set are all yours! Conveniently located just minutes from shopping, dining, major freeways, and all that downtown Belleville has to offer, including the beloved Farmers Market, famous Monday night car shows, and year-round community events. Move-in ready and beautifully updated, this is one you won't want to miss. Schedule your private showing today!
For sale
$135,000
704 Estrada Dr #704, Belleville, MI 48111
3beds
1,032sqft
:
Get pre-qualified$1,394/mo
Condominium
Built in 1971
-- sqft lot
$134,300 Zestimate®
$131/sqft
$343/mo HOA
What's special
- 9 days |
- 660 |
- 42 |
Zillow last checked:
Listing updated:
Listed by:
Therese Antonelli 734-777-9094,
Moving The Mitten RE Group Inc 734-627-7100,
Sarah Kovalak 734-627-7100,
Moving The Mitten RE Group Inc
Source: Realcomp II,MLS#: 20261056488
Facts & features
Interior
Bedrooms & bathrooms
- Bedrooms: 3
- Bathrooms: 2
- Full bathrooms: 1
- 1/2 bathrooms: 1
Primary bedroom
- Level: Second
- Area: 132
- Dimensions: 12 X 11
Bedroom
- Level: Second
- Area: 99
- Dimensions: 11 X 9
Bedroom
- Level: Second
- Area: 88
- Dimensions: 11 X 8
Other
- Level: Second
- Area: 32
- Dimensions: 8 X 4
Other
- Level: Entry
- Area: 24
- Dimensions: 6 X 4
Dining room
- Level: Entry
- Area: 66
- Dimensions: 11 X 6
Family room
- Level: Entry
- Area: 154
- Dimensions: 11 X 14
Kitchen
- Level: Entry
- Area: 88
- Dimensions: 11 X 8
Laundry
- Level: Second
- Area: 24
- Dimensions: 6 X 4
Heating
- Forced Air, Natural Gas
Cooling
- Central Air
Appliances
- Included: Dishwasher, Dryer, Free Standing Electric Range, Free Standing Refrigerator, Microwave, Washer
- Laundry: Laundry Room
Features
- Has basement: No
- Has fireplace: No
Interior area
- Total interior livable area: 1,032 sqft
- Finished area above ground: 1,032
Property
Parking
- Parking features: Assigned 2 Spaces, No Garage
Features
- Levels: Two
- Stories: 2
- Entry location: GroundLevel
- Patio & porch: Deck
- Exterior features: Grounds Maintenance, Lighting
- Fencing: Back Yard
Details
- Parcel number: 31107010704000
- Special conditions: Short Sale No,Standard
Construction
Type & style
- Home type: Condo
- Architectural style: Colonial
- Property subtype: Condominium
Materials
- Brick, Other
- Foundation: Poured, Slab
- Roof: Composition
Condition
- New construction: No
- Year built: 1971
Utilities & green energy
- Electric: Circuit Breakers, Generator
- Sewer: Public Sewer
- Water: Public
- Utilities for property: Above Ground Utilities, Underground Utilities
Community & HOA
Community
- Features: Sidewalks
- Subdivision: WAYNE COUNTY CONDO SUB PLAN 41
HOA
- Has HOA: Yes
- Services included: Maintenance Grounds, Maintenance Structure, Snow Removal
- HOA fee: $343 monthly
- HOA phone: 248-203-9404
Location
- Region: Belleville
Financial & listing details
- Price per square foot: $131/sqft
- Tax assessed value: $23,973
- Annual tax amount: $1,642
- Date on market: 7/24/2026
- Cumulative days on market: 22 days
- Listing agreement: Exclusive Right To Sell
- Listing terms: Cash,Conventional,FHA,Va Loan
Estimated market value
$134,300
$128,000 - $141,000
$1,553/mo
Price history
| Date | Event | Price |
|---|---|---|
| 7/24/2026 | Listed for sale | $135,000$131/sqft |
Source:  Realcomp II #20261056488 Report a problem Realcomp II #20261056488 Report a problem | ||
Public tax history
| Year | Property taxes | Tax assessment |
|---|---|---|
| 2025 | -- | $46,600 +15.9% |
| 2024 | -- | $40,200 +13.9% |
| 2023 | -- | $35,300 +4.1% |
| 2022 | -- | $33,900 +9% |
| 2021 | -- | $31,100 |
| 2020 | $1,332 +209% | $31,100 +21.5% |
| 2019 | $431 | $25,600 +32.6% |
| 2018 | $431 | $19,300 +1% |
| 2017 | -- | $19,100 -3.5% |
| 2016 | $1,092 | $19,800 +5.9% |
| 2015 | $1,092 -56.9% | $18,700 -28.9% |
| 2013 | $2,530 +131.8% | $26,300 -5.4% |
| 2012 | $1,092 | $27,800 -21% |
| 2010 | -- | $35,200 -11.8% |
| 2009 | -- | $39,900 -5% |
| 2008 | -- | $42,000 +8% |
| 2007 | -- | $38,900 -11.2% |
| 2003 | -- | $43,800 +64.8% |
| 2001 | -- | $26,571 +3.2% |
| 2000 | $909 | $25,748 |
Find assessor info on the county website
Monthly payment
Est. payment
Payment breakdown
Explore the cost of this home by adjusting the details. Changes won't be saved.Climate risks
Neighborhood: 48111
Nearby schools
GreatSchools rating
- 4/10Owen Intermediate SchoolGrades: 4-6Distance: 0.3 mi
- 5/10Belleville High SchoolGrades: 7-12Distance: 0.8 mi
- 5/10Edgemont Elementary SchoolGrades: K-5Distance: 1 mi
- $137,9003 bd2 ba1k sqft806 Estrada Dr, Belleville, MI 48111Sold

- $--2 bd1 ba882 sqft403 Estrada Dr, Belleville, MI 48111Off Market
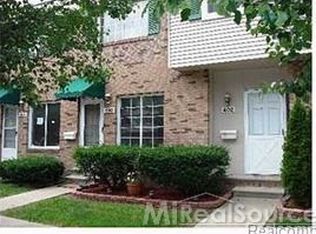
- $115,000-- bd1 ba882 sqft708 Estrada Dr #708, Belleville, MI 48111Sold
- $135,100-- bd1 ba1k sqft706 Estrada Dr #706, Belleville, MI 48111Off Market
- $128,700-- bd1 ba1k sqft802 Estrada Dr #802, Belleville, MI 48111Off Market
- $121,700-- bd1 ba1k sqft702 Estrada Dr #702, Belleville, MI 48111Off Market
- $103,800-- bd1 ba882 sqft804 Estrada Dr #804, Belleville, MI 48111Off Market
- $115,0002 bd1 ba1k sqft709 Estrada Dr, Belleville, MI 48111Sold
A local agent can set up tours, give advice and negotiate with sellers.
Similar homes
- $134,9711 bd1 ba660 sqft9597 Harbour Cove Ct #105, Ypsilanti, MI 48197For Sale
 MLS ID #20261050568, Charles Stoner, Houses & Homes Realty. Realcomp II
 - $155,0002 bd1 ba928 sqft9601 Bayview Dr APT 301, Ypsilanti, MI 48197For Sale
 MLS ID #20261049019, Adam McKee, Century 21 Curran & Oberski. Realcomp II
 - $149,9002 bd1 ba862 sqft6908 W New Providence Way, Canton, MI 48187For Sale
 MLS ID #20261045128, Therese Antonelli, Moving The Mitten RE Group Inc. Realcomp II
 - $139,0002 bd1 ba930 sqft1454 Shoemaker Dr, Westland, MI 48185For Sale
 MLS ID #20261048053, Nicholas R Palise, Century 21 Curran & Oberski. Realcomp II
 - $114,9002 bd2 ba962 sqft207 Ballard St APT 101, Ypsilanti, MI 48197For SaleMLS ID #20261046709, Brenda Meeuwenberg, Coldwell Banker Professionals-Northville. Realcomp II
- $142,0002 bd2 ba1k sqft38351 Warner Farms Dr S, Westland, MI 48185For SaleMLS ID #20261044716, Kelly Knight, Coldwell Banker Professionals-Northville. Realcomp II
- $140,0002 bd2 ba975 sqft21800 Morley Ave APT 105, Dearborn, MI 48124For SaleMLS ID #20261049721, Ethel M Nollet, Century 21 Curran & Oberski. Realcomp II
- $139,9002 bd1 ba800 sqft28427 Longmeadow Ln, Trenton, MI 48183For SaleMLS ID #20261049550, Nancy Cuddihy, Premiere Realty Group LLC. Realcomp II
- $125,0002 bd1 ba1k sqft3231 Spruce St, Inkster, MI 48141For SaleMLS ID #20261036324, Lydia Burnett Etchen, Century 21 Professionals Troy. Realcomp II
- $145,0002 bd1 ba1k sqft1525 Harbour Ct APT 73, Trenton, MI 48183For SaleMLS ID #20261049890, Jim Shaffer, Good Company. Realcomp II
- $173,0002 bd1 ba1.1k sqft41678 Bedford Dr, Canton, MI 48187For SaleMLS ID #20261051340, Kassidy Hakim, @properties Christie's Int'l R.E. Birmingham. Realcomp II
- $149,9003 bd2 ba1.1k sqft31529 Alpena Ct, Westland, MI 48186For SaleMLS ID #20261045793, Mohammed Abdallah, Own It Realty. Realcomp II
- $125,0003 bd2 ba1.2k sqft5113 Detroit St, Dearborn Heights, MI 48125For SaleMLS ID #20261054292, Ammar Ali, Empire Realty Group. Realcomp II
- $159,9002 bd2 ba1.2k sqft10161 Nancys Blvd, Grosse Ile, MI 48138For SaleMLS ID #20261057162, Jozsef Trattner, Real Estate One-Northville. Realcomp II
- $179,9003 bd1 ba1k sqft28524 Seven Mile Rd, Livonia, MI 48152For SaleMLS ID #20261059024, Karen M Camilleri, Century 21 Professionals Livonia. Realcomp II
- $125,0003 bd2 ba1.3k sqft6198 Princess St, Taylor, MI 48180For SaleMLS ID #20261004373, Therese Antonelli, Moving The Mitten RE Group Inc. Realcomp II
- $150,0004 bd1 ba1.1k sqft13665 Marvin St, Taylor, MI 48180For SaleMLS ID #20261048934, Angela Lee, EXP Realty Main. Realcomp II
- $120,0002 bd1 ba864 sqft34834 Richard St, Wayne, MI 48184For SaleMLS ID #20261046031, James Gill, Century 21 Curran & Oberski. Realcomp II
- $110,0003 bd1 ba950 sqft29632 Hazelwood St, Inkster, MI 48141For SaleMLS ID #20261056093, Michael Perna, EXP Realty The Perna Team. Realcomp II
- $130,0003 bd1 ba930 sqft26296 Oakland St, Inkster, MI 48141For SaleMLS ID #20261047198, Katherine Guilbault, 3Sixty5 Realty. Realcomp II
