Discover an exceptional lifestyle opportunity at 9601 Bayview DR, a desirable condominium residence in Ypsilanti Charter Township, MI. Built in 1974, this attractive property is presented in great condition, offering a unique blend of comfort and waterfront living. The kitchen is thoughtfully appointed with stainless steel appliances, providing a functional and appealing space for culinary endeavors. A well-appointed bathroom offers a convenient walk-in shower, designed for ease and comfort. Beyond the interiors, the property features private lake privileges, offering direct access to the water and endless opportunities for recreation. Siding of the building updated in 2025. To truly appreciate the unique appeal of this waterfront condominium, schedule your private viewing today.
For sale
$155,000
9601 Bayview Dr APT 301, Ypsilanti, MI 48197
2beds
928sqft
:
Get pre-qualified$1,499/mo
Condominium
Built in 1974
-- sqft lot
$147,200 Zestimate®
$167/sqft
$271/mo HOA
What's special
- 36 days |
- 382 |
- 19 |
Zillow last checked:
Listing updated:
Listed by:
Adam McKee 313-274-7200,
Century 21 Curran & Oberski 313-274-7200
Source: Realcomp II,MLS#: 20261049019
Facts & features
Interior
Bedrooms & bathrooms
- Bedrooms: 2
- Bathrooms: 1
- Full bathrooms: 1
Bedroom
- Level: Entry
- Area: 168
- Dimensions: 14 X 12
Bedroom
- Level: Entry
- Area: 132
- Dimensions: 12 X 11
Other
- Level: Entry
- Area: 40
- Dimensions: 5 X 8
Kitchen
- Level: Entry
- Area: 128
- Dimensions: 8 X 16
Living room
- Level: Entry
- Area: 192
- Dimensions: 12 X 16
Heating
- Forced Air, Natural Gas
Cooling
- Central Air
Appliances
- Included: Dishwasher, Free Standing Gas Oven, Free Standing Gas Range, Free Standing Refrigerator, Microwave, Stainless Steel Appliances
Features
- Has basement: No
- Has fireplace: No
Interior area
- Total interior livable area: 928 sqft
- Finished area above ground: 928
Property
Parking
- Parking features: No Garage, Carport
- Has carport: Yes
Features
- Levels: One
- Stories: 1
- Entry location: UpperLevelwSteps
- Pool features: Community
- Body of water: Ford Lake
Details
- Parcel number: K01123410061
- Special conditions: Short Sale No,Standard
Construction
Type & style
- Home type: Condo
- Architectural style: Raised Ranch
- Property subtype: Condominium
Materials
- Wood Siding
- Foundation: Slab
Condition
- New construction: No
- Year built: 1974
Utilities & green energy
- Sewer: Public Sewer
- Water: Public
Community & HOA
Community
- Features: Clubhouse, Fitness Center, Tennis Courts
- Subdivision: HARBOUR COVE ON THE LAKE CONDO PH II
HOA
- Has HOA: Yes
- HOA fee: $271 monthly
- HOA phone: 810-593-8005
Location
- Region: Ypsilanti
Financial & listing details
- Price per square foot: $167/sqft
- Tax assessed value: $69,600
- Annual tax amount: $1,523
- Date on market: 6/30/2026
- Cumulative days on market: 36 days
- Listing agreement: Exclusive Right To Sell
- Listing terms: Cash,Conventional
Estimated market value
$147,200
$131,000 - $165,000
$1,400/mo
Price history
| Date | Event | Price |
|---|---|---|
| 7/1/2026 | Listed for sale | $155,000+5.1%$167/sqft |
Source:  Realcomp II #20261049019 Report a problem Realcomp II #20261049019 Report a problem | ||
| 7/7/2025 | Sold | $147,500-1.7%$159/sqft |
Source: Realcomp II #20250035341 Report a problem | ||
| 6/5/2025 | Pending sale | $150,000$162/sqft |
Source: Realcomp II #20250035341 Report a problem | ||
| 5/15/2025 | Listed for sale | $150,000$162/sqft |
Source: Realcomp II #20250035341 Report a problem | ||
| 1/1/2025 | Listing removed | $150,000+2.8%$162/sqft |
Source:  NextHome #20240069402 Report a problem NextHome #20240069402 Report a problem | ||
| 10/22/2024 | Price change | $145,900-2.7%$157/sqft |
Source: Realcomp II #20240069402 Report a problem | ||
| 9/19/2024 | Listed for sale | $150,000+20%$162/sqft |
Source: Realcomp II #20240069402 Report a problem | ||
| 12/21/2021 | Sold | $125,000$135/sqft |
Source: Public Record Report a problem | ||
Public tax history
| Year | Property taxes | Tax assessment |
|---|---|---|
| 2025 | $2,313 | $64,700 +6.2% |
| 2024 | -- | $60,900 +3.7% |
| 2023 | -- | $58,700 +38.4% |
| 2022 | -- | $42,400 +2.4% |
| 2021 | -- | $41,400 +3.5% |
| 2020 | -- | $40,000 +9.9% |
| 2019 | -- | $36,400 +10.6% |
| 2018 | -- | $32,900 +2.8% |
| 2017 | $961 | $32,000 +56.1% |
| 2016 | $961 +5.3% | $20,498 +0.3% |
| 2015 | $913 | $20,437 +3.2% |
| 2014 | $913 | $19,800 |
| 2013 | $913 | $19,800 -3.9% |
| 2012 | -- | $20,600 -6.4% |
| 2011 | -- | $22,000 -40.5% |
| 2010 | -- | $37,000 -8.9% |
| 2009 | -- | $40,600 -8.1% |
| 2008 | -- | $44,200 -9.1% |
| 2007 | -- | $48,600 -6.4% |
| 2005 | -- | $51,900 +3.2% |
| 2004 | -- | $50,300 -2.3% |
| 2003 | -- | $51,500 +9.3% |
| 2002 | $1,657 +96.4% | $47,100 |
| 2001 | $843 | $47,100 +12.4% |
| 2000 | -- | $41,900 |
Find assessor info on the county website
Monthly payment
Est. payment
Payment breakdown
Explore the cost of this home by adjusting the details. Changes won't be saved.Climate risks
Neighborhood: 48197
Nearby schools
GreatSchools rating
- 6/10Bishop Elementary SchoolGrades: K-5Distance: 3.5 mi
- 5/10Lincoln Middle SchoolGrades: 6-8Distance: 3.6 mi
- 4/10Lincoln Senior High SchoolGrades: 9-12Distance: 3.8 mi
- $113,5001 bd1 ba680 sqft9615 Bayview Dr APT 303, Ypsilanti, MI 48197Sold
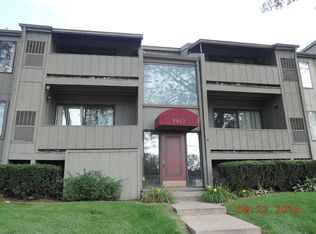
- $145,7252 bd1 ba928 sqft9601 Bayview Dr APT 201, Ypsilanti, MI 48197Sold

- $154,8002 bd2 ba992 sqft9601 Bayview Dr APT 302, Ypsilanti, MI 48197Off Market
- $118,8001 bd1 ba680 sqft9615 Bayview Dr APT 204, Ypsilanti, MI 48197Off Market
- $145,7002 bd1 ba928 sqft9629 Bayview Dr APT 206, Ypsilanti, MI 48197Off Market
- $139,4002 bd1 ba928 sqft9629 Bayview Dr APT 306, Ypsilanti, MI 48197Off Market
- $154,5002 bd2 ba992 sqft9601 Bayview Dr APT 202, Ypsilanti, MI 48197Off Market
- $141,3002 bd1 ba928 sqft9601 Bayview Dr APT 101, Ypsilanti, MI 48197Off Market
A local agent can set up tours, give advice and negotiate with sellers.
Similar homes
- $134,9711 bd1 ba660 sqft9597 Harbour Cove Ct #105, Ypsilanti, MI 48197For Sale

 MLS ID #20261050568, Charles Stoner, Houses & Homes Realty. Realcomp II
 - $114,9002 bd2 ba962 sqft207 Ballard St APT 101, Ypsilanti, MI 48197For Sale
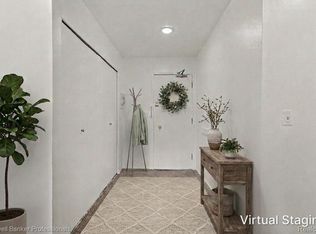 MLS ID #20261046709, Brenda Meeuwenberg, Coldwell Banker Professionals-Northville. Realcomp II
 - $135,0003 bd2 ba1k sqft704 Estrada Dr #704, Belleville, MI 48111For Sale
 MLS ID #20261056488, Therese Antonelli, Moving The Mitten RE Group Inc. Realcomp II
 - $179,9002 bd2 ba1.2k sqft298 Oregon St, Ypsilanti, MI 48198For Sale
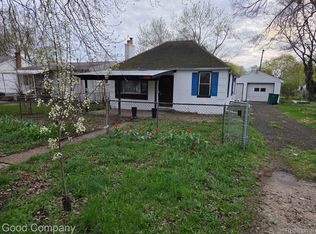 MLS ID #20261055835, Jim Shaffer, Good Company. Realcomp II
 - $165,0002 bd2 ba1k sqft45720 Prairiegrass Ct, Belleville, MI 48111For SaleMLS ID #20261051924, David R Brooks, Social House Real Estate Group LLC. Realcomp II
- $164,0003 bd1 ba1k sqft4802 Hazel St, Dearborn Heights, MI 48125For SaleMLS ID #20261059743, DeShonna Igwenagha, DTW Experts LLC. Realcomp II
- $154,9003 bd1 ba1k sqft15714 McGuire St, Taylor, MI 48180For SaleMLS ID #20261059948, Anthony Djon, Anthony Djon Luxury Real Estate. Realcomp II
- $149,9002 bd1 ba862 sqft6908 W New Providence Way, Canton, MI 48187For SaleMLS ID #20261045128, Therese Antonelli, Moving The Mitten RE Group Inc. Realcomp II
- $165,0002 bd1 ba882 sqft19204 Craig St, New Boston, MI 48164For SaleMLS ID #20261059409, Michael M Phillips, Keller Williams Legacy. Realcomp II
- $200,0003 bd1 ba884 sqft208 Devonshire St, Ypsilanti, MI 48198For SaleMLS ID #20261043559, Jennifer Abner, RE/MAX Platinum. Realcomp II
- $159,9002 bd1 ba1.1k sqft42564 Saratoga Rd #31, Canton, MI 48187For SaleMLS ID #20261027326, Nicholas Heppard, Mutual Realty, LLC. Realcomp II
- $174,9002 bd1 ba995 sqft2037 E Franklin Dr, Canton, MI 48187For SaleMLS ID #20261043880, Malvinder Dhawan, Sohi Realty LLC. Realcomp II
- $154,9002 bd1 ba900 sqft25520 Eton Ave, Dearborn Heights, MI 48125For SaleMLS ID #20261057899, Ayman Ismail, RE/MAX Leading Edge. Realcomp II
- $160,0003 bd1 ba1.2k sqft650 Arlington St, Inkster, MI 48141For SaleMLS ID #20261060222, Elizabeth Watts, National Realty Centers, Inc. Realcomp II
- $142,0002 bd2 ba1k sqft38351 Warner Farms Dr S, Westland, MI 48185For SaleMLS ID #20261044716, Kelly Knight, Coldwell Banker Professionals-Northville. Realcomp II
- $152,5002 bd2 ba1k sqft1603 Orchard Dr, Canton, MI 48188For SaleMLS ID #20261056916, Sara Storch Lipnitz, The Agency Hall & Hunter. Realcomp II
- $173,0002 bd1 ba1.1k sqft41678 Bedford Dr, Canton, MI 48187For SaleMLS ID #20261051340, Kassidy Hakim, @properties Christie's Int'l R.E. Birmingham. Realcomp II
- $179,9002 bd1 ba1.1k sqft3323 Williamsburg Rd, Ann Arbor, MI 48108For SaleMLS ID #20261044823, Lisa A Prochazka, Real Estate One-Brighton. Realcomp II
- $210,0003 bd1 ba959 sqft10660 Jackson St, Van Buren Township, MI 48111For SaleMLS ID #20261059973, David R Brooks, Social House Real Estate Group LLC. Realcomp II
- $209,9003 bd2 ba1.3k sqft597 Eugene St, Ypsilanti, MI 48198For SaleMLS ID #20261037112, Hassan Scheib, Own It Realty. Realcomp II
