Ypsilanti's leading home seller presents an inviting ranch-style home that offers a bright layout, great indoor-outdoor space, and tons of flexibility throughout. A covered front entry welcomes you into a sun-filled living and dining area with great flow and a cozy fireplace focal point, then continues into the roomy eat-in kitchen featuring tons of cabinet space, a stylish tile backsplash, and a sweet breakfast nook for morning coffee. Convenient first-floor laundry keeps daily life easy, and two nice-sized bedrooms share a charming full bath with a separate shower and standout clawfoot tub. Downstairs, the large basement adds a half bath plus tons of storage and future hangout potential. Outside, enjoy a big fenced yard with mature trees and plenty of space to play, garden, or entertain, along with a detached garage for parking and extra storage—plus easy access to major highways. A washer/dryer combo (electric) and Wyze security cameras are included—just add them to your own WiFi/account. Welcome Home!
For sale
Price cut: $10K (7/30)
$179,900
298 Oregon St, Ypsilanti, MI 48198
2beds
1,260sqft
Single Family Residence
Built in 1943
8,712 Square Feet Lot
$175,400 Zestimate®
$143/sqft
$-- HOA
What's special
- 47 days
- 783
- 58
Likely to sell faster than
Zillow last checked:
Listing updated:
Listed by:
Jim Shaffer 248-834-3030,
Good Company 248-733-5811
Source: Realcomp II,MLS#: 20261055835
Facts & features
Interior
Bedrooms & bathrooms
- Bedrooms: 2
- Bathrooms: 2
- Full bathrooms: 1
- 1/2 bathrooms: 1
Primary bedroom
- Level: Entry
- Area: 99
- Dimensions: 11 X 9
Bedroom
- Level: Entry
- Area: 81
- Dimensions: 9 X 9
Other
- Level: Entry
- Area: 60
- Dimensions: 12 X 5
Other
- Level: Basement
- Area: 15
- Dimensions: 5 X 3
Dining room
- Level: Entry
- Area: 54
- Dimensions: 9 X 6
Kitchen
- Level: Entry
- Area: 180
- Dimensions: 20 X 9
Laundry
- Level: Entry
- Area: 55
- Dimensions: 11 X 5
Living room
- Level: Entry
- Area: 270
- Dimensions: 18 X 15
Heating
- Forced Air, Natural Gas
Cooling
- Central Air
Appliances
- Included: Dishwasher, Free Standing Gas Oven, Free Standing Refrigerator, Microwave
Features
- Basement: Unfinished
- Has fireplace: Yes
- Fireplace features: Living Room, Wood Burning
Interior area
- Total interior livable area: 1,260 sqft
- Finished area above ground: 1,260
Property
Parking
- Total spaces: 1.5
- Parking features: Oneand Half Car Garage, Detached
- Garage spaces: 1.5
Features
- Levels: One
- Stories: 1
- Entry location: GroundLevelwSteps
- Patio & porch: Covered, Porch
- Exterior features: Lighting
- Pool features: None
- Fencing: Fenced
Lot
- Size: 8,712 Square Feet
- Dimensions: 68 x 125
Details
- Parcel number: K01111276030
- Special conditions: Short Sale No,Standard
Construction
Type & style
- Home type: SingleFamily
- Architectural style: Ranch
- Property subtype: Single Family Residence
Materials
- Block, Concrete
- Foundation: Basement, Block
Condition
- New construction: No
- Year built: 1943
Utilities & green energy
- Sewer: Public Sewer
- Water: Public
Community & HOA
Community
- Subdivision: DEVONSHIRENO 2
HOA
- Has HOA: No
Location
- Region: Ypsilanti
Financial & listing details
- Price per square foot: $143/sqft
- Tax assessed value: $76,294
- Annual tax amount: $2,425
- Date on market: 7/20/2026
- Cumulative days on market: 48 days
- Listing agreement: Exclusive Right To Sell
- Listing terms: Cash,Conventional,FHA,Va Loan
Estimated market value
$175,400
$167,000 - $184,000
$1,926/mo
Price history
| Date | Event | Price |
|---|---|---|
| 7/30/2026 | Price change | $179,900-5.3%$143/sqft |
Source:  Realcomp II #20261055835 Report a problem Realcomp II #20261055835 Report a problem | ||
| 7/20/2026 | Listed for sale | $189,900$151/sqft |
Source: Realcomp II #20261055835 Report a problem | ||
| 6/17/2026 | Listing removed | $189,900$151/sqft |
Source: Realcomp II #20261020494 Report a problem | ||
| 5/4/2026 | Price change | $189,900-2.4%$151/sqft |
Source: Realcomp II #20261020494 Report a problem | ||
| 3/30/2026 | Listed for sale | $194,500$154/sqft |
Source: Realcomp II #20261020494 Report a problem | ||
| 3/30/2026 | Listing removed | $194,500$154/sqft |
Source: Realcomp II #20261008481 Report a problem | ||
| 3/25/2026 | Listed for sale | $194,500$154/sqft |
Source: Realcomp II #20261008481 Report a problem | ||
| 3/17/2026 | Pending sale | $194,500$154/sqft |
Source: Realcomp II #20261008481 Report a problem | ||
| 3/5/2026 | Price change | $194,500-2.8%$154/sqft |
Source: Realcomp II #20261008481 Report a problem | ||
| 2/20/2026 | Listed for sale | $200,000+21.2%$159/sqft |
Source: Realcomp II #20261008481 Report a problem | ||
| 6/9/2023 | Sold | $165,000$131/sqft |
Source: Realcomp II #20221069070 Report a problem | ||
| 5/24/2023 | Pending sale | $165,000$131/sqft |
Source: Realcomp II #20221069070 Report a problem | ||
| 3/30/2023 | Price change | $165,000-10.8%$131/sqft |
Source: Realcomp II #20221069070 Report a problem | ||
| 12/21/2022 | Listed for sale | $185,000+311.1%$147/sqft |
Source: Realcomp II #20221069070 Report a problem | ||
| 12/7/2020 | Sold | $45,000-49.4%$36/sqft |
Source: Public Record Report a problem | ||
| 7/1/2020 | Listed for sale | $89,000$71/sqft |
Source: RE/MAX Crossroads III #219119935 Report a problem | ||
| 6/29/2020 | Pending sale | $89,000$71/sqft |
Source: RE/MAX Crossroads III #219119935 Report a problem | ||
| 1/3/2020 | Price change | $89,000-10.1%$71/sqft |
Source: RE/MAX Crossroads III #219119935 Report a problem | ||
| 12/3/2019 | Listed for sale | $99,000+214.3%$79/sqft |
Source: RE/MAX Crossroads III #219119935 Report a problem | ||
| 3/28/2012 | Sold | $31,500$25/sqft |
Source:  MichRIC #23074141 Report a problem MichRIC #23074141 Report a problem | ||
| 3/5/2012 | Price change | $31,500-6%$25/sqft |
Source: Ann Arbor Market Center, Inc. #3200256 Report a problem | ||
| 2/11/2012 | Price change | $33,500-5.6%$27/sqft |
Source: Ann Arbor Market Center, Inc. #3200256 Report a problem | ||
| 1/25/2012 | Price change | $35,500-5.3%$28/sqft |
Source: Ann Arbor Market Center, Inc. #3200256 Report a problem | ||
| 1/10/2012 | Listed for sale | $37,500-27.7%$30/sqft |
Source: Ann Arbor Market Center, Inc. #3200256 Report a problem | ||
| 10/30/2008 | Sold | $51,890-60.1%$41/sqft |
Source: Public Record Report a problem | ||
| 9/6/2005 | Sold | $130,000+128.1%$103/sqft |
Source: Public Record Report a problem | ||
| 3/29/2005 | Sold | $57,000-8.5%$45/sqft |
Source: Public Record Report a problem | ||
| 9/25/2003 | Sold | $62,302-4.2%$49/sqft |
Source: Public Record Report a problem | ||
| 2/24/1998 | Sold | $65,000$52/sqft |
Source: Public Record Report a problem | ||
Public tax history
| Year | Property taxes | Tax assessment |
|---|---|---|
| 2025 | $3,863 | $89,300 +20.7% |
| 2024 | -- | $74,000 +8.3% |
| 2023 | -- | $68,300 -0.3% |
| 2022 | -- | $68,500 +3.9% |
| 2021 | -- | $65,900 +29.5% |
| 2020 | -- | $50,900 +20% |
| 2019 | -- | $42,400 +22.9% |
| 2018 | -- | $34,500 +6.2% |
| 2017 | $1,768 | $32,500 +1.6% |
| 2016 | $1,768 -24.4% | $31,995 +0.3% |
| 2015 | $2,339 | $31,900 -3.6% |
| 2014 | $2,339 | $33,100 |
| 2013 | $2,339 | $33,100 -8.6% |
| 2012 | -- | $36,200 -10% |
| 2011 | -- | $40,200 -7.6% |
| 2010 | -- | $43,500 -15.4% |
| 2009 | -- | $51,400 -19.8% |
| 2008 | -- | $64,074 +2.3% |
| 2007 | -- | $62,634 +3.7% |
| 2005 | -- | $60,400 +1.3% |
| 2004 | -- | $59,600 +2.4% |
| 2003 | -- | $58,200 +15% |
| 2002 | $1,335 +107.4% | $50,600 +5.6% |
| 2001 | $644 | $47,900 +9.9% |
| 2000 | -- | $43,600 |
| 1999 | -- | -- |
Find assessor info on the county website
Monthly payment
Est. payment
Payment breakdown
Explore the cost of this home by adjusting the details. Changes won't be saved.Climate risks
Neighborhood: 48198
Similar homes
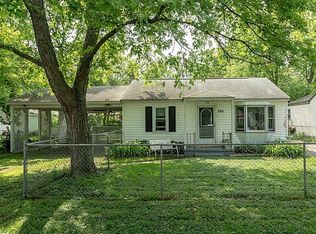
- $185,0003 bd1 ba840 sqft431 Hayes St, Ypsilanti, MI 48198For Sale

 MLS ID #20261036888, Michael Perna, EXP Realty The Perna Team. Realcomp II
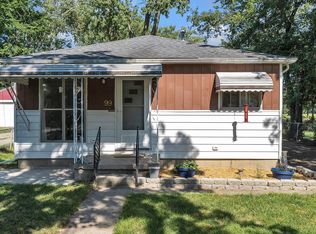
 - $184,9003 bd1 ba816 sqft99 Devonshire Rd, Ypsilanti, MI 48198For Sale
 MLS ID #26040467, Maryann Ryan, The Charles Reinhart Company. MichRIC
 - $179,0003 bd1 ba850 sqft730 Fox Ave, Ypsilanti, MI 48198For Sale
 MLS ID #20261064749, Glenn Silvenis, RE/MAX Crossroads III. Realcomp II
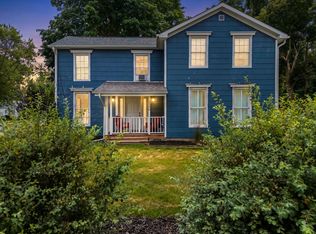
 - $235,0004 bd2 ba1.6k sqft1396 E Forest Ave, Ypsilanti, MI 48198For Sale
 MLS ID #26034067, Diane Crouch, Good Company. MichRIC
 - $160,0002 bd1 ba1.1k sqft7150 Sheldon Rd, Van Buren Township, MI 48111For SaleMLS ID #20261066787, Glenn Silvenis, RE/MAX Crossroads III. Realcomp II
- $260,0002 bd2 ba1.8k sqft624 N Prospect Rd, Ypsilanti, MI 48198For SaleMLS ID #20261063142, Martin Samarco, Real Broker, LLC. Realcomp II
- $259,9003 bd2 ba1.4k sqft1705 Smith St, Ypsilanti, MI 48198For SaleMLS ID #26035388, Sherry Grammatico, The Charles Reinhart Company. MichRIC
- $175,9003 bd1 ba1.3k sqft28304 Eton St, Westland, MI 48186For SaleMLS ID #20261035371, Dennis Tallon II, Real Estate One-Commerce. Realcomp II
- $209,9003 bd2 ba1k sqft50 Clarence St, Belleville, MI 48111For SaleMLS ID #20261033509, Gianfranco Gjolaj, Power House Group Realty. Realcomp II
- $165,0003 bd1 ba1.1k sqft11700 Cavell St, Livonia, MI 48150For SaleMLS ID #20261064769, Jim Shaffer, Good Company. Realcomp II
- $175,0003 bd2 ba910 sqft26630 Dartmouth St, Inkster, MI 48141For Sale
 MLS ID #50220054, Penny L Tarwacki, Real Estate One Southgate. MiRealSource
 - $189,7003 bd2 ba1.2k sqft1656 S Karle Ave, Westland, MI 48186For SaleMLS ID #20261050242, Ali M Beydoun, Got Key'D Realty. Realcomp II
- $190,0004 bd1 ba1.3k sqft22327 Wick Rd, Taylor, MI 48180For SaleMLS ID #20261066060, Brandi Griffin, Irongate Realty Group. Realcomp II
- $174,9002 bd1 ba947 sqft8273 Fremont St, Westland, MI 48185For SaleMLS ID #20261064626, Dean Gozowsky, Keller Williams Advantage. Realcomp II
- $189,9003 bd1 ba950 sqft1700 Ackley Ave, Westland, MI 48186For SaleMLS ID #20261069293, Ali Fawaz, Keller Williams Realty-Great Lakes. Realcomp II
- $170,0003 bd1 ba1k sqft9211 Polk St, Taylor, MI 48180For SaleMLS ID #20261058119, Vita Good, National Realty Centers, Inc. Realcomp II
- $219,9004 bd2 ba1.6k sqft33101 Donnelly St, Garden City, MI 48135For SaleMLS ID #20261071032, Frank Alsaghir, RE/MAX Team 2000. Realcomp II
- $190,0003 bd1 ba993 sqft16615 Pomona Dr, Redford, MI 48240For SaleMLS ID #20261068464, Denis Bega, Century 21 Professionals Livonia. Realcomp II
- $210,0003 bd1 ba934 sqft21847 Fenster St, Belleville, MI 48111For SaleMLS ID #20261054150, Therese Antonelli, Moving The Mitten RE Group Inc. Realcomp II
- $184,9003 bd1 ba1k sqft30064 Ann Arbor Trl, Westland, MI 48185For SaleMLS ID #20261031505, Jerry Weaver, EXP Realty Main. Realcomp II
