With garden beds, a greenhouse, and a workshop, this Ypsilanti Township ranch offers room to grow, create, and settle into a place of your own. A covered front porch overlooks the raised beds, while inside, hardwood floors and freshly painted walls form a simple backdrop for everyday life. The home's 696 square feet are arranged on one level, bringing living spaces, bedrooms, and laundry within a few steps of one another. The efficient layout makes good use of its footprint, with the living room opening to an eat-in kitchen. Windows on two sides bring light to the table, where morning coffee, everyday meals, and conversation can share the same space. Hardwood continues into the bedrooms, while white subway tile lines the bath surround. A separate laundry and mechanical room keeps the washer and dryer close at hand. The fenced grounds extend from front to back, with distinct spaces for growing, gathering, and working on something of your own. A small greenhouse supports the garden, and a brick patio beside the rear entry brings meals outdoors. Beyond it, a dedicated fire pit area offers a place to gather with friends and settle into the evening. Along the concrete driveway, a detached one-car garage includes a workshop area, giving tools and ongoing projects their own space. Together, the house and garden offer a manageable interior and room outside for the pursuits that make a home personal.
Active
Price cut: $10K (10/16)
$150,000
334 Oregon St, Ypsilanti, MI 48198
2beds
696sqft
Single Family Residence
Built in 1960
5,662 Square Feet Lot
$147,400 Zestimate®
$216/sqft
$-- HOA
What's special
Garden bedsFreshly painted wallsHardwood floorsDedicated fire pit areaCovered front porchEfficient layout
- 27 days
- 1,045
- 108
Zillow last checked:
Listing updated:
Listed by:
John Cassedy 734-945-3786,
Berkshire Hathaway Snyder & Co 734-747-7500
Source: MichRIC,MLS#: 26051275
Facts & features
Interior
Bedrooms & bathrooms
- Bedrooms: 2
- Bathrooms: 1
- Full bathrooms: 1
- Main level bedrooms: 2
Heating
- Forced Air
Cooling
- Central Air
Appliances
- Included: Disposal, Dryer, Microwave, Oven, Range, Refrigerator, Washer
- Laundry: Laundry Room, Main Level
Features
- Ceiling Fan(s), Eat-in Kitchen
- Flooring: Vinyl, Wood
- Windows: Window Treatments
- Basement: Crawl Space
- Has fireplace: No
Interior area
- Total structure area: 696
- Total interior livable area: 696 sqft
Property
Parking
- Total spaces: 1
- Parking features: Garage Door Opener, Detached
- Garage spaces: 1
Features
- Stories: 1
- Fencing: Chain Link
Lot
- Size: 5,662 Square Feet
- Dimensions: 45 x 125
Details
- Parcel number: K1111276027
Construction
Type & style
- Home type: SingleFamily
- Architectural style: Ranch
- Property subtype: Single Family Residence
Materials
- Vinyl Siding
- Roof: Asphalt
Condition
- New construction: No
- Year built: 1960
Utilities & green energy
- Sewer: Public Sewer
- Water: Public
- Utilities for property: Phone Connected, Natural Gas Connected, Cable Connected
Community & HOA
Location
- Region: Ypsilanti
Financial & listing details
- Price per square foot: $216/sqft
- Tax assessed value: $51,988
- Annual tax amount: $2,650
- Date on market: 9/25/2026
- Listing terms: Cash,FHA,VA Loan,USDA Loan,MSHDA,Conventional
- Road surface type: Paved
Estimated market value
$147,400
$140,000 - $155,000
$1,482/mo
Price history
| Date | Event | Price |
|---|---|---|
| 10/16/2026 | Price change | $150,000-6.3%$216/sqft |
Source:  MichRIC #26051275 Report a problem | ||
| 9/25/2026 | Listed for sale | $160,000+20.8%$230/sqft |
Source: MichRIC #26051275 Report a problem | ||
| 8/23/2023 | Sold | $132,500-98.7%$190/sqft |
Source: MichRIC #23128358 Report a problem | ||
| 8/19/2005 | Sold | $9,936,800$14,277/sqft |
Source: Public Record Report a problem | ||
Public tax history
| Year | Property taxes | Tax assessment |
|---|---|---|
| 2026 | $2,563 -1.2% | $67,600 +14% |
| 2025 | $2,594 | $59,300 +20.8% |
| 2024 | -- | $49,100 +9.4% |
| 2023 | -- | $44,900 +0.9% |
| 2022 | -- | $44,500 +7.7% |
| 2021 | -- | $41,300 +31.9% |
| 2020 | -- | $31,300 +19% |
| 2019 | -- | $26,300 +19% |
| 2018 | -- | $22,100 +6.3% |
| 2017 | $1,168 | $20,800 +1.2% |
| 2016 | $1,168 +4.8% | $20,561 +0.3% |
| 2015 | $1,114 | $20,500 +0.5% |
| 2014 | $1,114 | $20,400 |
| 2013 | $1,114 | $20,400 -8.1% |
| 2012 | -- | $22,200 -9.4% |
| 2011 | -- | $24,500 -7.5% |
| 2010 | -- | $26,500 -15.9% |
| 2009 | -- | $31,500 -23% |
| 2008 | -- | $40,900 -17.9% |
| 2007 | -- | $49,800 +1% |
| 2005 | -- | $49,300 +1.4% |
| 2004 | -- | $48,600 +5% |
| 2003 | -- | $46,300 +15.2% |
| 2002 | $1,027 +107.4% | $40,200 +5.8% |
| 2001 | $495 | $38,000 +9.5% |
| 2000 | -- | $34,700 |
| 1999 | -- | -- |
Find assessor info on the county website
Monthly payment
Est. payment
Payment breakdown
Explore the cost of this home by adjusting the details. Changes won't be saved.Climate risks
Neighborhood: 48198
Similar homes
- $155,0002 bd1 ba708 sqft501 Hollis Ave, Ypsilanti, MI 48198For Sale
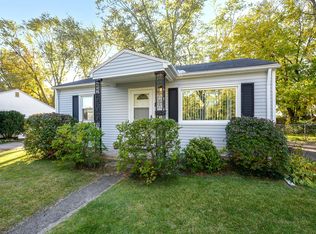
 MLS ID #26056225, Krista Dragun, Coldwell Banker Professionals. MichRIC
- $164,0002 bd1 ba640 sqft951 Davis St, Ypsilanti, MI 48198For Sale
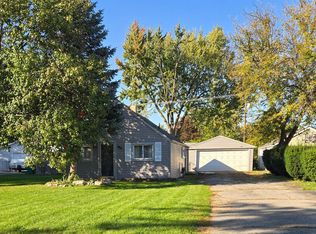 MLS ID #26054488, Michelle Stuart, MiTrek Realty LLC. MichRIC
- $164,9003 bd1 ba850 sqft620 Eugene St, Ypsilanti, MI 48198For Sale

 MLS ID #50218673, Nicole Wallace, Keller Williams First. MiRealSource
- $174,9003 bd2 ba1k sqft1375 Desoto Ave, Ypsilanti, MI 48198For Sale
 MLS ID #26054617, Tammi Ebenhoeh, The Charles Reinhart Company. MichRIC
- $135,0003 bd1 ba894 sqft789 Gates Ave, Ypsilanti, MI 48198For Sale
 MLS ID #20261065699, Angie Troiani, Coldwell Banker Professionals-AA. Realcomp II
- $172,5003 bd1 ba840 sqft431 Hayes St, Ypsilanti, MI 48198For SaleMLS ID #20261036888, Michael Perna, EXP Realty The Perna Team. Realcomp II
- $179,0003 bd1 ba850 sqft730 Fox Ave, Ypsilanti, MI 48198For SaleMLS ID #20261064749, Glenn Silvenis, RE/MAX Crossroads III. Realcomp II
- $185,0003 bd1 ba864 sqft1223 Duncan Ave, Ypsilanti, MI 48198For SaleMLS ID #26048998, Kevin Daum, Keller Williams Ann Arbor Mrkt. MichRIC
- $180,0003 bd2 ba1k sqft1355 Desoto Ave, Ypsilanti, MI 48198For SaleMLS ID #26046155, Aleksandr Milshteyn, Real Estate One Inc. MichRIC
- $155,0003 bd1 ba1k sqft1540 Outer Lane Dr, Ypsilanti, MI 48198For SaleMLS ID #25061941, Jessica Graves, Vantage Realty Group, LLC. MichRIC
- $176,9003 bd1 ba865 sqft1060 Commonwealth Ave, Ypsilanti, MI 48198For SaleMLS ID #26028154, Jeremy Dantzler, Dantzler RealEstate Collective. MichRIC
- $185,0003 bd1 ba958 sqft674 Campbell Ave, Ypsilanti, MI 48198For SaleMLS ID #26046118, Aleksandr Milshteyn, Real Estate One Inc. MichRIC
- $210,0003 bd1 ba864 sqft1260 Candlewood Ln, Ypsilanti, MI 48198For SaleMLS ID #26053955, Sarah Maiga, @properties Christie's Int'lAA. MichRIC
- $157,0003 bd1 ba877 sqft315 S Adams St, Ypsilanti, MI 48197For SaleMLS ID #20261036847, Kerin Goedert, Epique Realty. Realcomp II
- $179,0003 bd1 ba800 sqft211 W Ainsworth St, Ypsilanti, MI 48197For SaleMLS ID #26049314, Keri Middaugh, Real Estate One Inc. MichRIC
- $209,9003 bd1 ba1k sqft2862 Appleridge St, Ypsilanti, MI 48198For SaleMLS ID #20261082125, Candy Bazzi, XPI Realty. Realcomp II
- $150,0002 bd1 ba966 sqft12208 Hannan Rd, Romulus, MI 48174For SaleMLS ID #20261076766, Mark A DeMers, Opul Realty. Realcomp II
- $120,0002 bd1 ba882 sqft407 Estrada Dr, Belleville, MI 48111For SaleMLS ID #26056041, Mahmoud Alkahala, Keller Williams Ann Arbor Mrkt. MichRIC
